

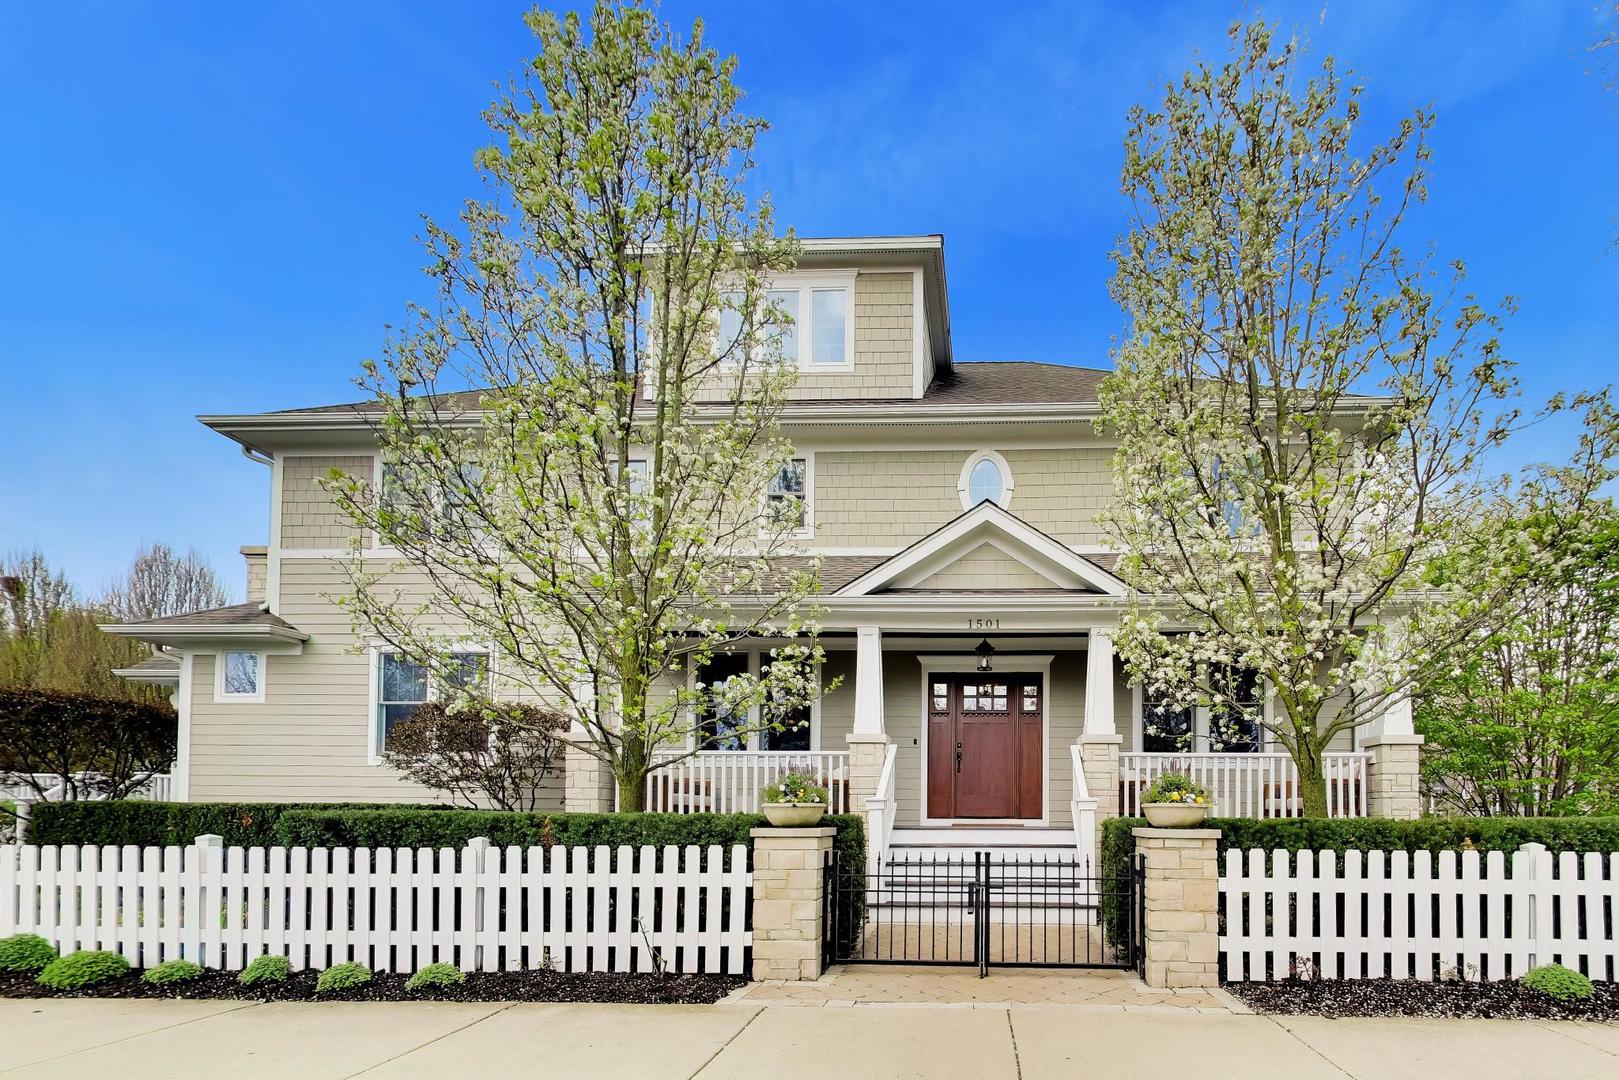
1501 CENTRAL Avenue, Wilmette, IL 60091
Cook County
Key Facts
Description
Move right into this picture-perfect 5-bedroom, 4.1-bath home offering over 5,700 square feet of finished living space, embodying refined elegance and modern comfort in the heart of McKenzie Square, one of Wilmette's most desirable neighborhoods. This exceptional residence features a thoughtfully designed floor plan, quality craftsmanship, and an unbeatable walk-to location, making it an ideal choice for today's discerning buyer. Upon entry, you are welcomed by a gracious living room that seamlessly transitions into a sophisticated dining space, creating an inviting setting for both everyday living and memorable entertaining. The light-filled kitchen features abundant cabinetry, stone countertops, a generous island, and a walk-in pantry, all adjacent to a sun-drenched breakfast area with banquette seating. The kitchen opens to a spacious family room highlighted by a lofted ceiling, fireplace, and picturesque views of the professionally landscaped backyard. Completing the first floor are a powder room, dedicated office and a thoughtfully designed mudroom for everyday convenience. The second floor offers three spacious bedrooms, including a serene primary suite with dual walk-in closets and a spa-inspired bath featuring a double vanity, soaking tub, and walk-in shower. A bright and generously sized laundry room adds everyday practicality. The third floor provides an additional bedroom with ensuite bath, perfect as a private guest suite, teen retreat, or additional home office. The finished lower level further expands the living space with a fifth bedroom, full bath, and an additional family room with wet bar, ideal for entertaining or relaxing. An exercise room with mirrored wall, television, and generous storage enhances the home's versatility. Additional highlights include wired sound throughout much of the home, and closets thoughtfully fitted with custom organization systems, including an upgraded office configuration. Outdoor living is equally impressive, with professionally landscaped grounds featuring a deck off the family room that leads to beautiful stone pavers and an expansive patio. More than just a backyard, this private outdoor retreat is designed for both gathering and unwinding. Surrounded by mature landscaping, the space invites relaxed evenings with friends, al fresco dining, or quiet mornings immersed in nature. It is a seamless extension of the home's living space. Located in an A+ location just steps from McKenzie Elementary School, this home is a short walk to the Metra, downtown Wilmette, the library, post office, shops, restaurants, and nearby parks. Offering the perfect blend of space, function, and location, this home represents an exceptional opportunity to enjoy the very best of North Shore living.
Property Information
Property Type
Residential
Sub-Type
Single Family Residence
Style
Colonial
Year Built
2012
Living Area
3,876 sq ft
Lot Dimensions
50X176X67X152
Garage Spaces
2
Parking Spaces
2
Ownership
Fee Simple
Days on Market
12
MLS® Listing#
12618481
Property Features
Interior
Cooling
Heating
Flooring
Fireplace
Basement
Parking
Laundry
Construction
Roof
Windows
Rooms
- 4X4Main
- 6X19Main
- 16X11Main
- 5X7Main
- 25X33Basement
- 25X25Basement
- Bedroom 215X12Second
- Bedroom 315X10Second
- Bedroom 413X12Third
- Bedroom 515X12Basement
- Dining Room15X12Main
- Exercise Room15X15Basement
- Family Room16X19Main
- Kitchen16X11Main
- Laundry12X7Second
- Living Room16X13Main
- Master Bedroom20X16Second
- Office10X15Main
Schools
- Elementary:
- Mckenzie Elementary School
- Middle:
- Wilmette Junior High School
- High:
- New Trier Twp H.S. Northfield/Wi
- District:
- New Trier Twp H.S. Northfield/Wi
Financial Details
Annual Taxes
$36,654
Tax year 2024
Parcel Number
05332170100000
Directions
Lake Avenue just west of Green Bay Rd to 15th; south to house at 15th and Central.
Affordability Calculator
$479,000
Estimated monthly payment
$12,747/mo
Principal $1,916,000 · Est. interest $2,672,990 over 30 yrs
Neighborhood Market Statistics
How this home compares to active listings in Wilmette, IL
- $900,000
- Median Listing Price
- 26
- Median Days on Market
- 2,369
- Median Sq Ft
- $419
- Median Price / Sq Ft
- 19
- Active Listings
- This home’s price is 166% above the area median.
- Its price per sq ft is 47% above the area median.
Market statistics compiled from active EXIT Realty® and MLS listings in Wilmette, IL.
Location

Points of Interest in Wilmette, IL
Showing the Wilmette area map.
Nearby Schools
McKenzie Elementary School
Elementary · 0.1 mi away
Willard Elementary School
Elementary · 0.5 mi away
St. Joseph School
Elementary · 0.5 mi away
Rose Hall Montessori School
Elementary · 0.5 mi away
Central Elementary School
Elementary · 0.7 mi away
Northminster Nursery School
Elementary · 0.7 mi away
St Francis Xavier School
School · 0.8 mi away
Ronald Knox Montessori School
Elementary · 0.8 mi away
Highcrest Middle School
Secondary · 1.0 mi away
Lincolnwood Elementary School
Elementary · 1.0 mi away
The Joseph Sears School
Elementary · 1.1 mi away
Cornell College Prep Academy
School · 1.2 mi away
Haven Middle School
Secondary · 1.2 mi away
Kenilworth Preschool
School · 1.2 mi away
St Athanasius School
Secondary · 1.3 mi away
Harper Elementary School
Elementary · 1.3 mi away
Highland Elementary School
Elementary · 1.3 mi away
Wilmette Junior High School
Secondary · 1.3 mi away
Covenant Nursery School
Elementary · 1.3 mi away
Kingsley Elementary School
Elementary · 1.3 mi away
Commute Calculator
Nearby Homes


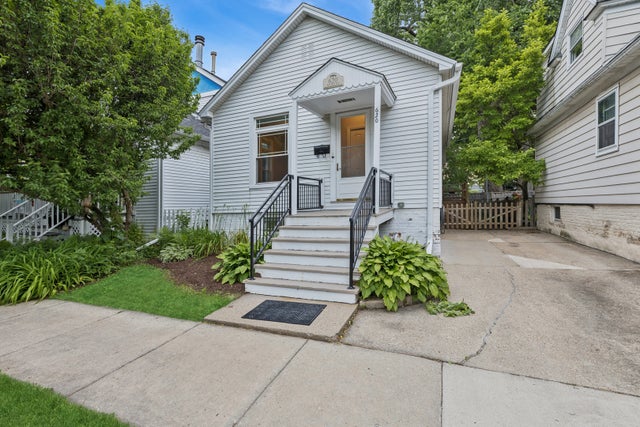
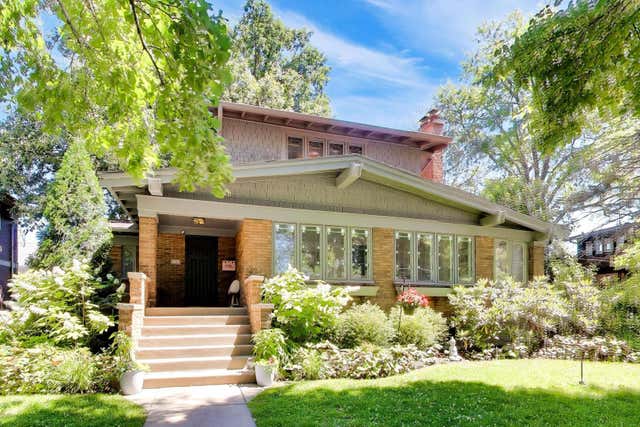
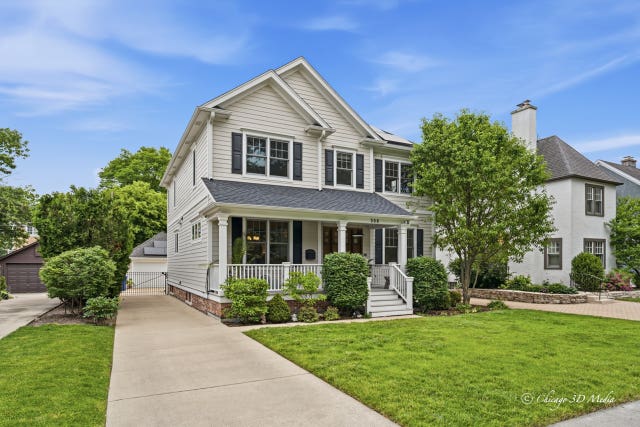
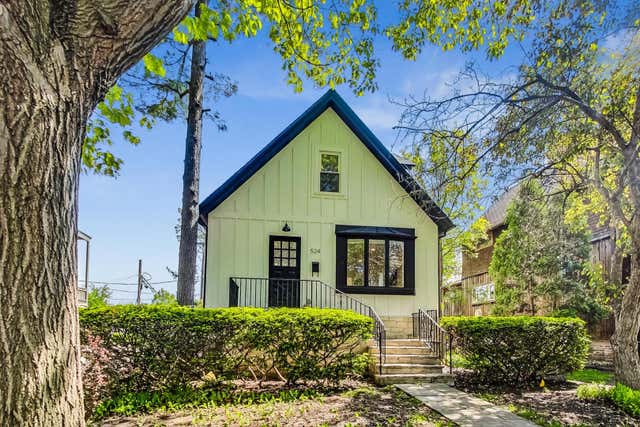
Similar Homes Nearby
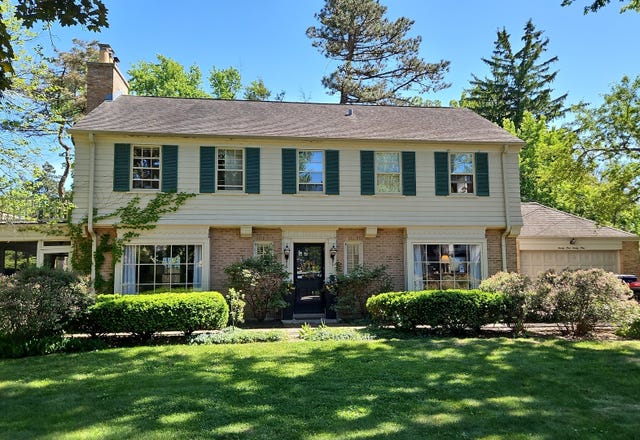
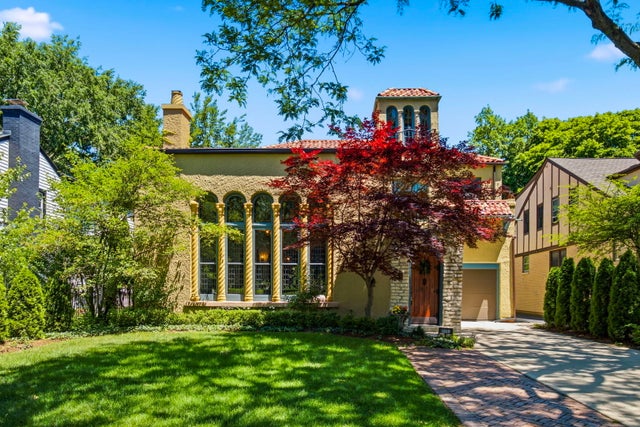
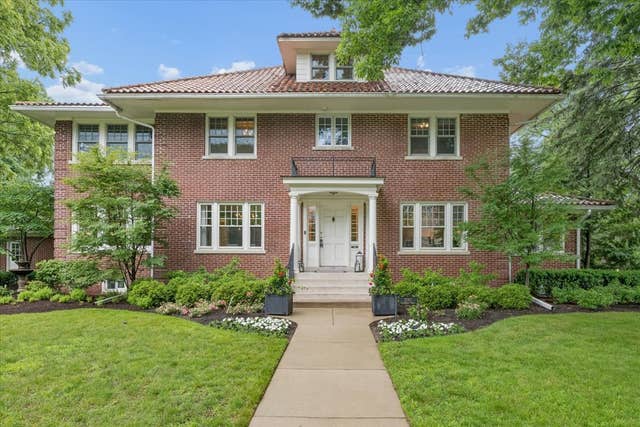

Similar Home Values
Comparable nearby listings and their asking prices.
| Address | Price | Beds | Baths | Sq Ft |
|---|---|---|---|---|
| 2929 Indianwood Road, Wilmette, IL | $1,699,000 | 4 | 4 | 3,761 |
| 1010 Sheridan Road, Wilmette, IL | $1,749,000 | 5 | 5 | 3,576 |
| 1141 Sheridan Road, Wilmette, IL | $2,795,000 | 6 | 6 | 6,400 |
| 414 Laurel Avenue, Wilmette, IL | $3,099,000 | 4 | 6 | — |
Moving Cost Estimate
EXIT Agents in Wilmette


Listing Courtesy: Compass - 8474469600
Last Updated: 2026-04-17