

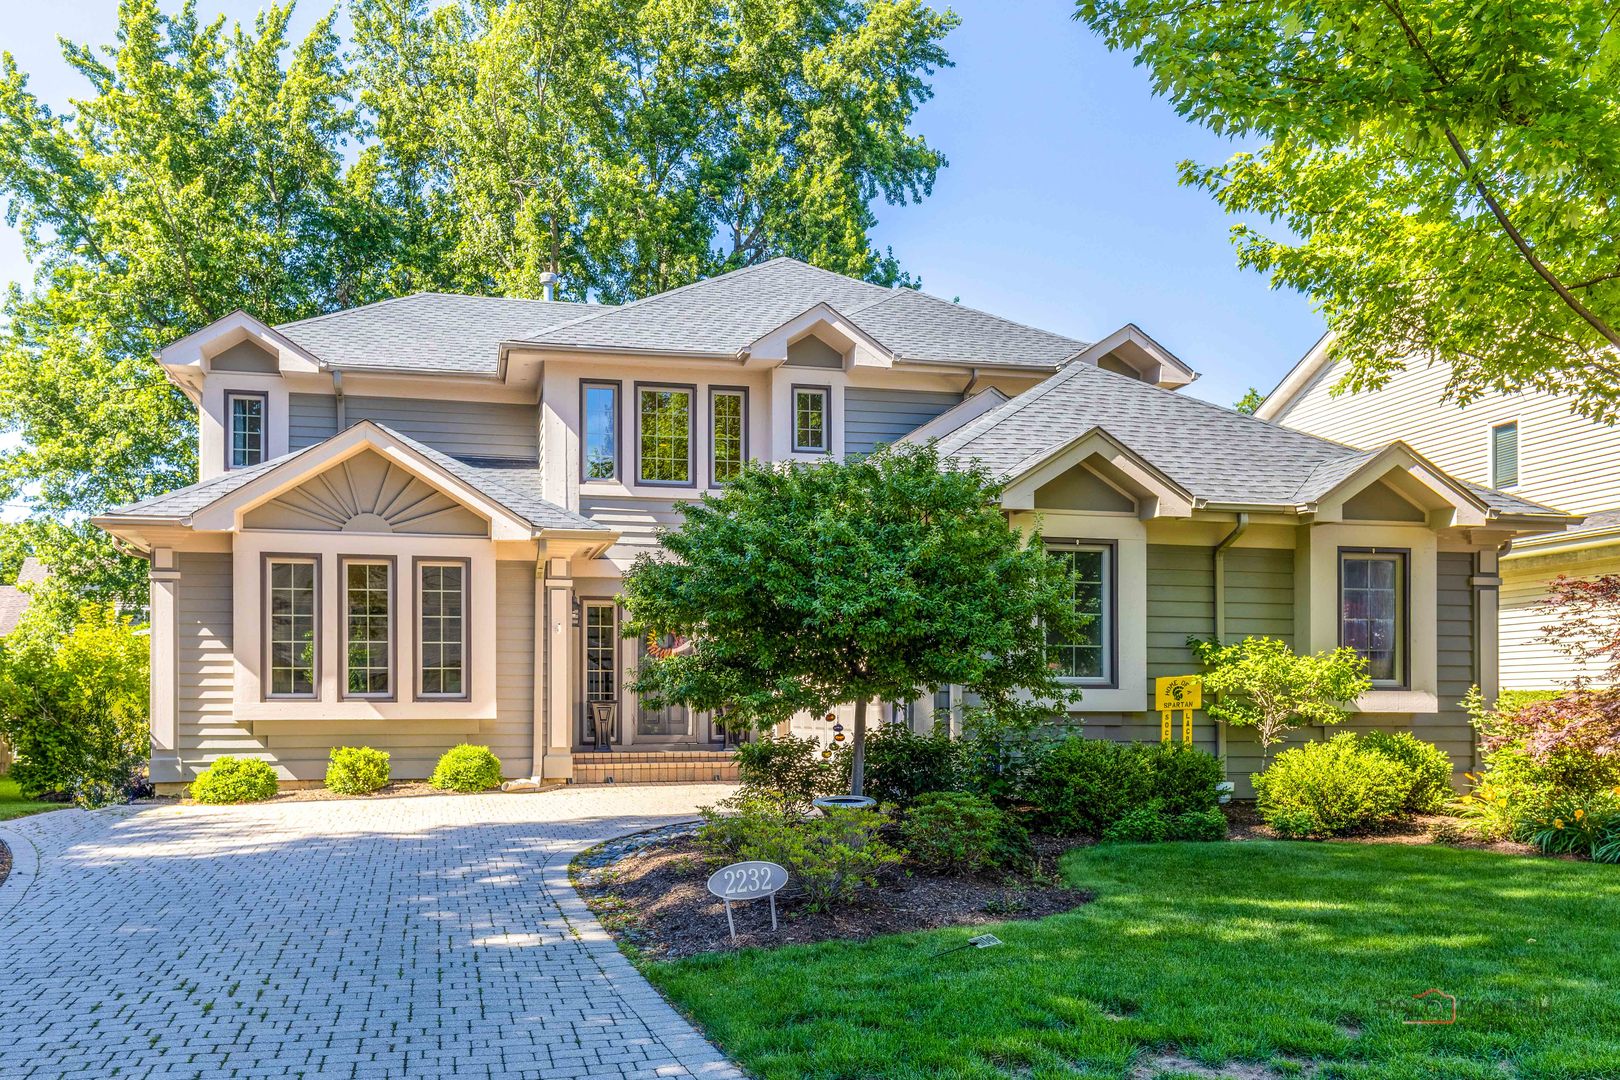
2232 WALTERS Avenue, Northbrook, IL 60062
Highlands · Cook County
Key Facts
Description
Highest and best by Monday June 29th at noon Please. Welcome to this stunning 4+1 bedroom, 4.1 bath home that has been gutted and beautifully rebuilt to perfection - combining elegant finishes, exceptional craftsmanship, and a spacious, open floor plan throughout. Filled with natural light and thoughtfully designed living spaces, this move-in-ready residence is the epitome of quality construction and sophisticated living. A grand two-story foyer immediately sets an impressive tone, while the dramatic two-story living room showcases a breathtaking floor-to-ceiling stone fireplace and stunning views of the backyard - a true showstopper. The formal dining room with butler's pantry flows seamlessly into the gourmet kitchen, which impresses with top-of-the-line stainless steel appliances, a double oven, a large island with breakfast bar, and a coveted built-in coffee machine. A sunny eating area with patio access completes the kitchen's exceptional design. A private office with double door entry and a well-appointed laundry room and mudroom with abundant storage round out the main level's superior functionality. The luxurious main-level primary suite is a private retreat like no other - featuring patio access, built-ins for storage, two walk-in closets, and a spa-inspired ensuite bath complete with a whirlpool tub, separate steam shower, and double sink vanity. The second floor features three additional spacious bedrooms, one of which boasts its own private ensuite, plus a full bath - ensuring comfort and privacy for everyone. The fully finished basement extends your living space beautifully with a family room, a fifth bedroom, a full bath, bonus room and office space, and an abundance of storage - perfect for whatever your lifestyle demands. Outside, the fenced yard showcases a beautiful brick paver patio surrounded by lush landscaping, including lawn sprinklers- creating the perfect setting for outdoor entertaining and relaxation. Located ideally near downtown Northbrook with convenient access to shopping, dining, parks, and all the community has to offer, this beautifully renovated home is a rare find featuring quality workmanship and attention to detail at every turn. Highest and best Monday June 29 th noon
Property Information
Property Type
Residential
Sub-Type
Single Family Residence
Year Built
1999
Living Area
3,434 sq ft
Lot Size
0.19 acres
Lot Dimensions
59x136x59x136
Garage Spaces
2
Parking Spaces
2
Ownership
Fee Simple
Days on Market
9
MLS® Listing#
12683250
Property Features
Interior
Appliances
Cooling
Heating
Flooring
Fireplace
Basement
Parking
Laundry
Patio
Fencing
Lot Features
Construction
Foundation
Roof
Windows
Security
Community
Sewer
Water Source
Rooms
- 7X21Basement
- 24X14Basement
- 16X09Main
- 10X12Main
- Bedroom 216X13Second
- Bedroom 312X16Second
- Bedroom 412X12Second
- Bedroom 516X13Basement
- Bonus Room11X18Basement
- Dining Room15X12Main
- Family Room27X14Basement
- Kitchen23X12Main
- Laundry16X06Main
- Living Room19X16Main
- Master Bedroom18X15Main
- Office12X15Main
Schools
- Elementary:
- Greenbriar Elementary School
- Middle:
- Northbrook Junior High School
- High:
- Glenbrook North High School
- District:
- Glenbrook North High School
Financial Details
Annual Taxes
$21,508
Tax year 2024
Parcel Number
04094070390000
Directions
WALTERS (EAST) OF WESTERN TO 2232 ON NORTH SIDE OF STREET
Affordability Calculator
$299,800
Estimated monthly payment
$7,978/mo
Principal $1,199,200 · Est. interest $1,672,991 over 30 yrs
Neighborhood Market Statistics
How this home compares to active listings in Northbrook, IL
- $678,571
- Median Listing Price
- 28
- Median Days on Market
- 2,450
- Median Sq Ft
- $291
- Median Price / Sq Ft
- 79
- Active Listings
- This home’s price is 121% above the area median.
- Its price per sq ft is 50% above the area median.
Market statistics compiled from active EXIT Realty® and MLS listings in Northbrook, IL.
Location

Points of Interest in Northbrook, IL
Showing the Northbrook area map.
Nearby Schools
Grace Lutheran Church
School · 0.0 mi away
Mustard Seed Pre School
School · 0.0 mi away
Greenbriar School
Elementary · 0.2 mi away
Westmoor Pto
Elementary · 0.4 mi away
St. Norbert School
School · 0.5 mi away
Wescott School
Elementary · 0.6 mi away
Children's Learning Path Montessori School
Elementary · 0.7 mi away
Meadowbrook School
Elementary · 0.8 mi away
Shabonee School
Elementary · 0.9 mi away
Grove School
School · 0.9 mi away
Countryside Montessori School
Elementary · 1.0 mi away
Northbrook Junior High School
Secondary · 1.0 mi away
Glenbrook North High School
Secondary · 1.2 mi away
The Potens
School · 1.2 mi away
Maple School
Secondary · 1.3 mi away
Northbrook/Glenview School District 30
Elementary · 1.3 mi away
West Northfield School District 31
Elementary · 1.4 mi away
Field Middle School
Secondary · 1.4 mi away
Keshet Day School
School · 1.4 mi away
Solomon Schechter Day School of Metropolitan Chicago
Elementary · 1.4 mi away
Commute Calculator
Nearby Homes

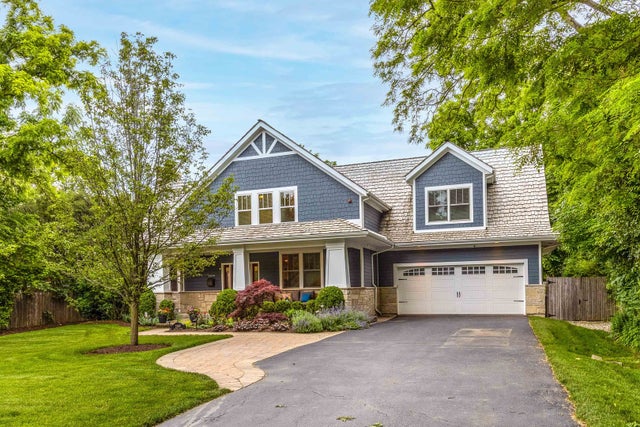

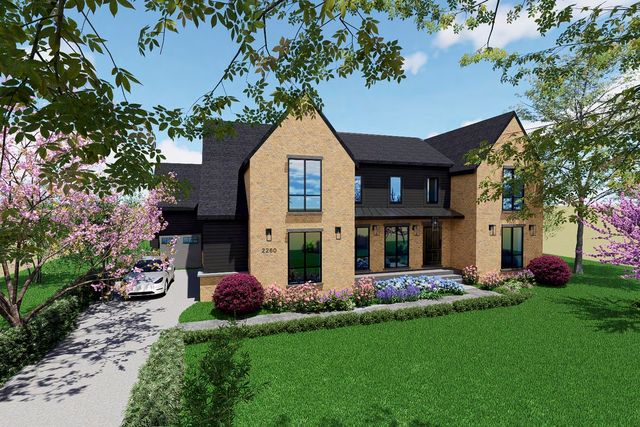


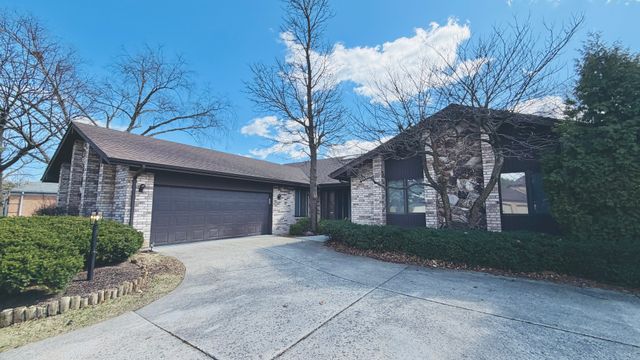
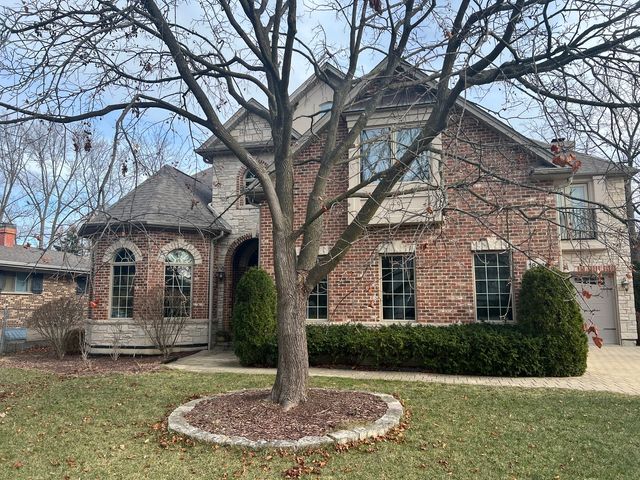
Similar Homes Nearby

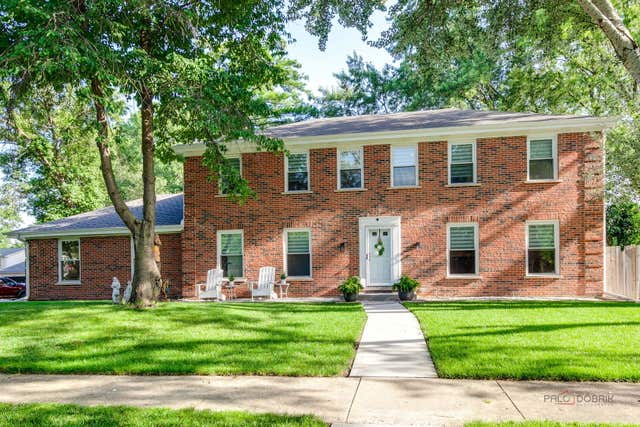


Similar Home Values
Comparable nearby listings and their asking prices.
| Address | Price | Beds | Baths | Sq Ft |
|---|---|---|---|---|
| 3818 Russett Lane, Northbrook, IL | $1,100,000 | 4 | 4 | 3,154 |
| 2759 Royal Drive, Northbrook, IL | $1,199,000 | 4 | 4 | 2,548 |
| 3623 Pebble Beach Road, Northbrook, IL | $1,230,000 | 3 | 4 | 3,386 |
| 1317 Eskin Drive, Northbrook, IL | $1,350,000 | 4 | 5 | 3,157 |
| 1150 Willow Lane, Northbrook, IL | $1,425,000 | 5 | 5 | — |
| 1841 Central Avenue, Northbrook, IL | $1,499,900 | 5 | 6 | 4,171 |
Moving Cost Estimate
EXIT Agents in Northbrook


Listing Courtesy: RE/MAX Top Performers - 8472950800
Last Updated: 2026-06-24