

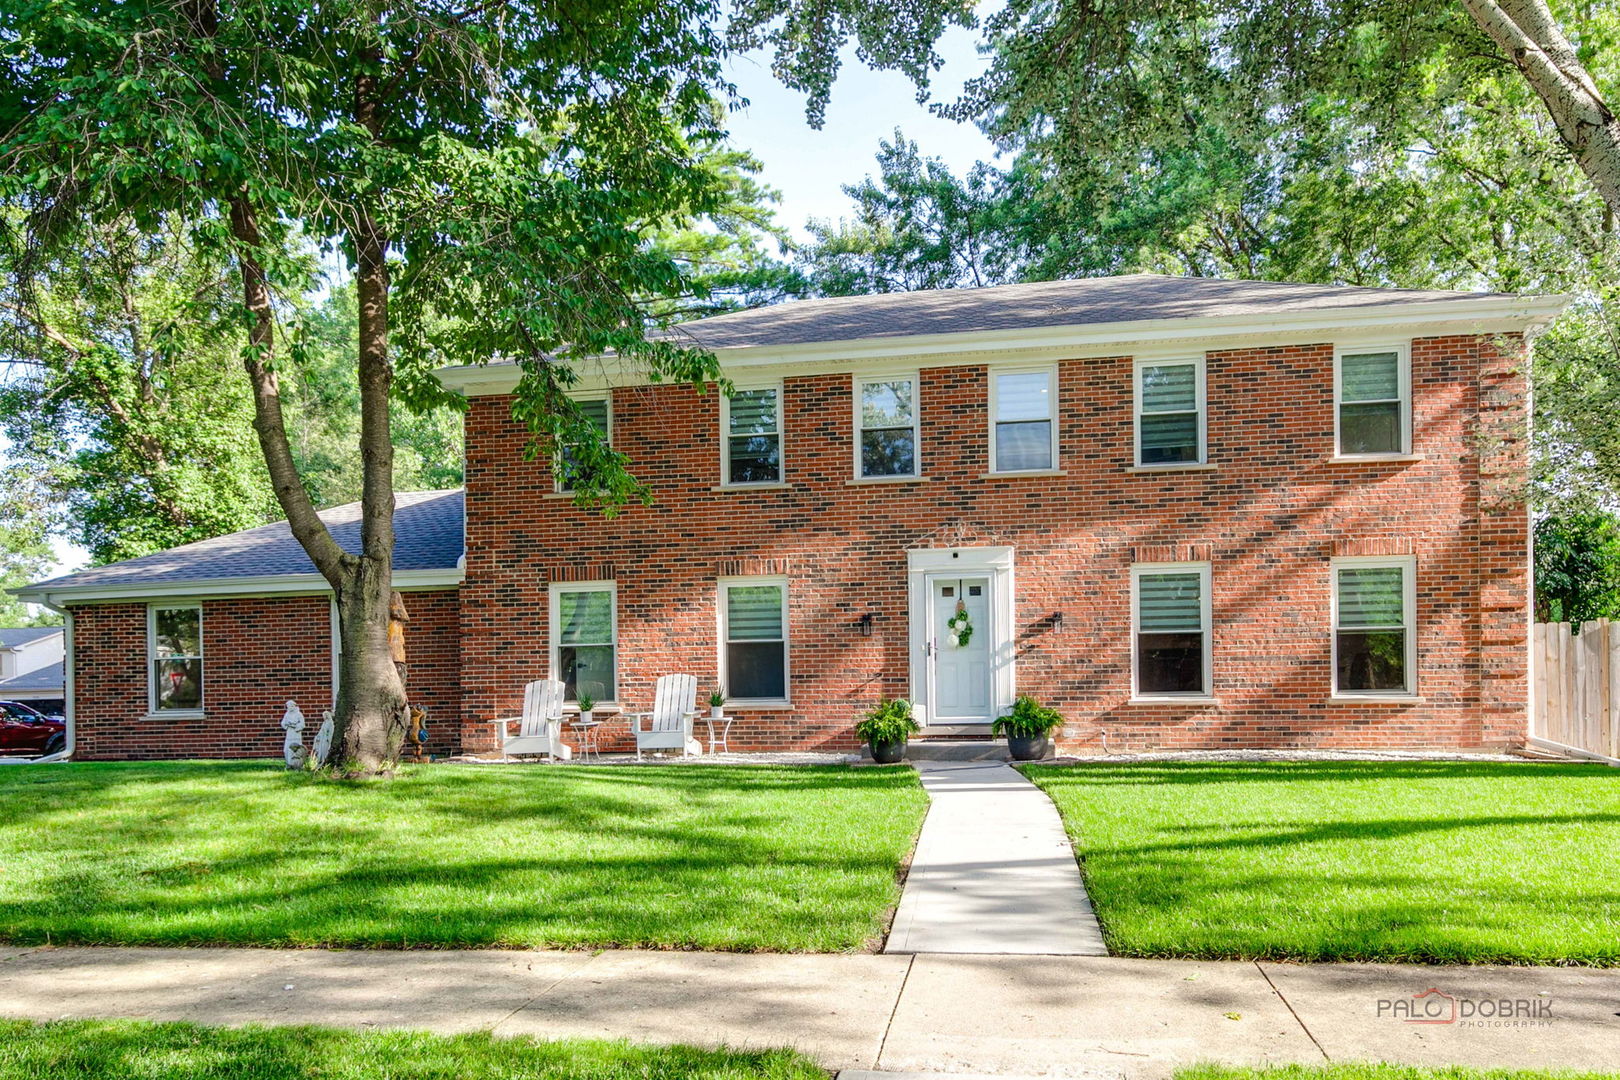
2759 Royal Drive, Northbrook, IL 60062
Cook County
Key Facts
Description
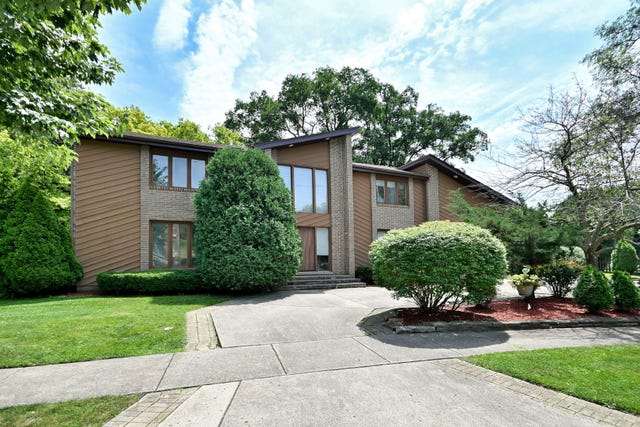
The one you've been waiting for-welcome to 2759 Royal Dr, fully remodeled 6 bedroom, 3.1-bathroom colonial over 3300 sq ft on 3 levels in the award-winning District 28 and Glenbrook North school. Completely remodeled in and out in 2022 this move-in ready home showcases custom kitchen featuring a massive 10-foot double-thick quartz island with seating for 4-perfect for entertaining. Full-height quartz backsplash, double oven, and expansive counter space make hosting effortless. The kitchen with high end Kitchen-Aid appliances flows seamlessly into a family room, creating the ideal layout. Upstairs large size bedrooms and the beautiful primary suite. The finished basement 2025 is built for entertaining, featuring a custom wet bar with quartz countertops, along with bedroom and a full bathroom-perfect for guests. Step outside to enjoy the large, fully fenced backyard with a spacious patio- ideal for summer gatherings. Enjoy the hot tub or relax by the fire. Electrical, Plumbing, HVAC all updated with renovation. New roof, gutters, siding, patio and concrete driveway. Large 2.5 car heated garage is ready to charge your EV. Seller is a Licensed Illinois Real Estate Broker.
Property Information
Property Type
Residential
Sub-Type
Single Family Residence
Style
Colonial / Traditional
Year Built
1976
Living Area
3,318 sq ft
Lot Size
0.27 acres
Lot Dimensions
11592
Garage Spaces
2
Parking Spaces
2
Ownership
Fee Simple
Days on Market
7
MLS® Listing#
12700962
Property Features
Interior
Exterior
Appliances
Cooling
Heating
Fireplace
Basement
Parking
Laundry
Construction
Foundation
Roof
Windows
Community
Sewer
Rooms
- 13X13Basement
- 30X19Basement
- 12X9Basement
- 11X6Basement
- 13X11Main
- Bedroom 215X12Second
- Bedroom 315X11Second
- Bedroom 414X11Second
- Bedroom 513X10Basement
- Dining Room20X13Main
- Family Room
- Kitchen18X13Main
- Laundry8X7Main
- Living Room19X15Main
- Master Bedroom17X15Second
Schools
- Elementary:
- Westmoor Elementary School
- Middle:
- Northbrook Junior High School
- High:
- Glenbrook North High School
- District:
- Glenbrook North High School
Financial Details
Annual Taxes
$11,759
Tax year 2024
Parcel Number
04093180080000
Directions
Western south of Walters to Illinois, West to Royal
Affordability Calculator
$239,800
Estimated monthly payment
$6,382/mo
Principal $959,200 · Est. interest $1,338,169 over 30 yrs
Neighborhood Market Statistics
How this home compares to active listings in Northbrook, IL
- $650,000
- Median Listing Price
- 26
- Median Days on Market
- 2,450
- Median Sq Ft
- $280
- Median Price / Sq Ft
- 78
- Active Listings
- This home’s price is 84% above the area median.
- Its price per sq ft is 29% above the area median.
Market statistics compiled from active EXIT Realty® and MLS listings in Northbrook, IL.
Location

Points of Interest in Northbrook, IL
Showing the Northbrook area map.
Nearby Schools
Children's Learning Path Montessori School
Elementary · 0.5 mi away
Countryside Montessori School
Elementary · 0.5 mi away
Wescott School
Elementary · 0.5 mi away
Westmoor Pto
Elementary · 0.6 mi away
Grace Lutheran Church
School · 0.7 mi away
Mustard Seed Pre School
School · 0.7 mi away
Shabonee School
Elementary · 0.7 mi away
Grove School
School · 0.7 mi away
West Northfield School District 31
Elementary · 0.7 mi away
Field Middle School
Secondary · 0.8 mi away
Little Ones Preschool
School · 0.8 mi away
Greenbriar School
Elementary · 0.9 mi away
Keshet Day School
School · 1.1 mi away
Solomon Schechter Day School of Metropolitan Chicago
Elementary · 1.1 mi away
St. Norbert School
School · 1.1 mi away
Glenbrook North High School
Secondary · 1.2 mi away
Northbrook Community Nursery School
School · 1.2 mi away
Maple School
Secondary · 1.3 mi away
Northbrook/Glenview School District 30
Elementary · 1.3 mi away
The Potens
School · 1.3 mi away
Commute Calculator
Nearby Homes
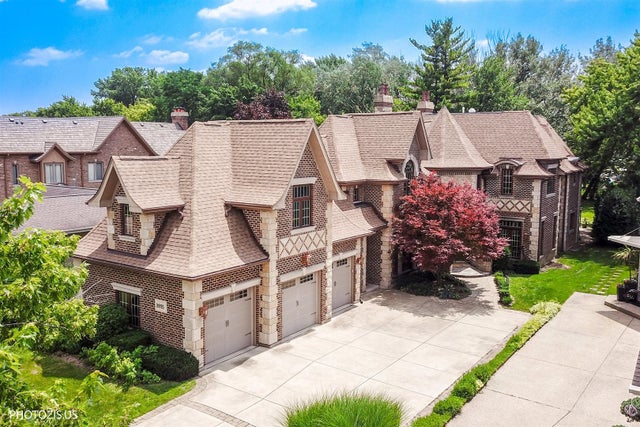
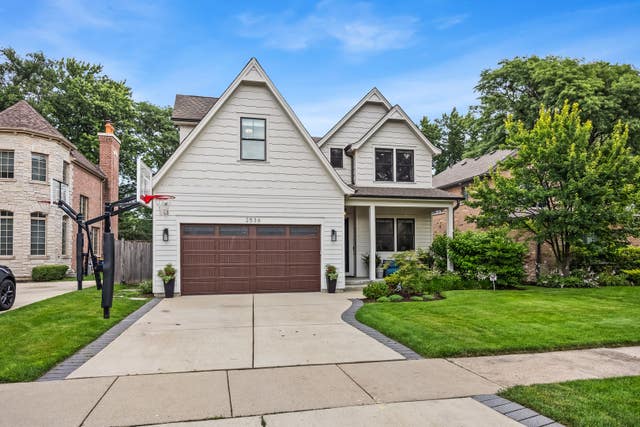
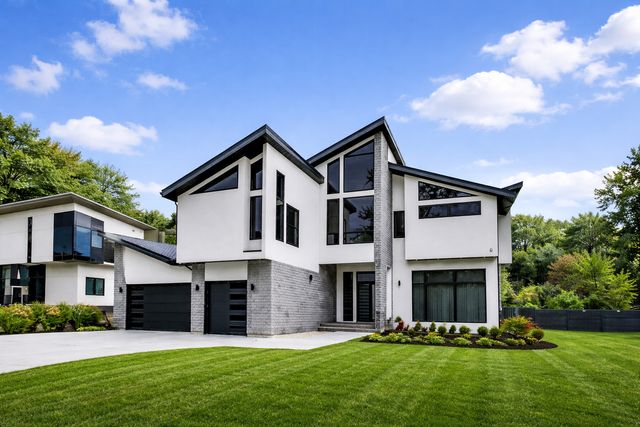


Similar Homes Nearby

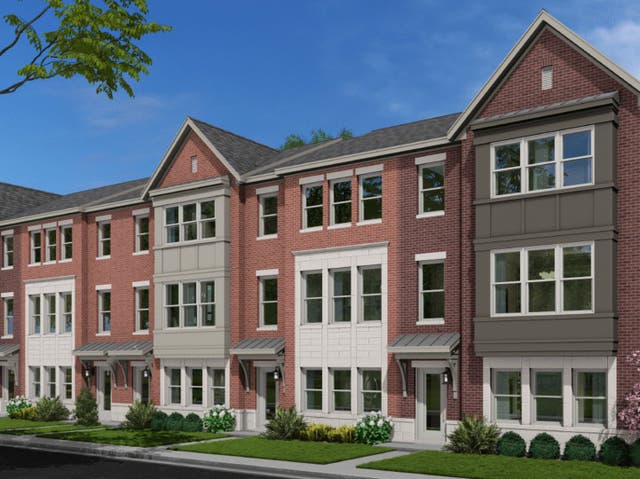
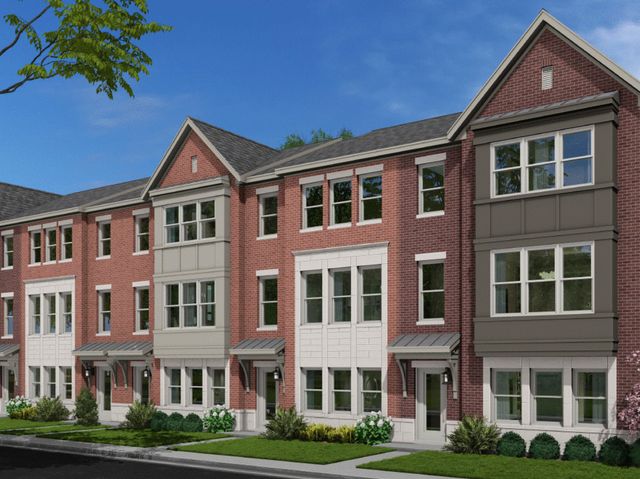
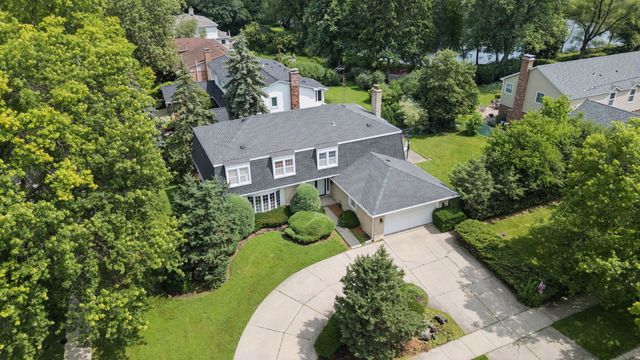

Similar Home Values
Comparable nearby listings and their asking prices.
| Address | Price | Beds | Baths | Sq Ft |
|---|---|---|---|---|
| 1240 Bar Harbor Terrace, Northbrook, IL | $849,000 | 4 | 3 | 2,667 |
| 1171 Shermer Road, Northbrook, IL | $914,990 | 3 | 3 | 2,278 |
| 1181 Shermer Road, Northbrook, IL | $914,990 | 3 | 3 | 2,278 |
| 3856 Rutgers Lane, Northbrook, IL | $923,000 | 5 | 4 | 3,019 |
| 2005 Mallard Drive, Northbrook, IL | $939,900 | 5 | 4 | 3,835 |
| 2699 Lisa Court, Northbrook, IL | $945,000 | 4 | 3 | 2,672 |
Moving Cost Estimate
EXIT Agents in Northbrook


Listing Courtesy: Realty Exchange, Inc. - 7736632500
Last Updated: 2026-07-09