

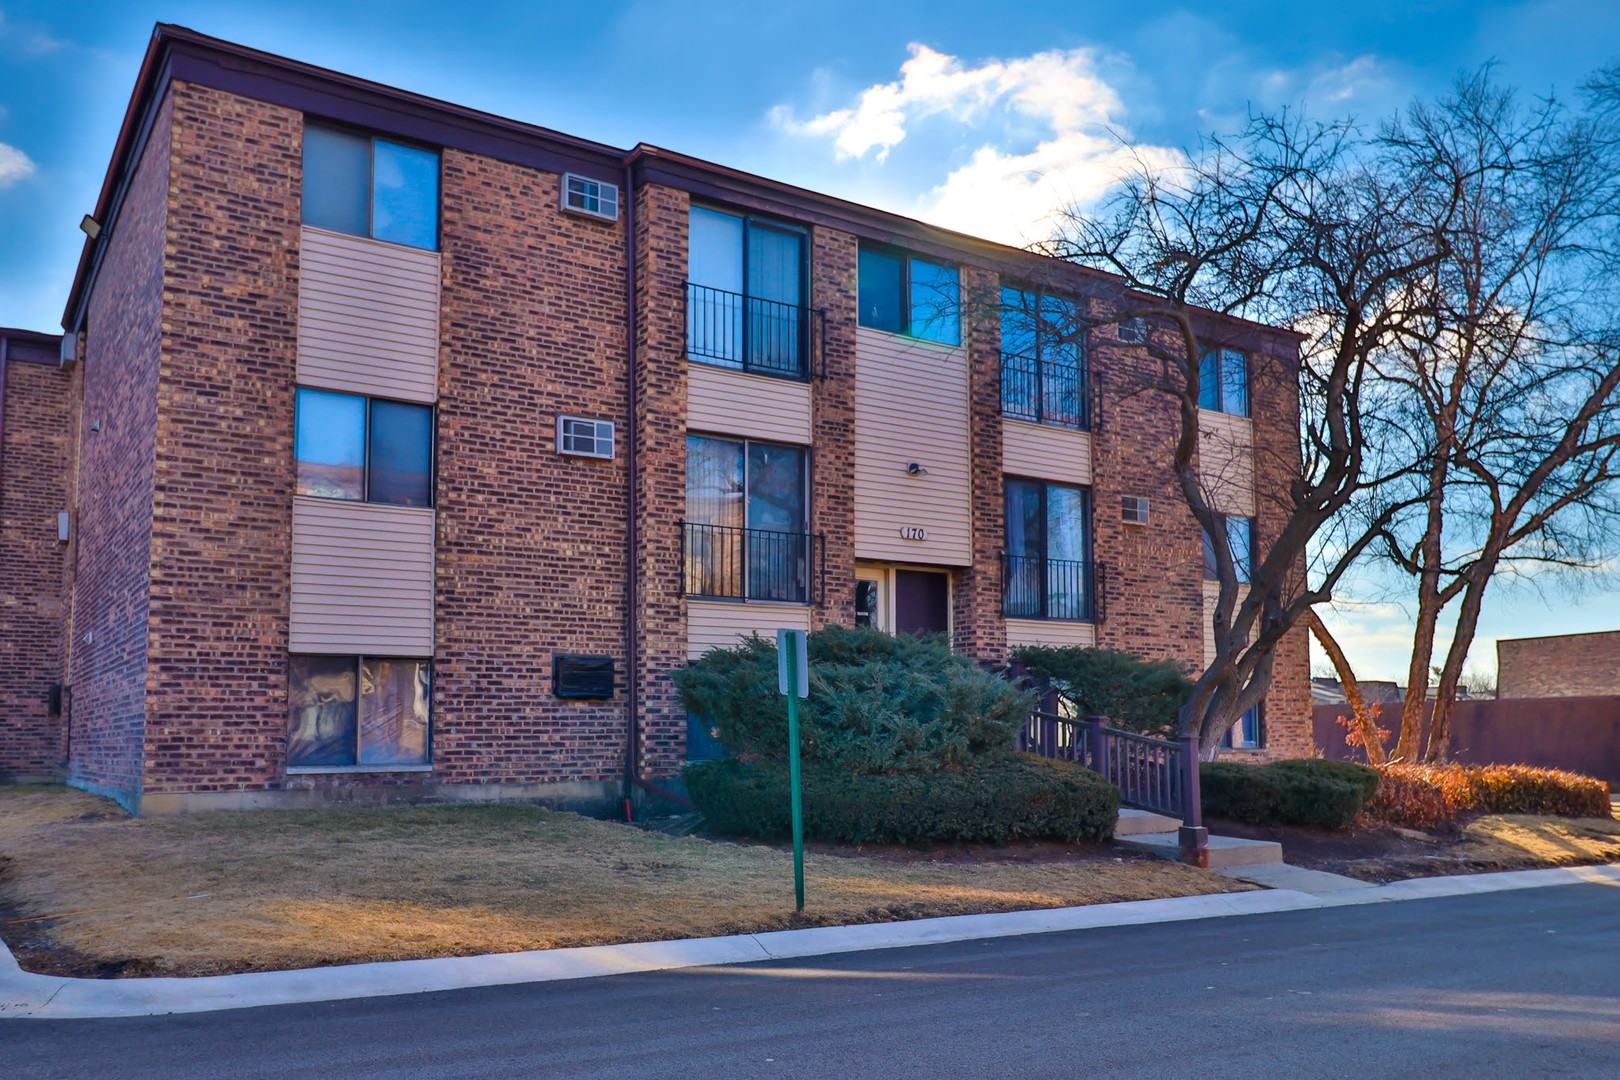
170 DUNTEMAN Drive 301, Glendale Heights, IL 60139
Willow Crest · DuPage County
Key Facts
Description
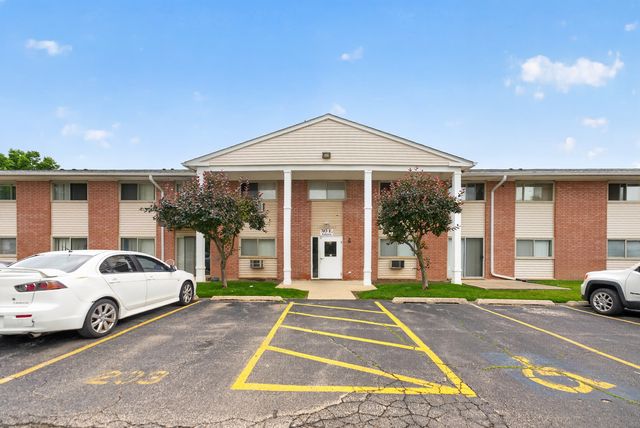
This condo is investor-friendly and perfect as a starter home or rental portfolio addition. Enjoy the low-maintenance lifestyle in a building that's well-located and well-kept. End unit with an open floor plan featuring 2 large bedrooms and separate living and dining areas. Assigned parking space #56 with plenty of visitor parking. Vacant, go and show!
Property Information
Property Type
Residential
Sub-Type
Condominium
Year Built
1980
Stories
3
Living Area
920 sq ft
Lot Dimensions
COMMON
Parking Spaces
1
Ownership
Condo
Days on Market
7
MLS® Listing#
12682074
Property Features
Interior
Exterior
Appliances
Cooling
Heating
Basement
Parking
Construction
Foundation
Roof
Sewer
Rooms
- Bedroom 212X11Third
- Bedroom 3
- Bedroom 4
- Dining Room11X08Third
- Family Room
- Kitchen12X11Third
- Laundry
- Living Room12X12Third
- Master Bedroom14X11Third
Schools
- Elementary:
- Black Hawk Elementary School
- Middle:
- Marquardt Middle School
- High:
- Glenbard East High School
- District:
- Glenbard East High School
Financial Details
HOA
$372 / Monthly
Annual Taxes
$3,076
Tax year 2024
Parcel Number
0222112059
Directions
Lake street to Bloomingdale Rd. south to Dunteman west to 164. entrance faces east
Affordability Calculator
$35,800
Estimated monthly payment
$953/mo
Principal $143,200 · Est. interest $199,777 over 30 yrs
Neighborhood Market Statistics
How this home compares to active listings in Glendale Heights, IL
- $339,241
- Median Listing Price
- 34
- Median Days on Market
- 1,732
- Median Sq Ft
- $211
- Median Price / Sq Ft
- 349
- Active Listings
- This home’s price is 47% below the area median.
- Its price per sq ft is 8% below the area median.
Market statistics compiled from active EXIT Realty® and MLS listings in Glendale Heights, IL.
Location

Points of Interest in Glendale Heights, IL
Showing the Glendale Heights area map.
Nearby Schools
Black Hawk School
Elementary · 0.5 mi away
Winnebago Elementary School
Elementary · 0.6 mi away
Česká škola a Školka při Ums
School · 0.8 mi away
Westfield Middle School
Secondary · 0.9 mi away
Marklund Day School
School · 0.9 mi away
Bloomingdale School District 13
School · 1.0 mi away
Proviso West High School Class of 1969
Secondary · 1.0 mi away
Dujardin Elementary School
Elementary · 1.1 mi away
Aloha Mind Math
School · 1.2 mi away
Stratford Middle School
Secondary · 1.2 mi away
Marquardt Middle School
Secondary · 1.3 mi away
Marquardt School District 15
Secondary · 1.3 mi away
Pheasant Ridge Primary School
Elementary · 1.4 mi away
Erickson Elementary School
Elementary · 1.5 mi away
Americana Intermediate School
School · 1.7 mi away
Goddard School
School · 1.9 mi away
Queen Bee School District 16
School · 1.9 mi away
Glenside Middle School
Secondary · 1.9 mi away
Reskin Elementary School
Elementary · 2.0 mi away
Roselle Public School Dist 12
School · 2.1 mi away
Commute Calculator
Nearby Homes
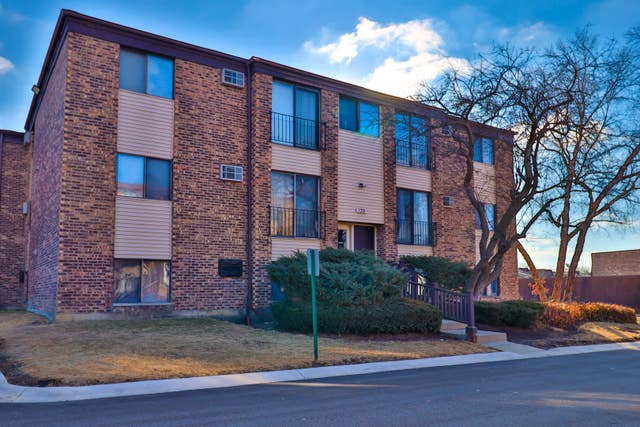
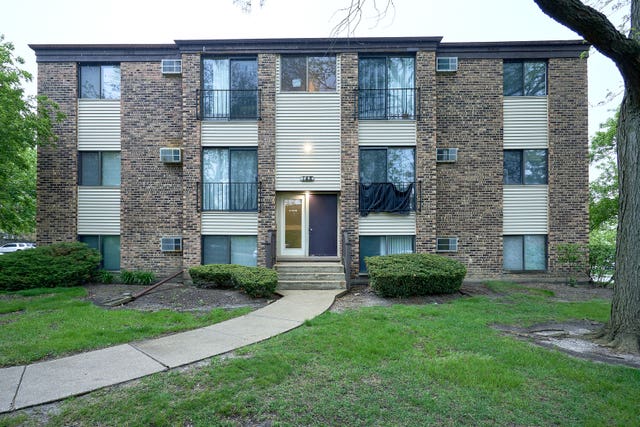

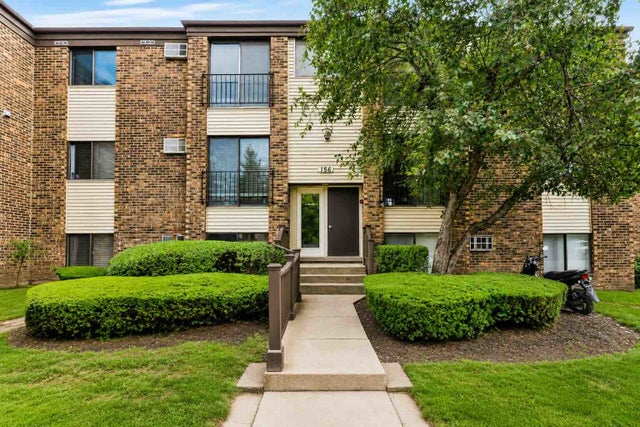
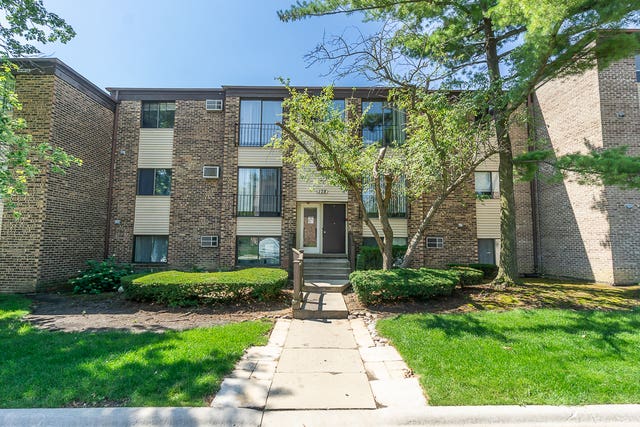
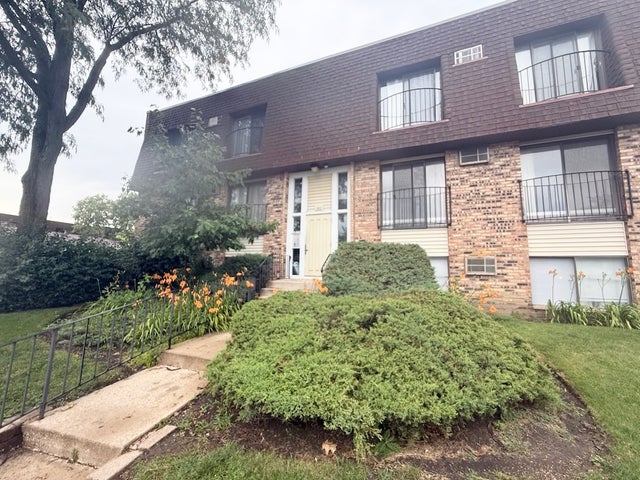
Similar Homes Nearby
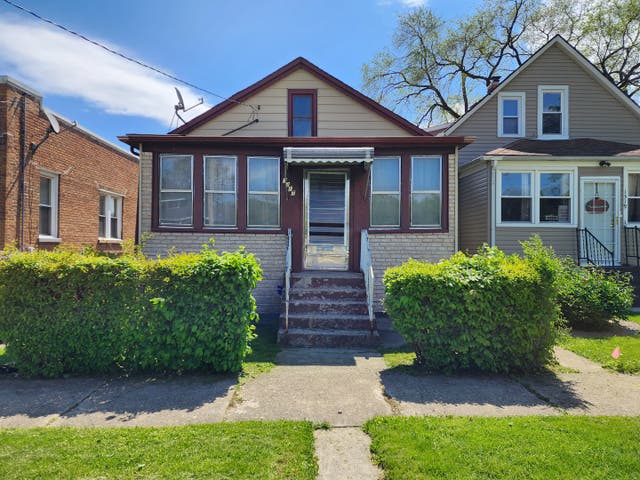
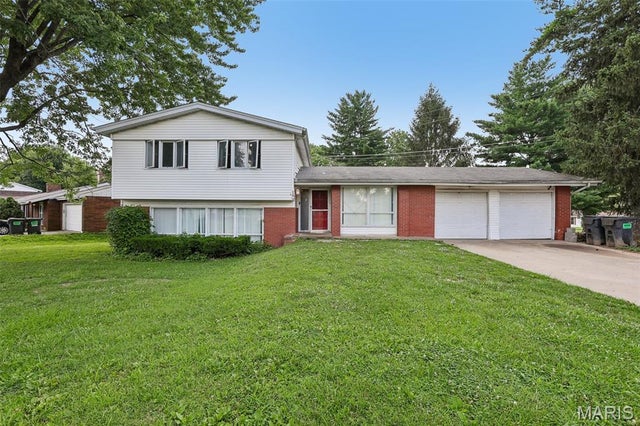


Similar Home Values
Comparable nearby listings and their asking prices.
| Address | Price | Beds | Baths | Sq Ft |
|---|---|---|---|---|
| 1317 Washington Street, Chicago Heights, IL | $130,000 | 3 | 2 | 1,013 |
| 100 Bountiful Drive, Fairview Heights, IL | $130,000 | 4 | 3 | 2,025 |
| 1101 E Algonquin Road 18, Arlington Heights, IL | $130,000 | 1 | 1 | 800 |
| 341 Boston Street, Chicago Heights, IL | $132,000 | 3 | 1 | 919 |
| 234 Shorewood Drive GD, Glendale Heights, IL | $137,700 | 1 | 1 | 743 |
| 703 Fullerton Avenue 207, Glendale Heights, IL | $139,000 | 1 | 1 | 682 |
Moving Cost Estimate
EXIT Agents in Glendale Heights


Listing Courtesy: Anmar Realty Group, LLC - 6303008222
Last Updated: 2026-06-26