

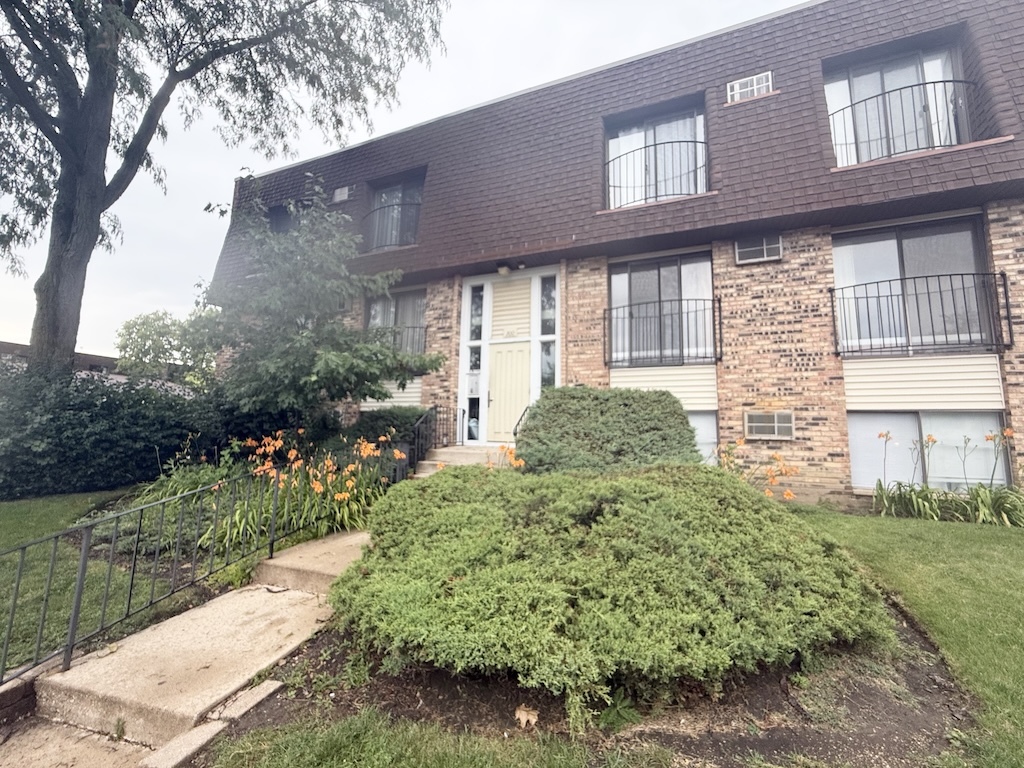
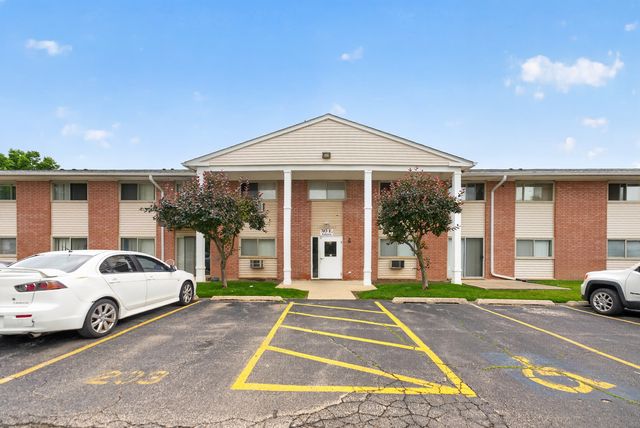
200 S Waters Edge Drive 202, Glendale Heights, IL 60139
Watersedge · DuPage County
Key Facts
Description
Spacious 2-bedroom condo with garage parking in fantastic location! Bring your decorating ideas and make it your own! Brand NEW hall bath toilet! Brand NEW water heater! Gorgeous water views! Located close to parks, restaurants, schools, transit, and more! Don't miss out!
Property Information
Property Type
Residential
Sub-Type
Condominium
Year Built
1982
Stories
3
Living Area
988 sq ft
Lot Dimensions
COMMON
Garage Spaces
1
Parking Spaces
1
Ownership
Condo
Days on Market
4
MLS® Listing#
12695164
Property Features
Interior
Exterior
Appliances
Cooling
Heating
Basement
Parking
Laundry
Construction
Foundation
Roof
Windows
Other Structures
Utilities
Rooms
- Bedroom 211X10Second
- Bedroom 3
- Bedroom 4
- Dining Room11X9Second
- Family Room
- Kitchen12X10Second
- Laundry
- Living Room16X13Second
- Master Bedroom14X11Second
Schools
- Elementary:
- Black Hawk Elementary School
- Middle:
- Marquardt Middle School
- High:
- Glenbard East High School
- District:
- Glenbard East High School
Financial Details
HOA
$398 / Monthly
Annual Taxes
$2,888
Tax year 2025
Parcel Number
0222113100
Directions
Army Trail to Bloomingdale, N 2 Dunteman, W 2 WatersEdge
Affordability Calculator
$36,000
Estimated monthly payment
$958/mo
Principal $144,000 · Est. interest $200,893 over 30 yrs
Neighborhood Market Statistics
How this home compares to active listings in Glendale Heights, IL
- $336,306
- Median Listing Price
- 34
- Median Days on Market
- 1,707
- Median Sq Ft
- $210
- Median Price / Sq Ft
- 337
- Active Listings
- This home’s price is 46% below the area median.
- Its price per sq ft is 13% below the area median.
Market statistics compiled from active EXIT Realty® and MLS listings in Glendale Heights, IL.
Location

Points of Interest in Glendale Heights, IL
Showing the Glendale Heights area map.
Nearby Schools
Black Hawk School
Elementary · 0.4 mi away
Winnebago Elementary School
Elementary · 0.6 mi away
Česká škola a Školka při Ums
School · 0.7 mi away
Marklund Day School
School · 0.9 mi away
Westfield Middle School
Secondary · 1.0 mi away
Bloomingdale School District 13
School · 1.0 mi away
Dujardin Elementary School
Elementary · 1.1 mi away
Proviso West High School Class of 1969
Secondary · 1.1 mi away
Marquardt Middle School
Secondary · 1.2 mi away
Marquardt School District 15
Secondary · 1.2 mi away
Stratford Middle School
Secondary · 1.2 mi away
Aloha Mind Math
School · 1.3 mi away
Pheasant Ridge Primary School
Elementary · 1.4 mi away
Erickson Elementary School
Elementary · 1.6 mi away
Americana Intermediate School
School · 1.7 mi away
Queen Bee School District 16
School · 1.8 mi away
Glenside Middle School
Secondary · 1.8 mi away
Reskin Elementary School
Elementary · 1.9 mi away
Goddard School
School · 1.9 mi away
St. Matthew Parish School
School · 2.1 mi away
Commute Calculator
Nearby Homes
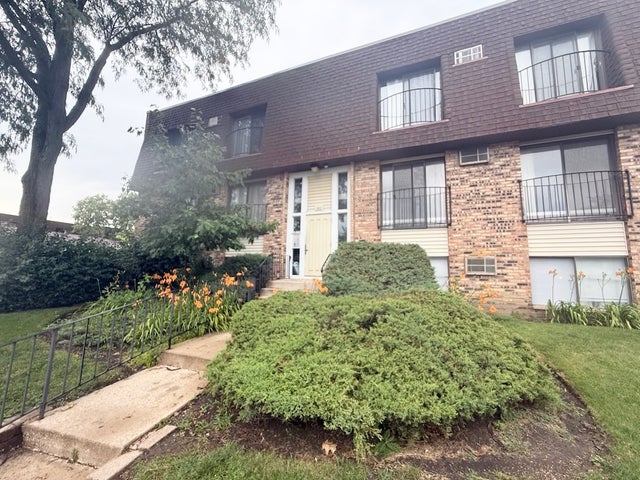
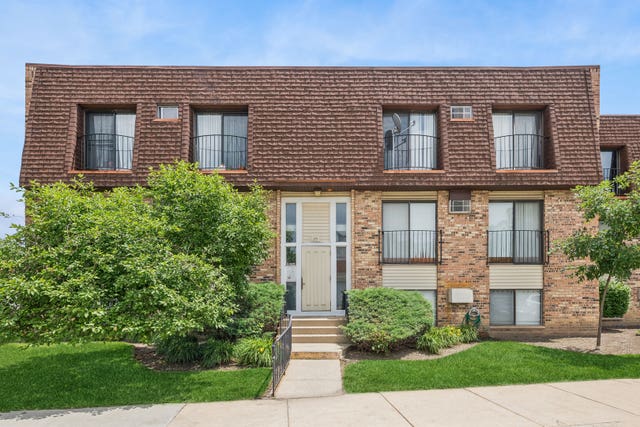
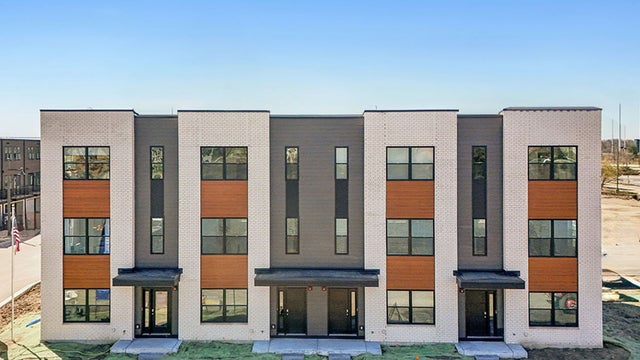
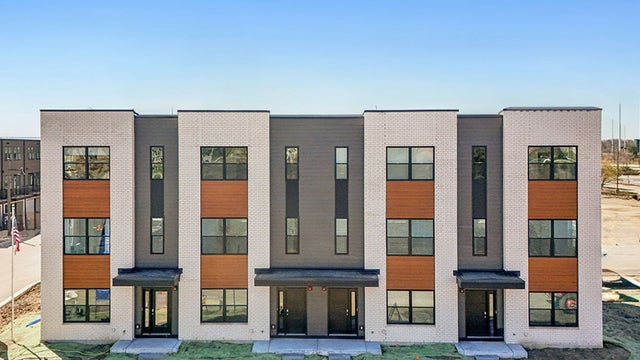
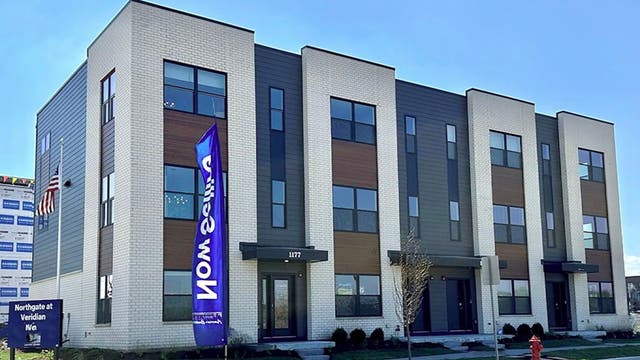

Similar Homes Nearby
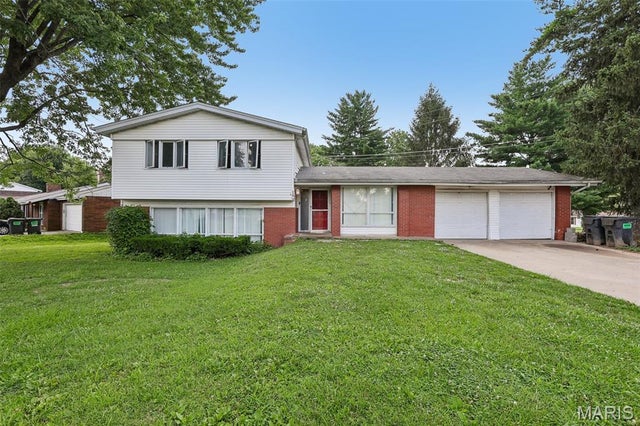

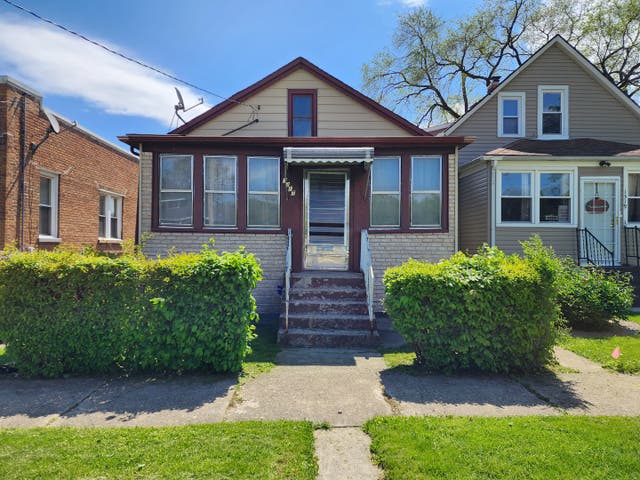


Similar Home Values
Comparable nearby listings and their asking prices.
| Address | Price | Beds | Baths | Sq Ft |
|---|---|---|---|---|
| 100 Bountiful Drive, Fairview Heights, IL | $130,000 | 4 | 3 | 2,025 |
| 1101 E Algonquin Road 18, Arlington Heights, IL | $130,000 | 1 | 1 | 800 |
| 1317 Washington Street, Chicago Heights, IL | $130,000 | 3 | 2 | 1,013 |
| 341 Boston Street, Chicago Heights, IL | $132,000 | 3 | 1 | 919 |
| 234 Shorewood Drive GD, Glendale Heights, IL | $137,700 | 1 | 1 | 743 |
| 703 Fullerton Avenue 207, Glendale Heights, IL | $139,000 | 1 | 1 | 682 |
Moving Cost Estimate
EXIT Agents in Glendale Heights


Listing Courtesy: Keller Williams Success Realty - 8475723267
Last Updated: 2026-07-06