

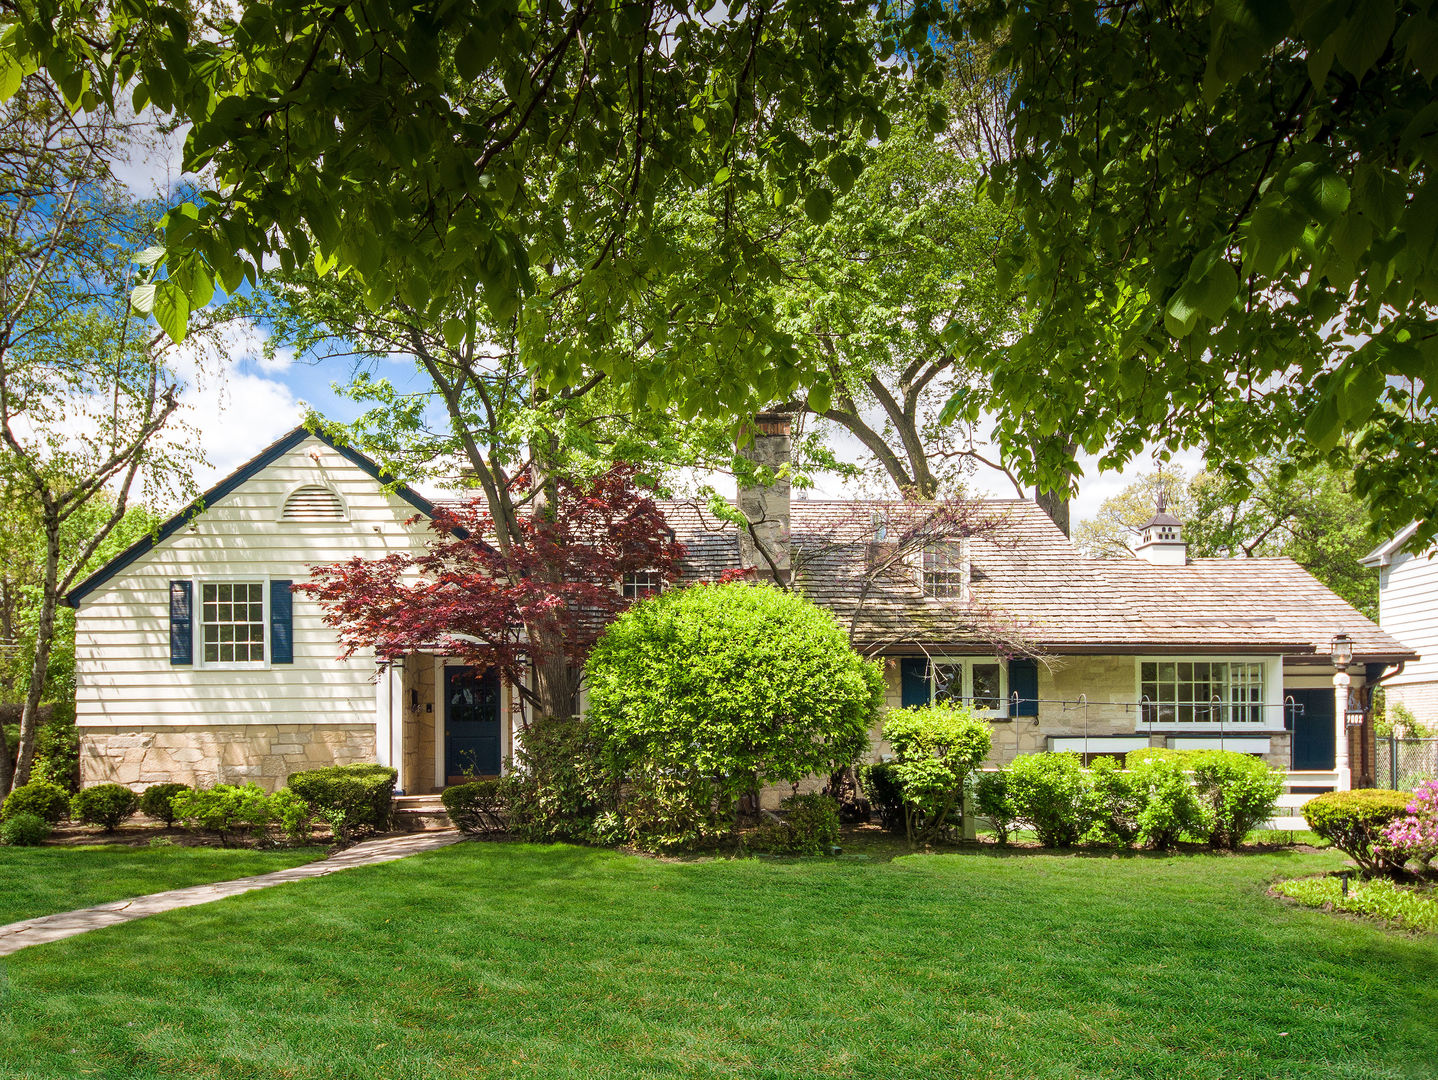
9002 Kedvale Avenue, Skokie, IL 60076
Cook County
Key Facts
Description
Welcome to a one-of-a-kind residence at 9002 Kedvale Avenue, nestled within the prestigious Devonshire Woods of Skokie. This exquisite home spans approximately 4,500 square feet and sits on a lush third of an acre, providing an abundance of room and refined living. A two-story foyer sets the tone for the elegance that unfolds throughout this home. The formal living room boasts large bay windows, a wood-burning fireplace and beautiful millwork throughout. The formal dining room offers access to a sun-drenched sunroom perfect for tranquil mornings. The expansive updated eat-in kitchen is a chef's dream featuring custom cabinets, quartz countertops upscale stainless steel appliances, two sinks, two dishwashers, a large island, and table space for casual dining. Completing the main level is a den or office with a wood-burning fireplace, a full bath, and a convenient mud/laundry room. Upstairs, the home offers five bedrooms, including a spacious primary suite with a walk-in closet and an en-suite bath. All bathrooms have been beautifully updated, showcasing modern finishes and luxurious details. The lower level presents a generous family room with a wet bar and a gas starter fireplace perfect for entertaining. This house also features a large, fully fenced-in yard, an oversized garage that can hold up to four cars, and an additional single-car garage.
Property Information
Property Type
Residential
Sub-Type
Single Family Residence
Year Built
1951
Living Area
4,392 sq ft
Lot Dimensions
131x131
Garage Spaces
3
Parking Spaces
3
Ownership
Fee Simple
Days on Market
7
MLS® Listing#
12681731
Property Features
Interior
Appliances
Cooling
Heating
Flooring
Fireplace
Basement
Parking
Laundry
Patio
Construction
Roof
Sewer
Water Source
Rooms
- 17X9Main
- 17X12Third
- 13X9Main
- 14X13Main
- Bedroom 216X11Third
- Bedroom 316X11Third
- Bedroom 417X15Second
- Bedroom 515X12Second
- Den15X13Main
- Dining Room16X14Main
- Exercise Room11X11Main
- Family Room25X17Lower
- Kitchen22X15Main
- Laundry16X10Main
- Living Room26X18Main
- Master Bedroom20X15Third
- Office11X9Main
Schools
- Elementary:
- Devonshire Elementary School
- Middle:
- Old Orchard Junior High School
- High:
- Niles North High School
- District:
- Niles North High School
Financial Details
Annual Taxes
$14,865
Tax year 2024
Parcel Number
10154130350000
Directions
Crawford to Grove, East to Kedvale
Affordability Calculator
$329,800
Estimated monthly payment
$8,777/mo
Principal $1,319,200 · Est. interest $1,840,401 over 30 yrs
Neighborhood Market Statistics
How this home compares to active listings in Skokie, IL
- $453,846
- Median Listing Price
- 30
- Median Days on Market
- 1,623
- Median Sq Ft
- $260
- Median Price / Sq Ft
- 80
- Active Listings
- This home’s price is 263% above the area median.
- Its price per sq ft is 44% above the area median.
Market statistics compiled from active EXIT Realty® and MLS listings in Skokie, IL.
Location

Points of Interest in Skokie, IL
Showing the Skokie area map.
Nearby Schools
Devonshire Montessori School
Elementary · 0.2 mi away
Devonshire School
Elementary · 0.3 mi away
Evanston Skokie School District 65
Secondary · 0.5 mi away
St Joan of Arc School
School · 0.7 mi away
JCC Chicago - Apachi Skokie/Evanston
School · 0.7 mi away
Walker Elementary School
Elementary · 0.7 mi away
Old Orchard Junior High School
Secondary · 0.7 mi away
Skokie Montessori School
Elementary · 0.8 mi away
Skokie School District 68
School · 0.8 mi away
Solomon Schechter Day Schools
School · 0.8 mi away
MCC Academy
School · 0.8 mi away
Goddard School
School · 0.9 mi away
Highland Elementary School
Elementary · 0.9 mi away
Covenant Nursery School
Elementary · 0.9 mi away
Arie Crown Hebrew Day School
School · 0.9 mi away
Ombudsman Educational Services
Elementary · 1.1 mi away
John Middleton Elementary School
Elementary · 1.1 mi away
Elizabeth Meyer School
Elementary · 1.1 mi away
Evanston Skokie School District 65
Elementary · 1.2 mi away
Martin Luther King Lab School
Elementary · 1.2 mi away
Commute Calculator
Nearby Homes


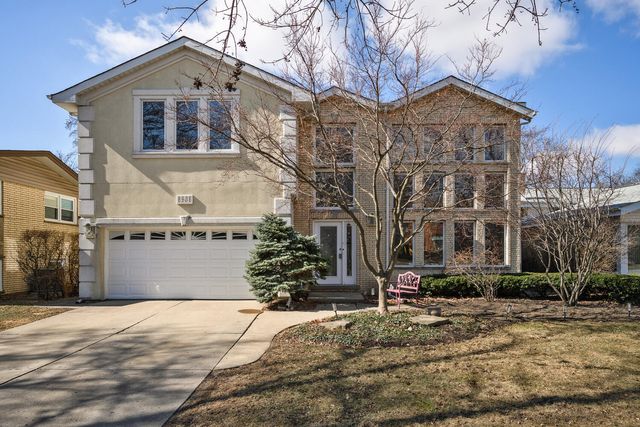
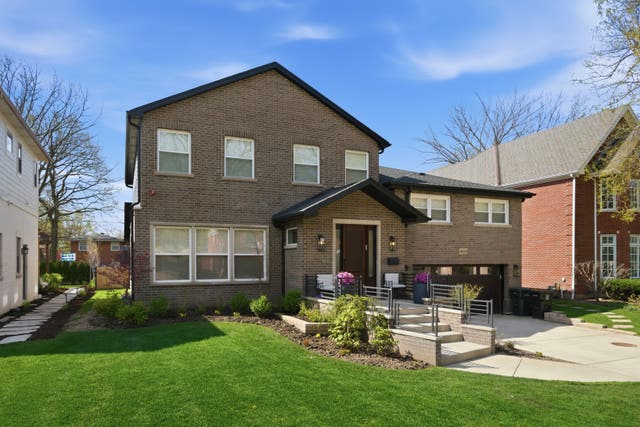
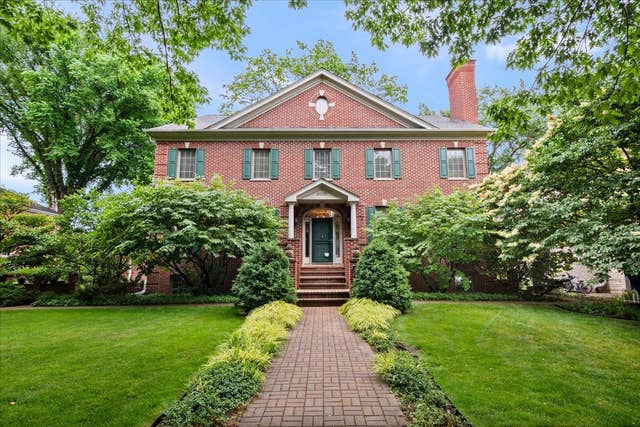
Similar Homes Nearby
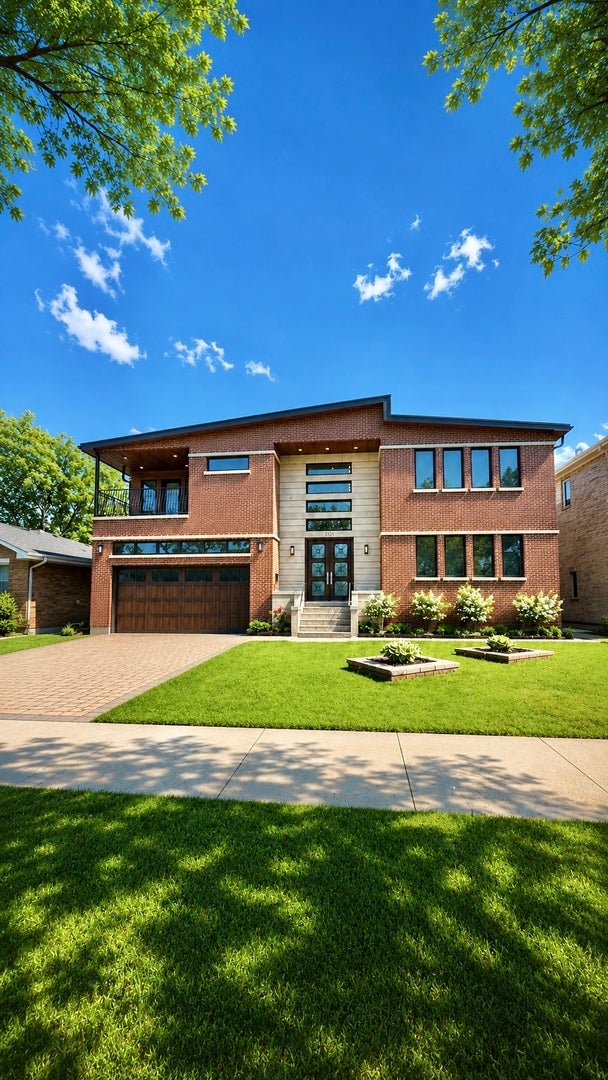
Similar Home Values
Comparable nearby listings and their asking prices.
| Address | Price | Beds | Baths | Sq Ft |
|---|---|---|---|---|
| 5125 Lunt Avenue, Skokie, IL | $1,350,000 | 5 | 5 | 4,087 |
| 9035 Keystone Avenue, Skokie, IL | $1,649,000 | 4 | 5 | 4,400 |
Moving Cost Estimate
EXIT Agents in Skokie


Listing Courtesy: Compass - 8474469600
Last Updated: 2026-06-18