

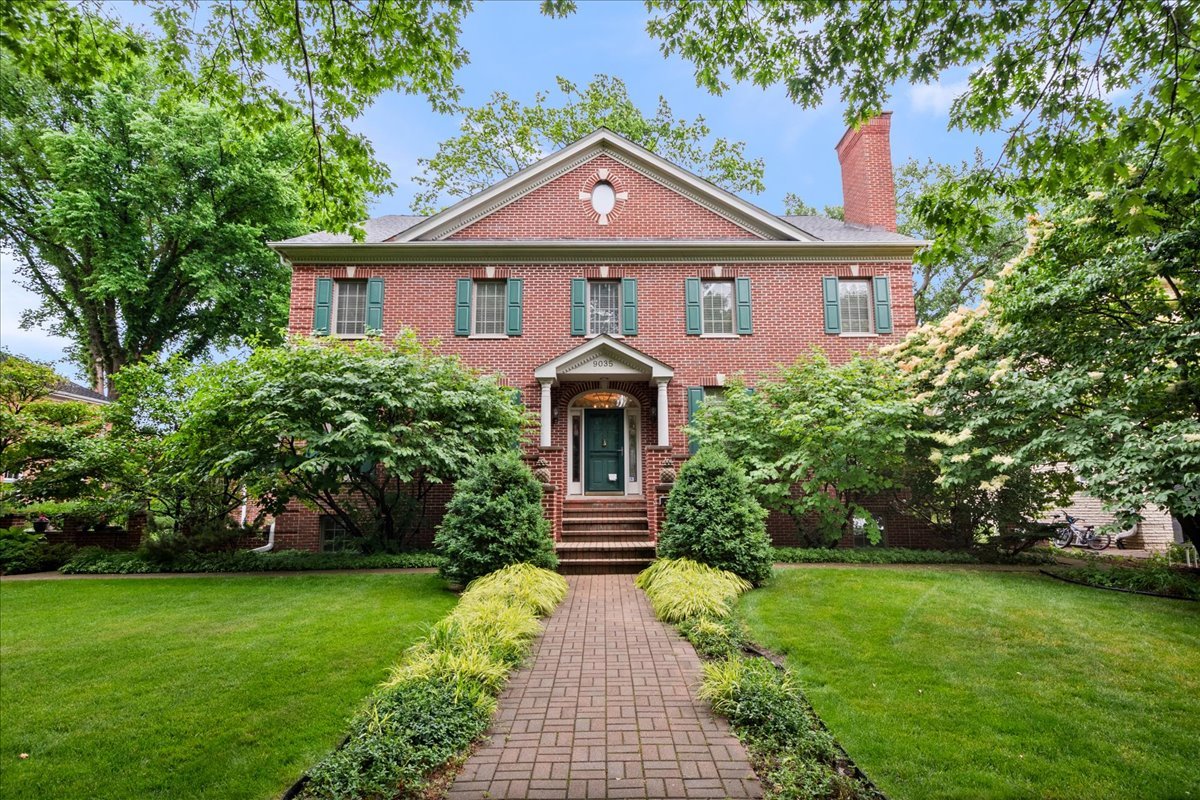
9035 Keystone Avenue, Skokie, IL 60076
Cook County
Key Facts
Description
Custom-built and impeccably maintained, this stately two-story residence offers six bedrooms, four-and-a-half baths, and an attached three-car garage on a 99 foot wide lot in the highly sought-after Devonshire-Skokie Woods neighborhood. Distinguished by its generous room sizes and thoughtful design, this home features elegant formal living and dining rooms ideal for entertaining. The expansive eat-in-kitchen opens seamlessly to the inviting family room, highlighted by a fireplace and abundant natural light. A versatile main-level study can easily serve as an additional bedroom or private guest suite. Additional amenities include a butlers pantry, a heated sunroom for year-round enjoyment, and french doors leading from the family room to a spacious wood deck, creating a perfect setting for indoor-outdoor living and entertaining. The second floor offers four spacious bedrooms and 3 full baths, including a luxurious primary suite featuring a massive spa-like bath with double vanities, a separate soaking tub, and shower. A large second-floor laundry room provides direct access to a walk-in attic for abundant storage. The finished lower level boasts high ceilings and exceptional versatility, featuring a large recreation room, second kitchen, two additional bedrooms, a full bath, and a separate workshop area. Offering outstanding space, quality craftsmanship, and a premier location, this impressive home truly has it all and will not disappoint.
Property Information
Property Type
Residential
Sub-Type
Single Family Residence
Style
Colonial
Year Built
1995
Living Area
4,400 sq ft
Lot Dimensions
99.9 x 132.8
Garage Spaces
3
Parking Spaces
3
Ownership
Fee Simple
Days on Market
42
MLS® Listing#
12671352
Property Features
Appliances
Cooling
Heating
Fireplace
Basement
Parking
Lot Features
Construction
Community
Sewer
Rooms
- 13X11Basement
- 12X10Main
- 26X28Basement
- 10X10Main
- Bedroom 216X13Second
- Bedroom 318X14Second
- Bedroom 418X14Second
- Bedroom 516X13Basement
- Dining Room18X16Main
- Family Room16X16Main
- Kitchen22X17Main
- Laundry15X11Second
- Living Room18X16Main
- Master Bedroom18X16Second
Financial Details
Annual Taxes
$19,100
Tax year 2024
Parcel Number
10154160570000
Directions
Church to Keystone south to 9035.
Affordability Calculator
$329,800
Estimated monthly payment
$8,777/mo
Principal $1,319,200 · Est. interest $1,840,401 over 30 yrs
Neighborhood Market Statistics
How this home compares to active listings in Skokie, IL
- $453,846
- Median Listing Price
- 30
- Median Days on Market
- 1,623
- Median Sq Ft
- $260
- Median Price / Sq Ft
- 80
- Active Listings
- This home’s price is 263% above the area median.
- Its price per sq ft is 44% above the area median.
Market statistics compiled from active EXIT Realty® and MLS listings in Skokie, IL.
Location

Points of Interest in Skokie, IL
Showing the Skokie area map.
Nearby Schools
Evanston Skokie School District 65
Secondary · 0.3 mi away
Devonshire Montessori School
Elementary · 0.3 mi away
Devonshire School
Elementary · 0.5 mi away
St Joan of Arc School
School · 0.5 mi away
JCC Chicago - Apachi Skokie/Evanston
School · 0.5 mi away
Walker Elementary School
Elementary · 0.5 mi away
Covenant Nursery School
Elementary · 0.8 mi away
Skokie Montessori School
Elementary · 0.8 mi away
Old Orchard Junior High School
Secondary · 0.8 mi away
Highland Elementary School
Elementary · 0.8 mi away
Skokie School District 68
School · 0.9 mi away
Goddard School
School · 0.9 mi away
Solomon Schechter Day Schools
School · 0.9 mi away
MCC Academy
School · 0.9 mi away
Evanston Skokie School District 65
Elementary · 1.0 mi away
Martin Luther King Lab School
Elementary · 1.1 mi away
John Middleton Elementary School
Elementary · 1.1 mi away
Arie Crown Hebrew Day School
School · 1.1 mi away
Ida Crown Jewish Academy
School · 1.2 mi away
Elizabeth Meyer School
Elementary · 1.2 mi away
Commute Calculator
Nearby Homes


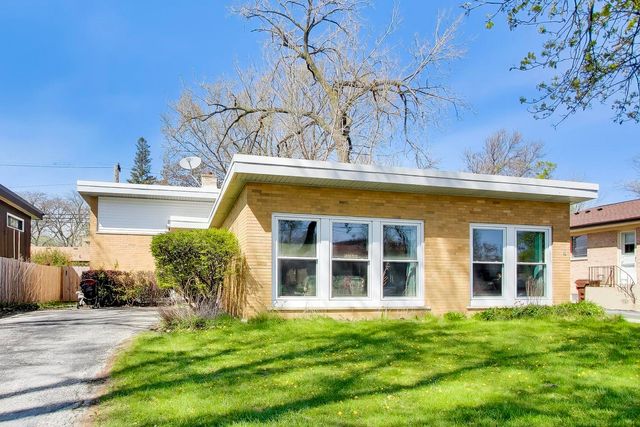
Similar Homes Nearby
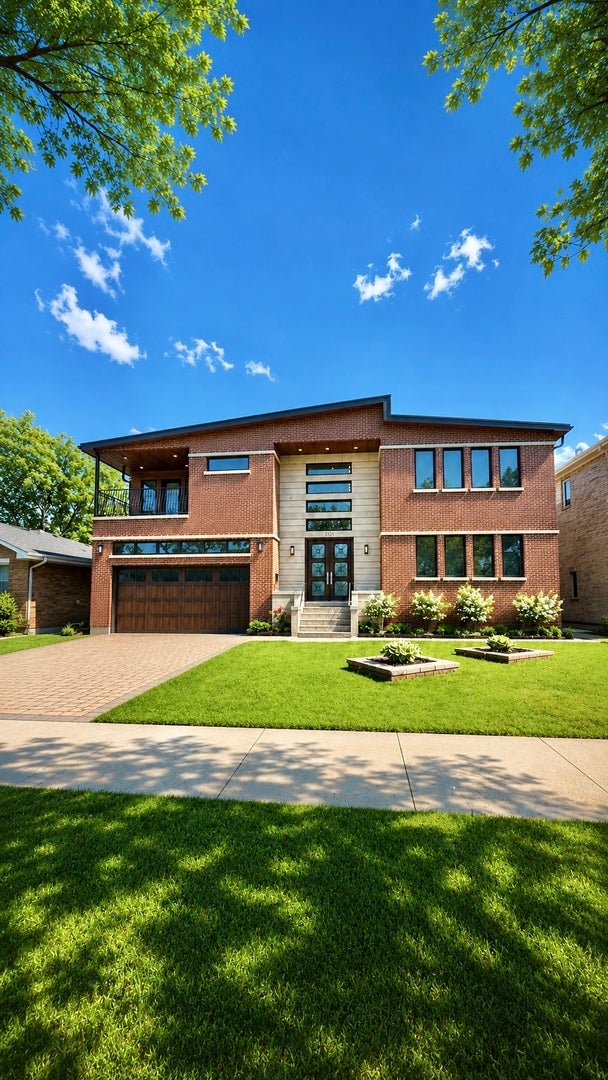
Similar Home Values
Comparable nearby listings and their asking prices.
| Address | Price | Beds | Baths | Sq Ft |
|---|---|---|---|---|
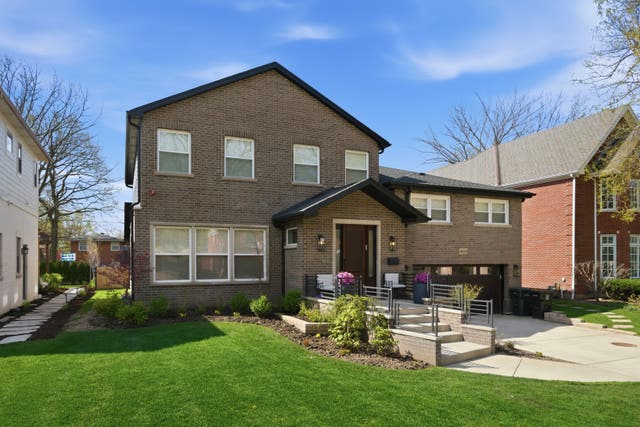
| 5125 Lunt Avenue, Skokie, IL | $1,350,000 | 5 | 5 | 4,087 |
| 9002 Kedvale Avenue, Skokie, IL | $1,649,000 | 5 | 4 | 4,392 |
Moving Cost Estimate
EXIT Agents in Skokie


Listing Courtesy: @properties Christie's International Real Estate - 8477630200
Last Updated: 2026-06-09