

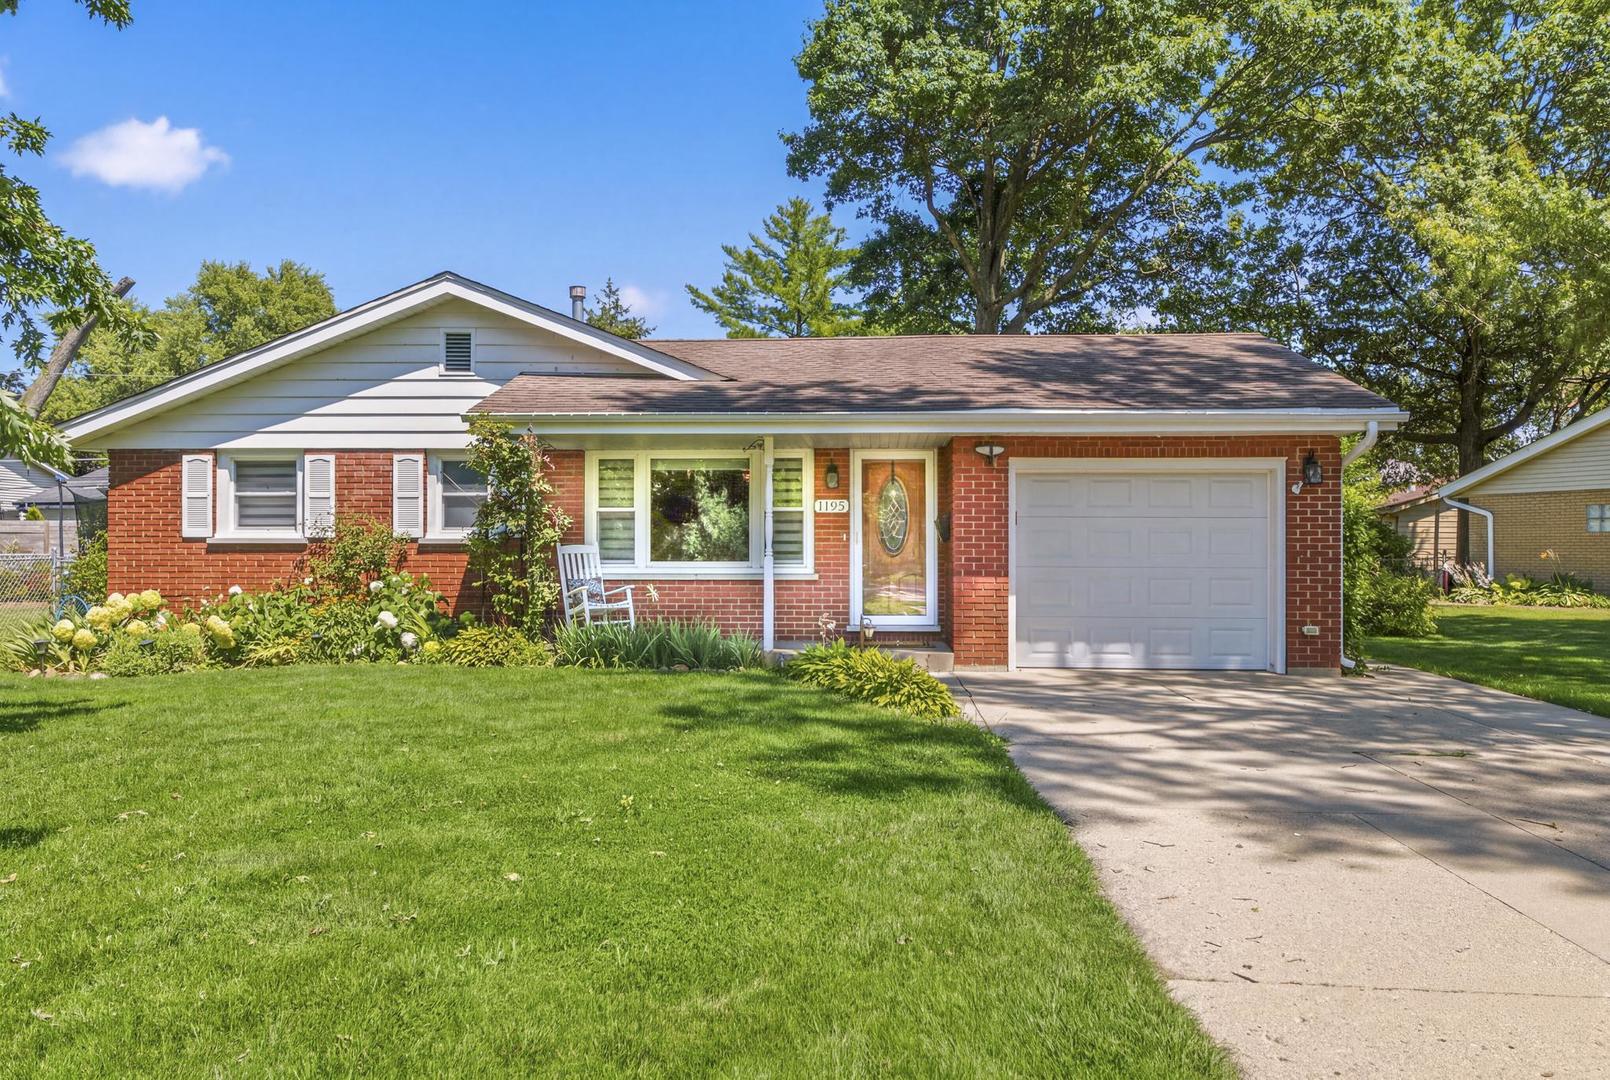
1193 Algonquin Drive, Elgin, IL 60120
Blackhawk Manor · Cook County
Key Facts
Description
This professionally remodeled home offers a perfect blend of style, comfort, and functionality. The updated kitchen features 42-inch cabinetry, granite countertops, a modern tile backsplash, under-cabinet lighting, and a complete stainless steel appliance package, providing ample storage and workspace. The spacious main level includes an open combo living/dining room with hardwood flooring throughout, a large primary bedroom, two additional generously sized bedrooms, and beautifully remodeled bathrooms. The fully finished basement expands the living space with a large family room, an additional bedroom, a full bathroom, a spacious storage closet, and a large laundry room complete with folding countertops and abundant storage. Step outside to enjoy the beautifully maintained, fenced backyard featuring a patio, garden, and storage shed-perfect for relaxing or entertaining. This exceptionally clean, well-maintained home is located in a quiet neighborhood with convenient access to Interstate 90.
Property Information
Property Type
Residential
Sub-Type
Single Family Residence
Style
Ranch
Year Built
1964
Living Area
2,120 sq ft
Lot Dimensions
8125
Garage Spaces
1
Parking Spaces
1
Ownership
Fee Simple
Days on Market
1
MLS® Listing#
12680909
Property Features
Appliances
Cooling
Heating
Flooring
Basement
Parking
Laundry
Patio
Fencing
Construction
Foundation
Roof
Other Structures
Sewer
Rooms
- Bedroom 212X11Main
- Bedroom 311X10Basement
- Bedroom 4
- Dining RoomCOMBOMain
- Family Room25X14Basement
- Kitchen14X11Main
- Laundry11X9Basement
- Living Room16X14Main
- Master Bedroom12X18Main
Financial Details
Annual Taxes
$5,597
Tax year 2024
Parcel Number
06061230210000
Directions
RT 25 North of Congdon to Elma East to Algonquin South to Home
Affordability Calculator
$71,980
Estimated monthly payment
$1,916/mo
Principal $287,920 · Est. interest $401,674 over 30 yrs
Neighborhood Market Statistics
How this home compares to active listings in Elgin, IL
- $408,772
- Median Listing Price
- 27
- Median Days on Market
- 2,079
- Median Sq Ft
- $212
- Median Price / Sq Ft
- 161
- Active Listings
- This home’s price is 12% below the area median.
- Its price per sq ft is 20% below the area median.
Market statistics compiled from active EXIT Realty® and MLS listings in Elgin, IL.
Location

Points of Interest in Elgin, IL
Showing the Elgin area map.
Nearby Schools
Coleman Elementary School
Elementary · 0.6 mi away
Lincoln Elementary School
Elementary · 0.7 mi away
Elgin Math and Science Charter School
School · 0.7 mi away
Lords Park Elementary School
Elementary · 1.1 mi away
Larsen Middle School
Secondary · 1.2 mi away
Bethlehem Lutheran Child Dev Center
School · 1.2 mi away
O'Neal Elementary School
Elementary · 1.4 mi away
McKinley Elementary School
Elementary · 1.5 mi away
Summit School
Elementary · 1.5 mi away
Providence Baptist College
School · 1.5 mi away
Elgin Academy
School · 1.8 mi away
Channing Memorial Elementary School
Elementary · 1.9 mi away
St Joseph Elementary School
Elementary · 1.9 mi away
Ellis Middle School
Secondary · 2.0 mi away
School District U-46
Secondary · 2.0 mi away
Academy of the Cross
School · 2.0 mi away
Timber Trails Elementary School
Elementary · 2.0 mi away
St. John's Lutheran School
Secondary · 2.0 mi away
St Mary Catholic School
School · 2.0 mi away
Hilltop Elementary School
Elementary · 2.1 mi away
Commute Calculator
Nearby Homes


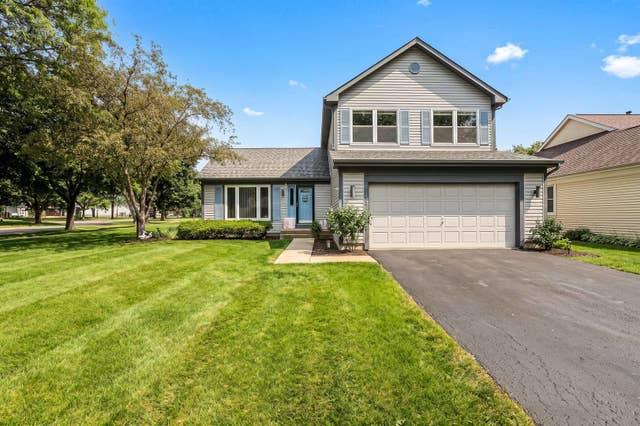

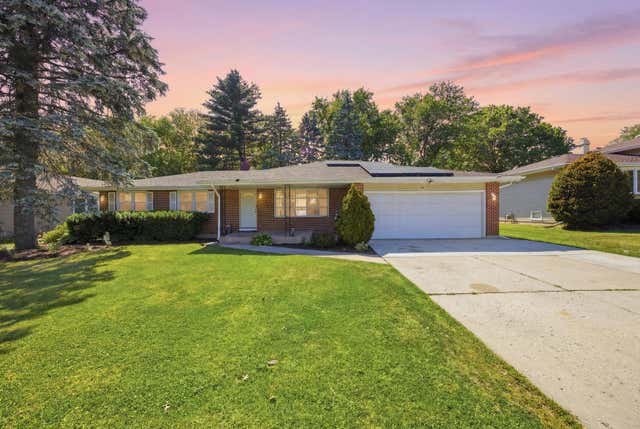
Similar Homes Nearby



Similar Home Values
Comparable nearby listings and their asking prices.
| Address | Price | Beds | Baths | Sq Ft |
|---|---|---|---|---|
| 2425 Daybreak Court 0, Elgin, IL | $274,900 | 2 | 2 | 1,252 |
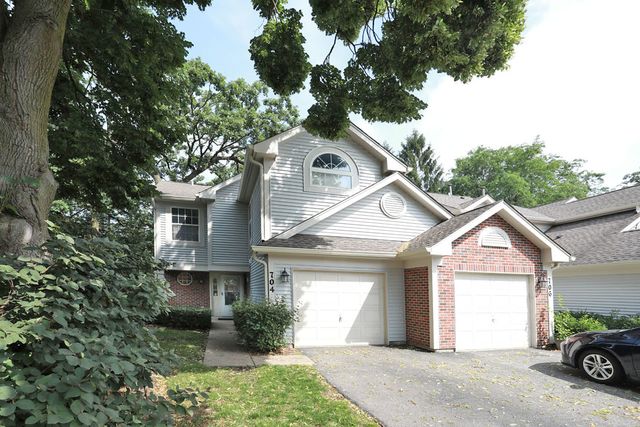
| 704 Shady Oaks Court, Elgin, IL | $275,000 | 2 | 3 | 1,400 |
| 515 Walnut Avenue, Elgin, IL | $279,500 | 4 | 2 | 1,725 |
| 1028 West Drive, South Elgin, IL | $284,900 | 2 | 2 | 1,040 |
| 216 Wilcox Avenue, Elgin, IL | $296,900 | 3 | 3 | 1,408 |
| 987 South Street, Elgin, IL | $299,000 | 2 | 2 | 1,000 |
Moving Cost Estimate
EXIT Agents in Elgin


Listing Courtesy: Baird & Warner - 6309641855
Last Updated: 2026-07-16