

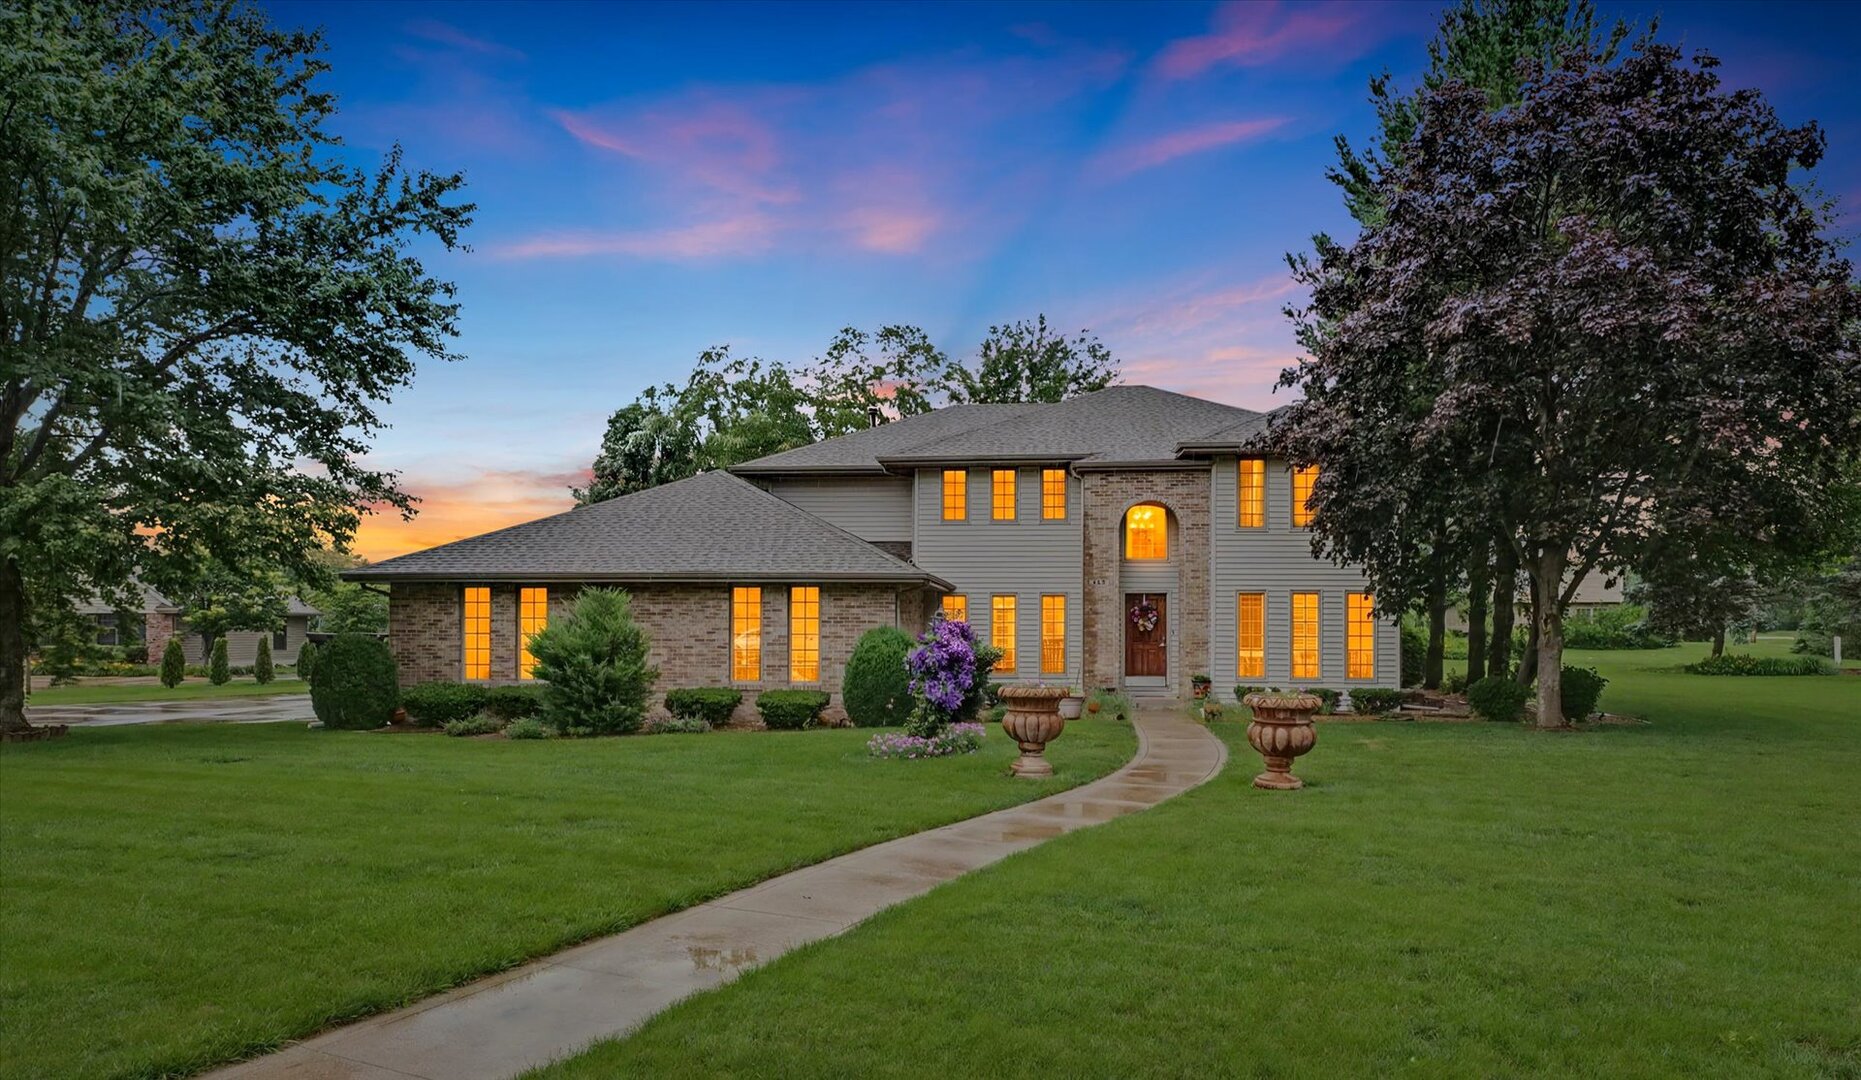
402 HOLLY RIDGE Court, St. Joseph, IL 61873
Holly Ridge · Champaign County
Key Facts
Description
I know you've been looking for the ONE. And I know it's been a while. However, look no further, as we have found your new HOME! As soon as you round the corner, the stature of this amazing home will simply "WOW" you. Adorned by an oversized beautifully manicured 2/3-Acre Lot, this property provides the perfect canvas for outdoor living and entertaining at its finest! Inside you will find a solid, well constructed, carpenter built home featuring solid six-panel doors, over-sized Pella windows that flood the home with natural light, an open-concept, wrap around floor plan, with spacious rooms. The chef's kitchen offers a plethora of cabinets, big enough for everyone to gather in and share the joy of cooking together. Granite countertops, an oversized eating bar, a breakfast nook, and a passthrough to the family room, all provide the perfect setting to entertain friends and family. There is also a first-floor bonus room that would be perfect for a home office, exercise room, or playroom. The upstairs welcomes you with a large landing, three spacious bedrooms, a full bath and a luxurious suite. Measuring over 18' x 20', this suite can house the largest beds and still have plenty of room for a sitting area, dressing room, office, exercise area, and more. Lastly, the spacious three car garage offers plenty of space for hobbyists, storage, and tools. There is also a floor drain you can utilize for all your project needs. I could go on and on, but I think your best choice is to schedule your tour today to see for yourself, and don't forget your checkbook for this one! :)
Property Information
Property Type
Residential
Sub-Type
Single Family Residence
Year Built
1996
Living Area
3,182 sq ft
Lot Size
0.69 acres
Lot Dimensions
188x155x173x165
Garage Spaces
3
Parking Spaces
3
Ownership
Fee Simple
Days on Market
4
MLS® Listing#
12676794
Property Features
Interior
Appliances
Cooling
Heating
Fireplace
Basement
Parking
Laundry
Construction
Community
Utilities
Sewer
Water Source
Rooms
- 8X18Main
- 14X18Main
- 11X5Second
- Bedroom 214X12Second
- Bedroom 312X12Second
- Bedroom 412X12Second
- Dining Room15X11Main
- Family Room25X16Main
- Kitchen13X14Main
- Laundry7X10Main
- Living Room20X15Main
- Master Bedroom18X23Second
Schools
- Elementary:
- St. Joseph Elementary School
- Middle:
- St. Joseph Junior High School
- High:
- St. Joseph-Ogden High School
- District:
- St. Joseph-Ogden High School
Financial Details
Annual Taxes
$8,869
Tax year 2025
Parcel Number
282210426008
Directions
From N Main St, turn West on Grand Ave, turn left on Holly Ridge Ct
Affordability Calculator
$95,980
Estimated monthly payment
$2,554/mo
Principal $383,920 · Est. interest $535,603 over 30 yrs
Neighborhood Market Statistics
How this home compares to active listings in St. Joseph, IL
- $342,593
- Median Listing Price
- 45
- Median Days on Market
- 1,827
- Median Sq Ft
- $189
- Median Price / Sq Ft
- 219
- Active Listings
- This home’s price is 40% above the area median.
- Its price per sq ft is 20% below the area median.
Market statistics compiled from active EXIT Realty® and MLS listings in St. Joseph, IL.
Location

Points of Interest in St. Joseph, IL
Showing the St. Joseph area map.
Nearby Schools
St. Joseph-Ogden High School
Secondary · 0.4 mi away
St Joseph Grade School
Elementary · 0.9 mi away
St Joseph Middle School
Secondary · 1.1 mi away
Ogden Grade School
School · 4.7 mi away
Prairieview-Ogden Pto
Elementary · 4.7 mi away
Pvo North Elementary
Elementary · 6.7 mi away
Prairieview-Ogden North Elementary
Elementary · 6.7 mi away
Urbana Early Childhood School
School · 7.0 mi away
Dr. Preston L Williams Junior Elementary School
Elementary · 7.0 mi away
Heritage Community Unit School District
Elementary · 7.2 mi away
Juvenile Detention Center
Secondary · 7.2 mi away
Thomas Paine Elementary School
Elementary · 7.4 mi away
Head Start
School · 7.4 mi away
Little Hearts & Hands
School · 7.6 mi away
Urbana School District 116
School · 7.7 mi away
Urbana School District #116
School · 7.8 mi away
Central Illinois Aviation
School · 7.8 mi away
Urbana Head Start
School · 8.0 mi away
Gerber School
School · 8.1 mi away
Wiley Elementary School
Elementary · 8.1 mi away
Commute Calculator
Nearby Homes


Similar Homes Nearby
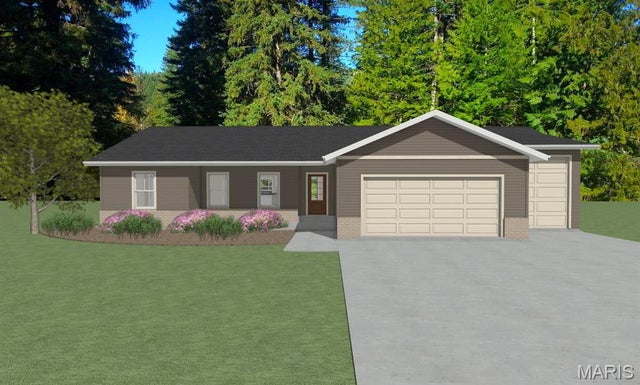

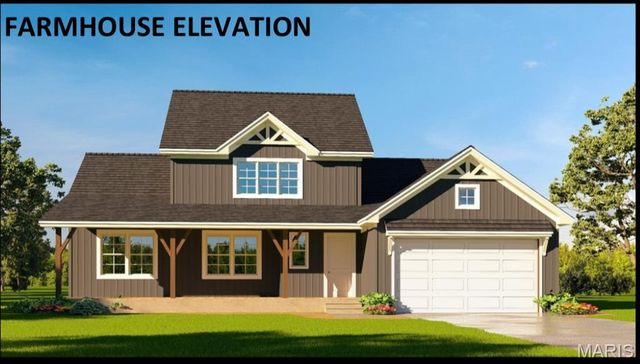


Similar Home Values
Comparable nearby listings and their asking prices.
| Address | Price | Beds | Baths | Sq Ft |
|---|---|---|---|---|
| 632 Wiese Lane, St Libory, IL | $336,265 | 3 | 2 | 1,513 |
| 605 Kate Court, St Libory, IL | $339,900 | 5 | 3 | 2,155 |
| 616 Kate Court, St Libory, IL | $339,900 | 5 | 3 | 2,155 |
| 639 Hailie Street, St Libory, IL | $339,900 | 5 | 3 | 2,155 |
| 2232 Heather Hills Drive, St. Joseph, IL | $349,900 | 3 | 3 | 1,847 |
| 606 Mary Lane, St. Anne, IL | $350,000 | 3 | 2 | 2,388 |
Moving Cost Estimate
EXIT Agents in St. Joseph


Listing Courtesy: RE/MAX REALTY ASSOCIATES-CHA
Last Updated: 2026-06-17