

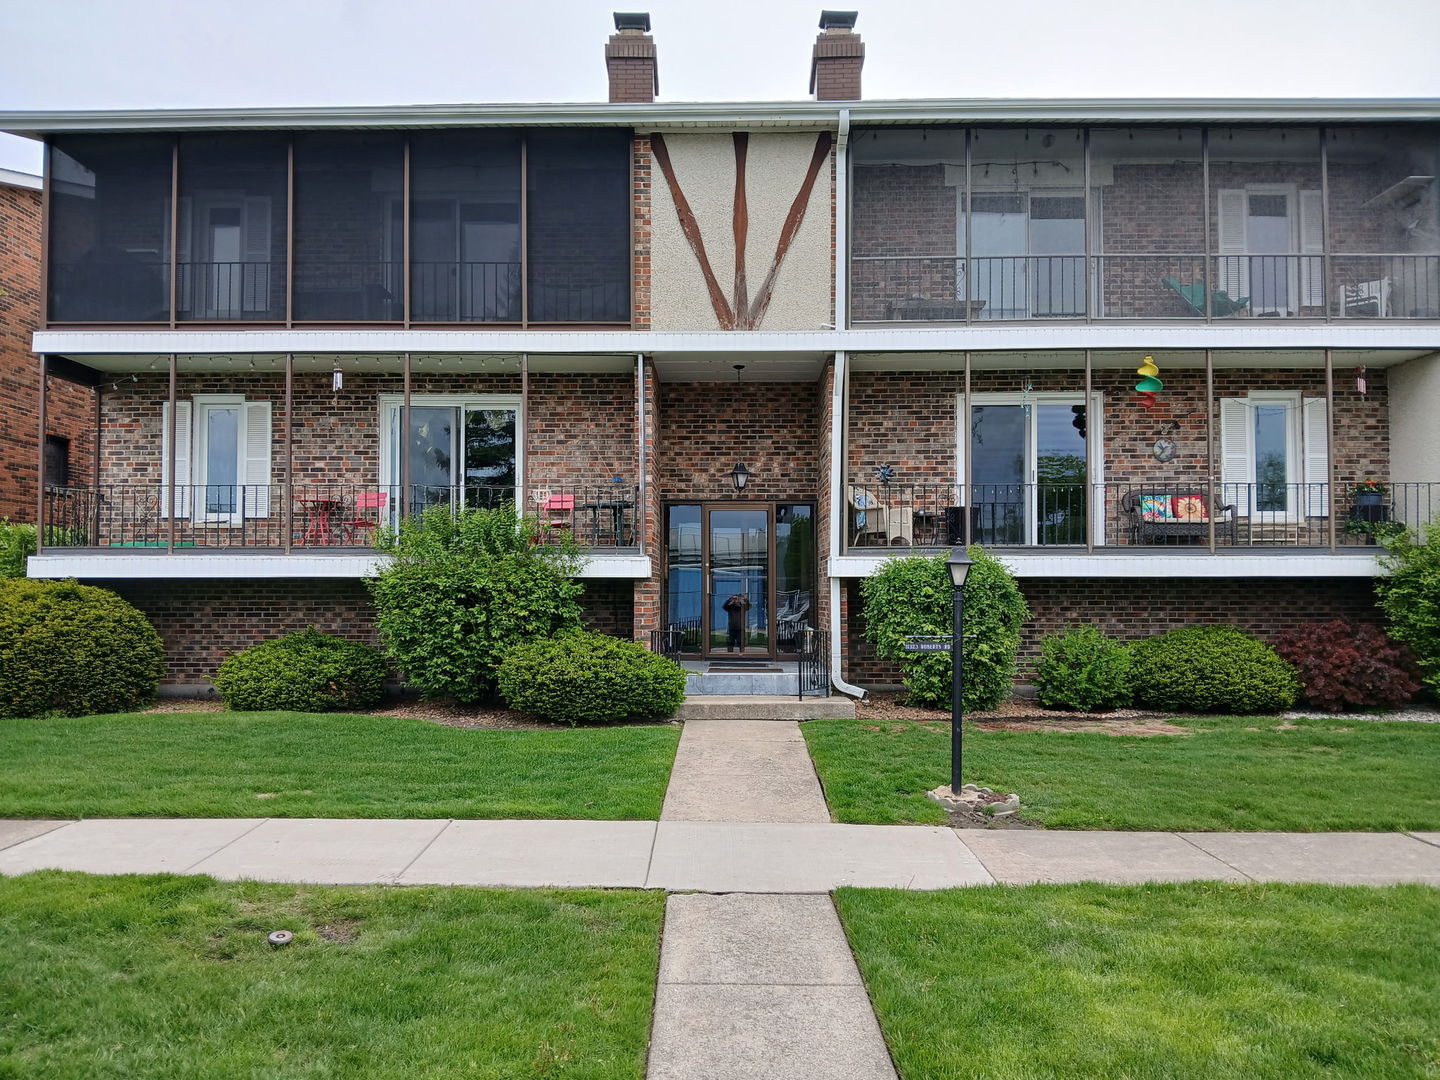
11323 S Roberts Road C, Palos Hills, IL 60465
Moraine Villas · Cook County
Key Facts
Description
Price greatly reduced! Impressive updated 2 bedroom, 2 bath end unit with a 2 car tandem garage located on a quiet street. Spacious living room with a gas fireplace. Sliding glass door leads into a large screened balcony. Large Master bedroom with full bath and a walk in closet. Wood laminate floor, recently installed ceiling fans and upgraded electricity. The furnace and central air unit are only 6 years old. There is a warranty on both the furnace and Central Air that expires in 2030 and is transferrable to the new owners. Great location, close to Forest Preserve, bike and hiking trails, Schools, Morraine Community College, shopping, Expressways and Metra trains.
Property Information
Property Type
Residential
Sub-Type
Condominium
Year Built
1978
Stories
2
Living Area
1,265 sq ft
Lot Dimensions
1265
Garage Spaces
2
Parking Spaces
2
Ownership
Fee Simple
Days on Market
31
MLS® Listing#
12677287
Property Features
Appliances
Cooling
Heating
Fireplace
Basement
Parking
Laundry
Construction
Sewer
Water Source
Rooms
- Bedroom 214X11Second
- Bedroom 3
- Bedroom 4
- Dining Room11X11Second
- Family Room
- Kitchen12X10Second
- Laundry9X5Second
- Living Room21X12Second
- Master Bedroom15X12Second
Schools
- Elementary:
- Palos East Elementary School
Financial Details
HOA
$175 / Monthly
Annual Taxes
$4,864
Tax year 2024
Parcel Number
23241001321003
Directions
111th Street to Roberts Road. South to the property.
Affordability Calculator
$47,980
Estimated monthly payment
$1,277/mo
Principal $191,920 · Est. interest $267,745 over 30 yrs
Neighborhood Market Statistics
How this home compares to active listings in Palos Hills, IL
- $382,143
- Median Listing Price
- 30
- Median Days on Market
- 1,750
- Median Sq Ft
- $209
- Median Price / Sq Ft
- 317
- Active Listings
- This home’s price is 37% below the area median.
- Its price per sq ft is 9% below the area median.
Market statistics compiled from active EXIT Realty® and MLS listings in Palos Hills, IL.
Location

Points of Interest in Palos Hills, IL
Showing the Palos Hills area map.
Nearby Schools
Koraes Elementary School
Elementary · 0.4 mi away
Worthwoods Elementary School
Elementary · 0.8 mi away
Palos Park Public Schools
School · 1.2 mi away
Dr Kenneth M Sorrick School
Elementary · 1.3 mi away
Sorrick Elementary School
Elementary · 1.3 mi away
Worth Junior High School
Secondary · 1.3 mi away
Worth Elementary School
Elementary · 1.4 mi away
Old School
School · 1.6 mi away
Oak Ridge Elementary School
Elementary · 1.6 mi away
Palos East Elementary School
Elementary · 1.7 mi away
Chicago Christian High School
Secondary · 1.7 mi away
Trusting Hearts Learning Center
School · 1.8 mi away
Worth School District 127
School · 1.9 mi away
St Alexander School
School · 1.9 mi away
Navajo Heights School
Elementary · 2.0 mi away
Our Lady of the Ridge
School · 2.0 mi away
H H Conrady Junior High School
Secondary · 2.1 mi away
NPD 117
School · 2.1 mi away
Chicago Ridge School District
Secondary · 2.3 mi away
Penny Lane Schools
School · 2.4 mi away
Commute Calculator
Nearby Homes

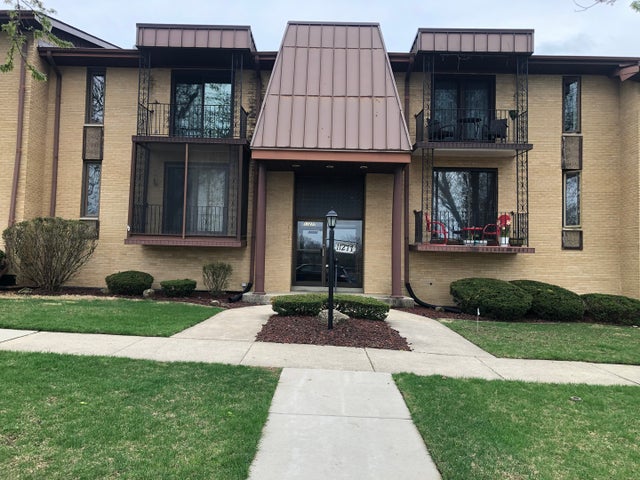


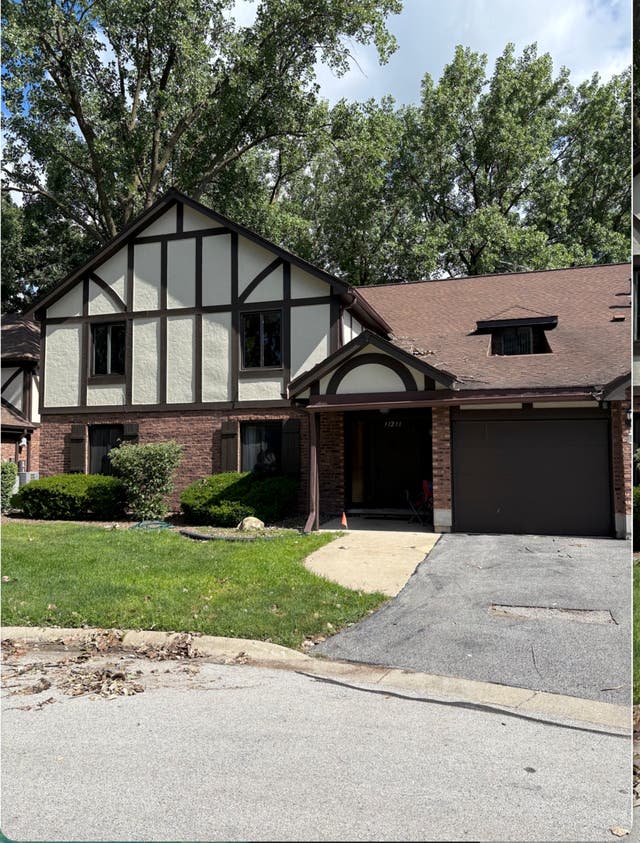

Similar Homes Nearby
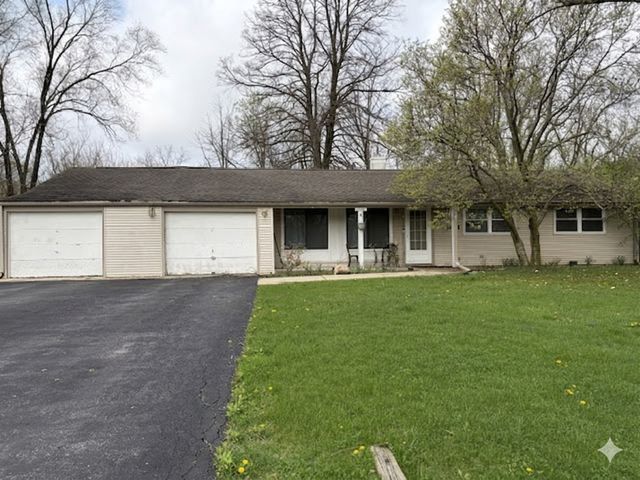
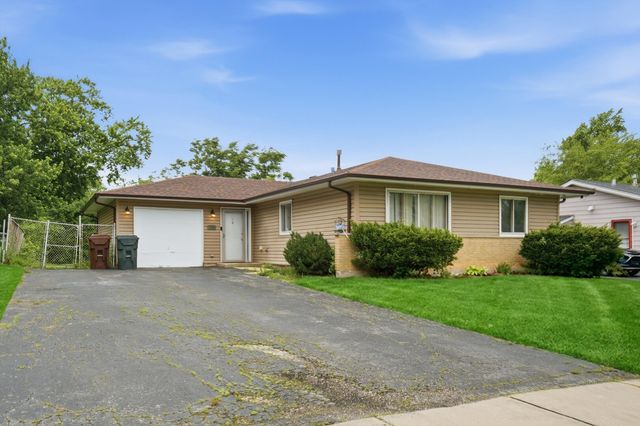
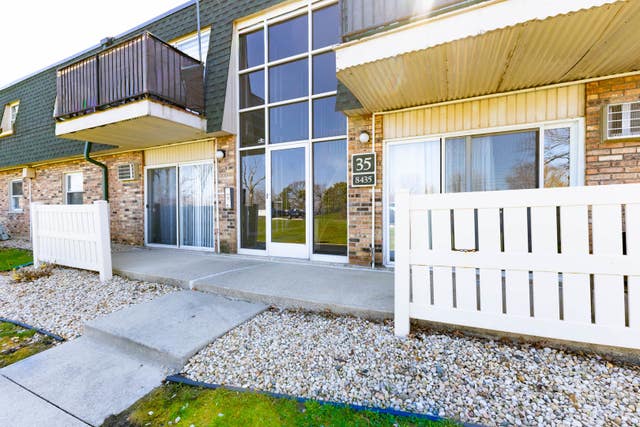
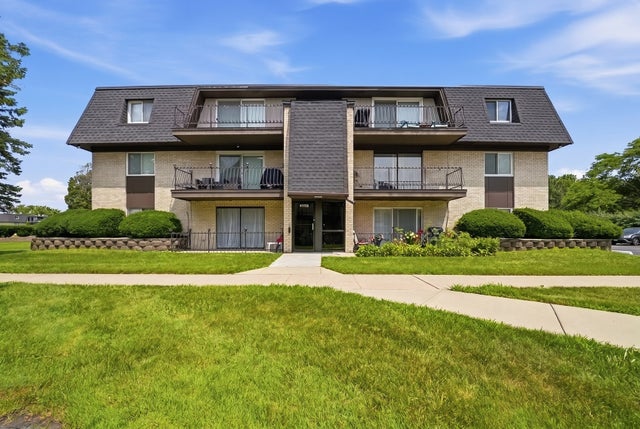

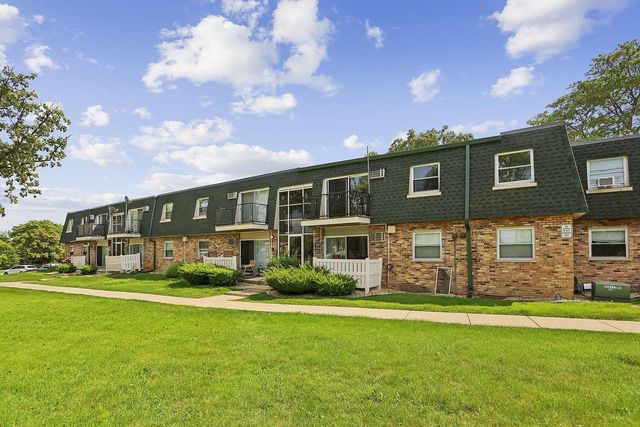
Similar Home Values
Comparable nearby listings and their asking prices.
| Address | Price | Beds | Baths | Sq Ft |
|---|---|---|---|---|
| 17750 Anthony Avenue, Country Club Hills, IL | $169,900 | 3 | 1 | 1,207 |
| 17790 HARVARD Lane, Country Club Hills, IL | $175,000 | 4 | 2 | 1,333 |
| 8431 W 99th Terrace 35-205, Palos Hills, IL | $175,000 | 2 | 1 | 900 |
| 11123 S 84th Avenue 2B, Palos Hills, IL | $175,000 | 2 | 1 | 1,100 |
| 4007 193rd Street 2, Country Club Hills, IL | $176,500 | 2 | 3 | 1,527 |
| 8427 W 99th Terrace 35-311, Palos Hills, IL | $179,900 | 2 | 1 | 900 |
Moving Cost Estimate
EXIT Agents in Palos Hills


Listing Courtesy: Fireside Realty - 7735852064
Last Updated: 2026-06-13