

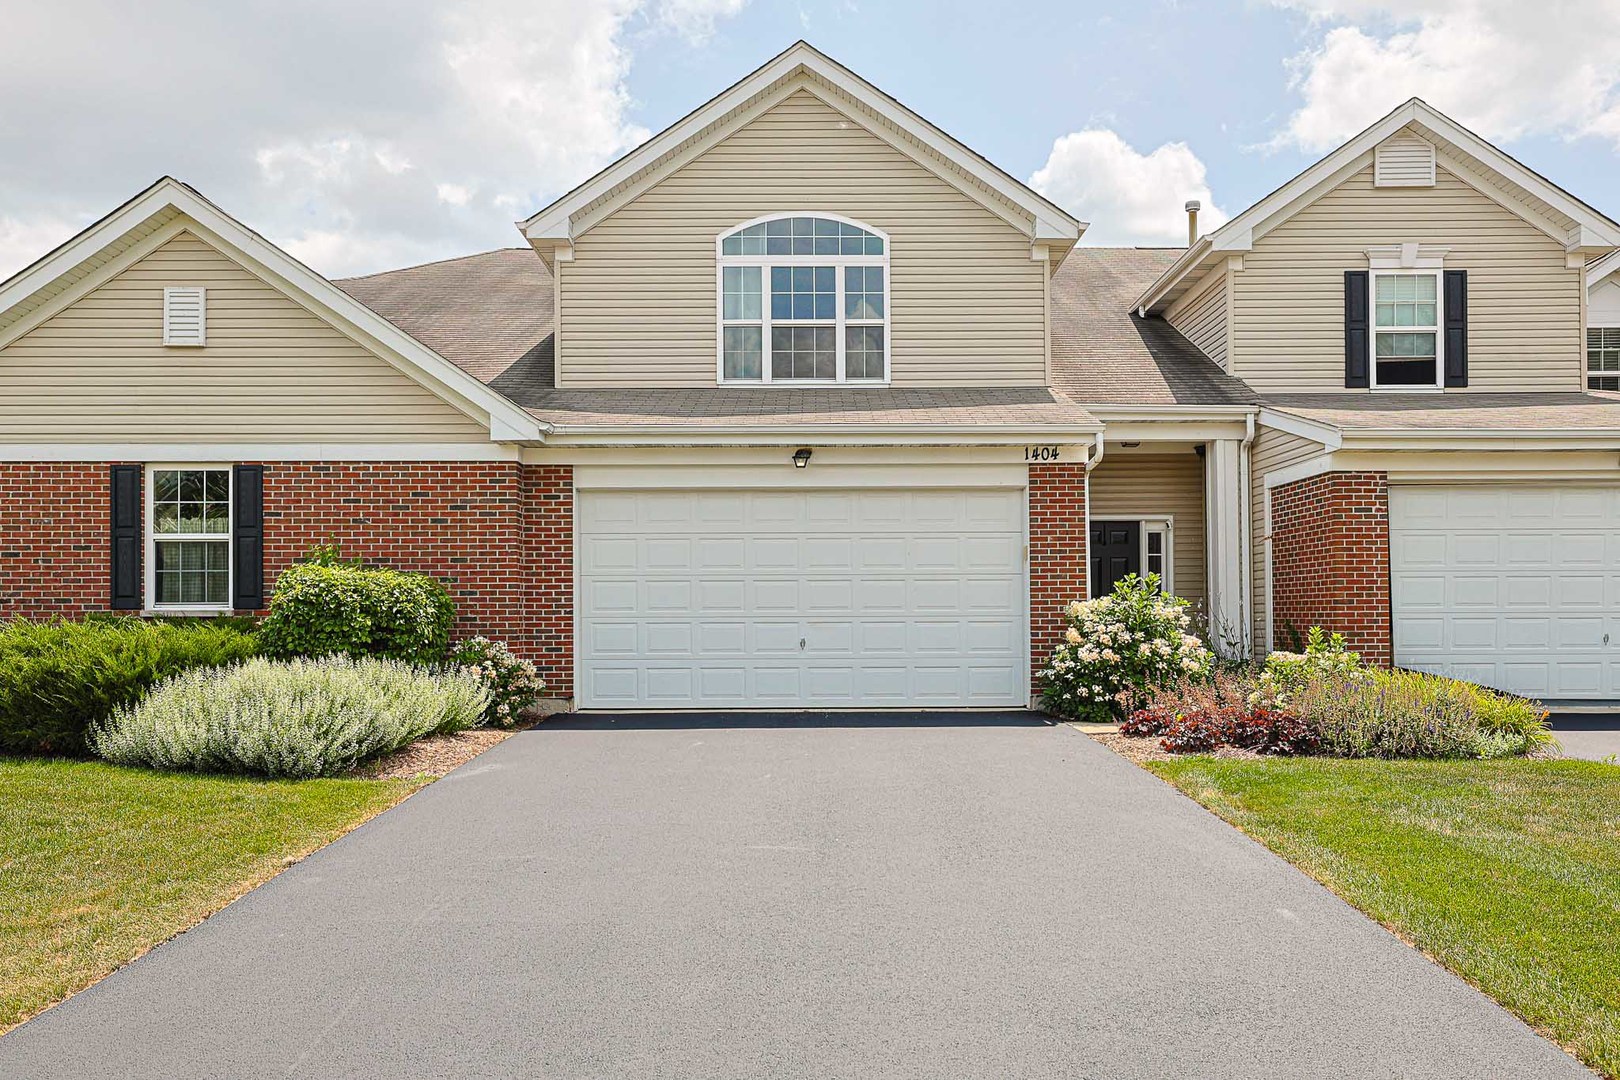
1404 Draper Road 24-2, McHenry, IL 60050
Legend Lakes · McHenry County
Key Facts
Description
Welcome home to this beautifully updated second-floor ranch townhome in the sought-after Legend Lakes community, where modern updates, an open-concept design, and a peaceful natural setting come together perfectly. Filled with natural light, the spacious living room features a vaulted ceiling and flows effortlessly into the formal dining room, family room, and eat-in kitchen, creating an ideal layout for both everyday living and entertaining. Luxury vinyl plank flooring, neutral paint, and newer carpeting provide a fresh, contemporary feel throughout. The thoughtfully designed floor plan offers privacy for everyone, with two generously sized bedrooms and a full bath on one side of the home, while the spacious primary suite is tucked away on the opposite side and features a walk-in closet and an updated ensuite bath. Step outside through the sliding glass doors to your private deck overlooking a wide open grassy area-perfect for enjoying your morning coffee or unwinding at the end of the day. This home offers peace of mind with numerous recent updates, including a refrigerator (2023), dishwasher (2020), dryer (2021), microwave and garbage disposal (2025), newer luxury vinyl flooring, newer carpeting, and beautifully updated bathrooms. A convenient attached two-car garage completes the package. Enjoy maintenance-free living in a quiet neighborhood surrounded by scenic walking paths, tranquil ponds, and abundant green space, all while being close to shopping, dining, parks, and everything Legend Lakes has to offer. This move-in-ready home is one you won't want to miss!
Property Information
Property Type
Residential
Sub-Type
Condominium
Year Built
2009
Stories
1
Living Area
1,818 sq ft
Lot Dimensions
COMMON
Garage Spaces
2
Parking Spaces
2
Ownership
Condo
Days on Market
1
MLS® Listing#
12677086
Property Features
Interior
Appliances
Cooling
Heating
Flooring
Basement
Parking
Laundry
Patio
Construction
Sewer
Water Source
Rooms
- Bedroom 212X12Second
- Bedroom 312X11Second
- Bedroom 4
- Dining Room15X14Second
- Family Room19X14Second
- Kitchen17X11Second
- Laundry8X6Second
- Living Room15X12Second
- Master Bedroom15X12Second
Financial Details
HOA
$312 / Monthly
Annual Taxes
$6,134
Tax year 2024
Parcel Number
0933108006
Directions
Bull Valley Rd West of Rte 31 to Curran N to Draper E to home
Affordability Calculator
$55,980
Estimated monthly payment
$1,490/mo
Principal $223,920 · Est. interest $312,388 over 30 yrs
Neighborhood Market Statistics
How this home compares to active listings in McHenry, IL
- $341,026
- Median Listing Price
- 27
- Median Days on Market
- 1,751
- Median Sq Ft
- $193
- Median Price / Sq Ft
- 63
- Active Listings
- This home’s price is 18% below the area median.
- Its price per sq ft is 20% below the area median.
Market statistics compiled from active EXIT Realty® and MLS listings in McHenry, IL.
Location

Getting Around
Points of Interest in McHenry, IL
Showing the McHenry area map.
Nearby Schools
McHenry Montessori School Inc
Elementary · 0.7 mi away
Parkland School
Secondary · 0.9 mi away
McHenry West High School
Secondary · 1.1 mi away
McHenry School District 15
School · 1.1 mi away
Valley View Elementary School
Elementary · 1.3 mi away
Riverwood Elementary School
Elementary · 1.3 mi away
Kiddie Campus
Elementary · 1.4 mi away
McHenry School District 15
School · 1.8 mi away
Chauncey H Duker School
Elementary · 2.0 mi away
Landmark Elementary School
Elementary · 2.0 mi away
Edgebrook Elementary School
Elementary · 2.1 mi away
McHenry East High School
Secondary · 2.1 mi away
Montini Catholic School
School · 2.1 mi away
Montini Catholic School Primary Cen
Elementary · 2.3 mi away
Hilltop Elementary School
Elementary · 3.1 mi away
Harrison School
Elementary · 3.2 mi away
Nature's Scholars Enrichment
School · 3.5 mi away
McHenry Middle School
Secondary · 3.6 mi away
Ringwood School Primary Center
Elementary · 3.7 mi away
St John the Baptist Catholic Church
School · 4.4 mi away
Commute Calculator
Nearby Homes


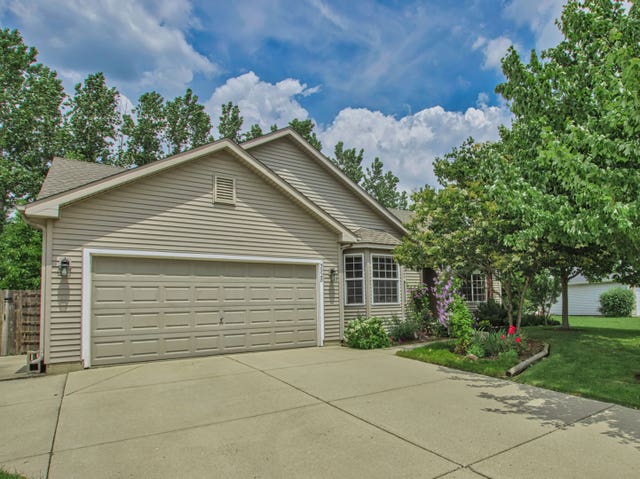

Similar Homes Nearby
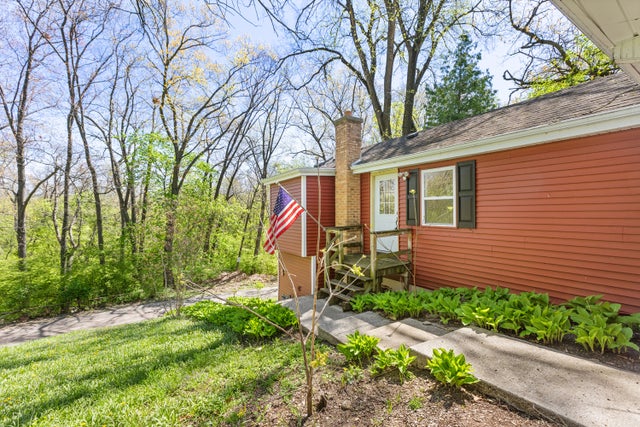

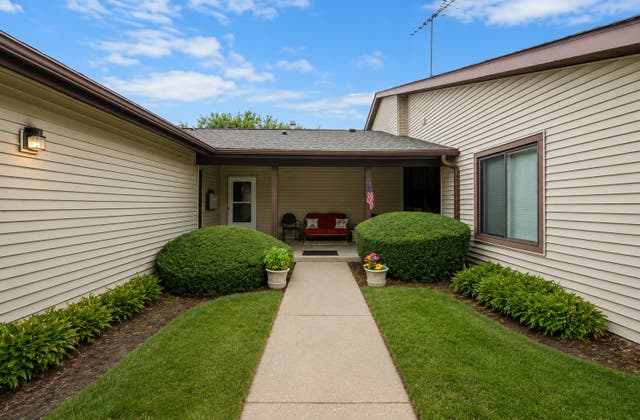

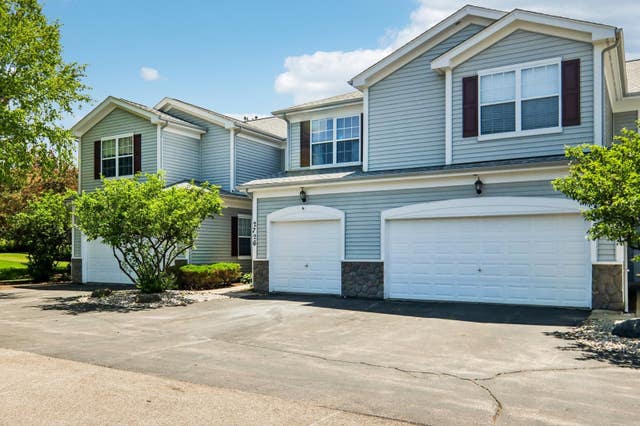

Similar Home Values
Comparable nearby listings and their asking prices.
| Address | Price | Beds | Baths | Sq Ft |
|---|---|---|---|---|
| 1010 Osage Drive, McHenry, IL | $199,900 | 2 | 1 | 1,200 |
| 2907 W Il Route 120 Road, McHenry, IL | $199,999 | 2 | 1 | 770 |
| 5202 Winslow Circle D, McHenry, IL | $215,000 | 2 | 2 | 1,112 |
| 1010 Osage Drive, McHenry, IL | $219,900 | 2 | 1 | 1,200 |
| 2726 Kendall Crossing, McHenry, IL | $239,900 | 2 | 3 | 1,488 |
| 2622 W Emerald Court, McHenry, IL | $255,000 | 2 | 1 | 700 |
Moving Cost Estimate
EXIT Agents in McHenry


Listing Courtesy: Berkshire Hathaway HomeServices Starck Real Estate - (847) 515-1200
Last Updated: 2026-07-23
477013596