

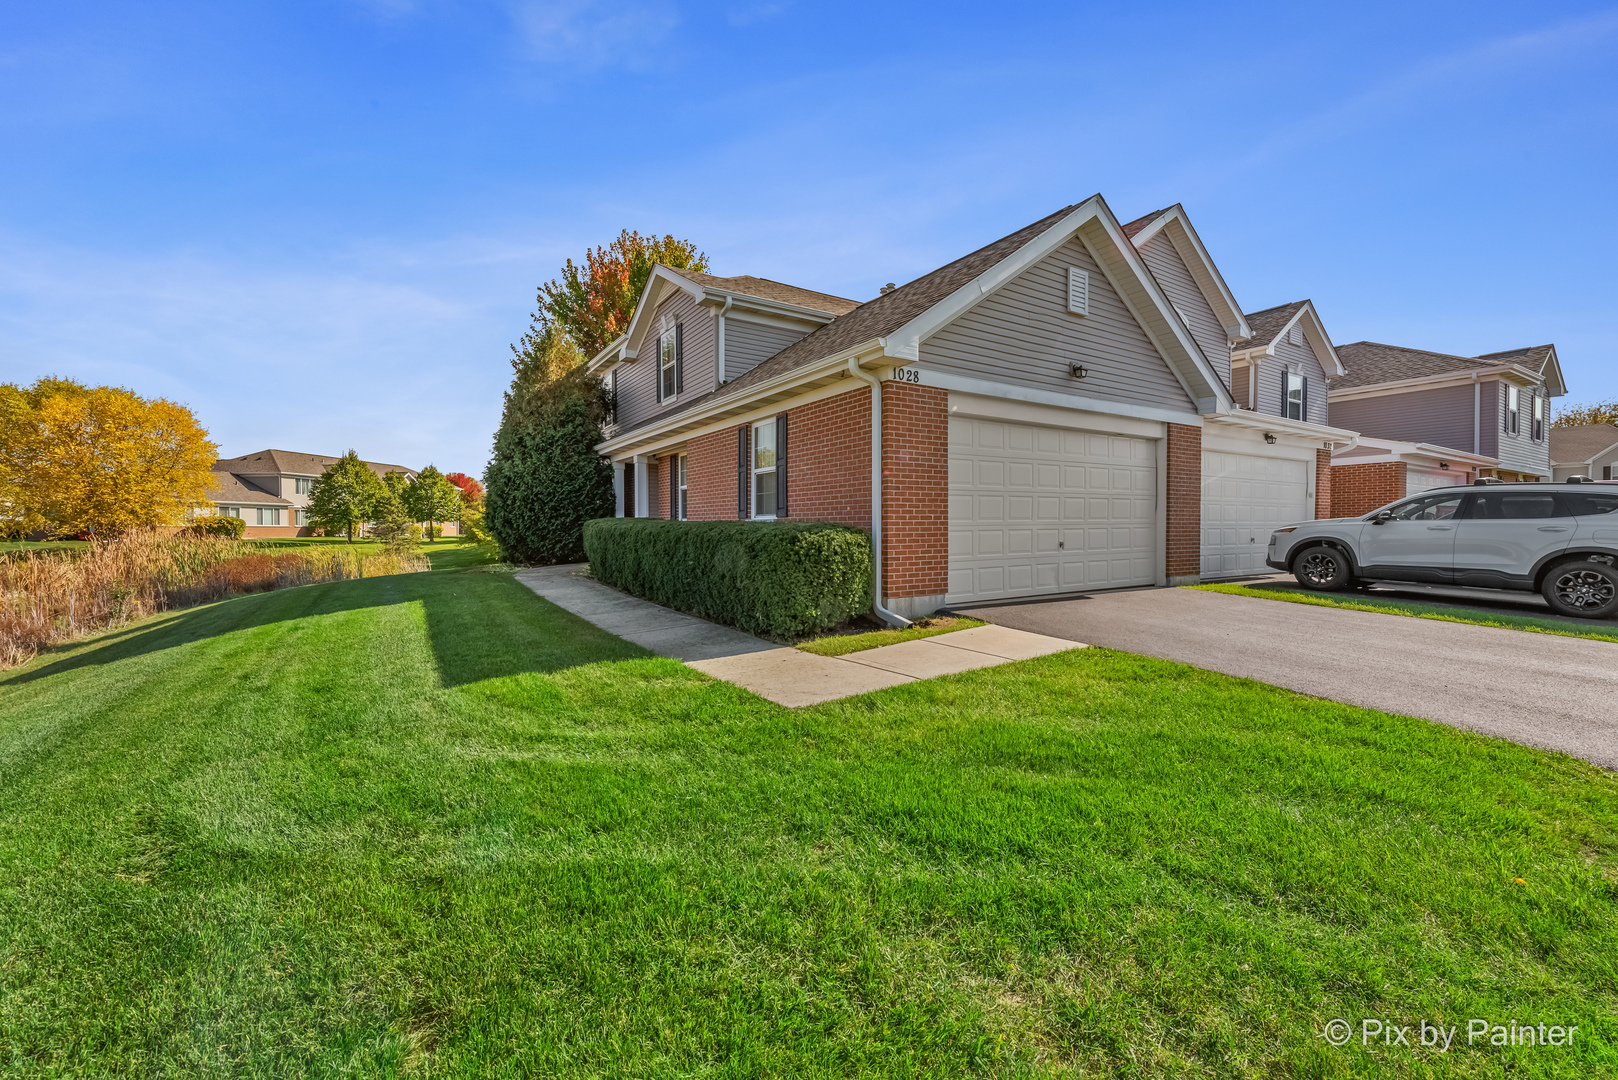
1028 DRAPER Road, McHenry, IL 60050
Legend Lakes · McHenry County
Key Facts
Description
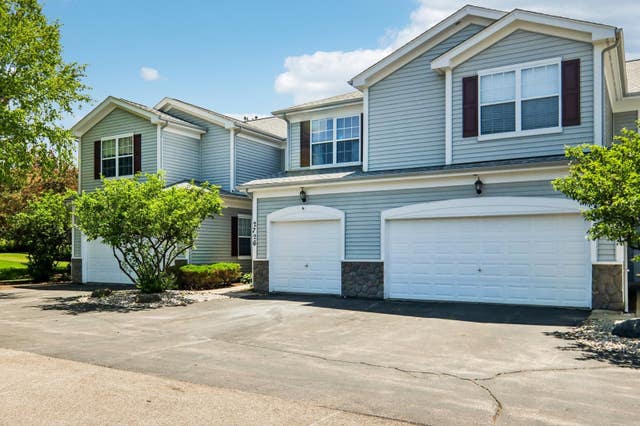
Enjoy pond views from this 2 bedroom, 2 bathroom ranch-style townhouse in highly sought-after Legend Lakes, McHenry! This home has it all-an oversized living room with a cozy gas fireplace, spacious eat-in kitchen with island, closet pantry, and abundant cabinetry. The large primary suite features a walk-in closet and ensuite bath complete with dual sinks, whirlpool tub, and separate shower. Convenient laundry with washer and dryer, a mud room, and an attached 2-car garage add to the comfort and functionality.
Property Information
Property Type
Residential
Sub-Type
Townhouse
Year Built
2009
Stories
1
Living Area
1,417 sq ft
Lot Dimensions
0
Garage Spaces
2
Parking Spaces
2
Ownership
Fee Simple w/ HO Assn.
Days on Market
30
MLS® Listing#
12680891
Property Features
Appliances
Cooling
Heating
Fireplace
Basement
Parking
Laundry
Patio
Construction
Foundation
Roof
Windows
Sewer
Water Source
Rooms
- 8X8Main
- Bedroom 212X10Main
- Bedroom 3
- Bedroom 4
- Dining Room14X10Main
- Family Room
- Kitchen14X10Main
- Laundry
- Living Room23X15Main
- Master Bedroom16X12Main
Schools
- Middle:
- Parkland Middle School
- High:
- Mchenry Campus
- District:
- Mchenry Campus
Financial Details
HOA
$307 / Monthly
Annual Taxes
$4,481
Tax year 2024
Parcel Number
0933107033
Directions
RTE. 31 TO BULL VALLEY RD W TO CURRAN TO DRAPER, RIGHT
Affordability Calculator
$55,000
Estimated monthly payment
$1,464/mo
Principal $220,000 · Est. interest $306,920 over 30 yrs
Neighborhood Market Statistics
How this home compares to active listings in McHenry, IL
- $351,282
- Median Listing Price
- 22
- Median Days on Market
- 1,871
- Median Sq Ft
- $196
- Median Price / Sq Ft
- 65
- Active Listings
- This home’s price is 22% below the area median.
- Its price per sq ft is 1% below the area median.
Market statistics compiled from active EXIT Realty® and MLS listings in McHenry, IL.
Location

Getting Around
Points of Interest in McHenry, IL
Showing the McHenry area map.
Nearby Schools
McHenry Montessori School Inc
Elementary · 1.1 mi away
Parkland School
Secondary · 1.2 mi away
Valley View Elementary School
Elementary · 1.2 mi away
McHenry School District 15
School · 1.2 mi away
Kiddie Campus
Elementary · 1.4 mi away
Riverwood Elementary School
Elementary · 1.4 mi away
McHenry West High School
Secondary · 1.4 mi away
McHenry School District 15
School · 2.2 mi away
Chauncey H Duker School
Elementary · 2.4 mi away
Landmark Elementary School
Elementary · 2.4 mi away
Edgebrook Elementary School
Elementary · 2.4 mi away
McHenry East High School
Secondary · 2.5 mi away
Montini Catholic School
School · 2.5 mi away
Montini Catholic School Primary Cen
Elementary · 2.7 mi away
Harrison School
Elementary · 3.3 mi away
Hilltop Elementary School
Elementary · 3.5 mi away
Nature's Scholars Enrichment
School · 3.8 mi away
Ringwood School Primary Center
Elementary · 4.0 mi away
McHenry Middle School
Secondary · 4.0 mi away
Prairie Ridge High School
Secondary · 4.7 mi away
Commute Calculator
Nearby Homes


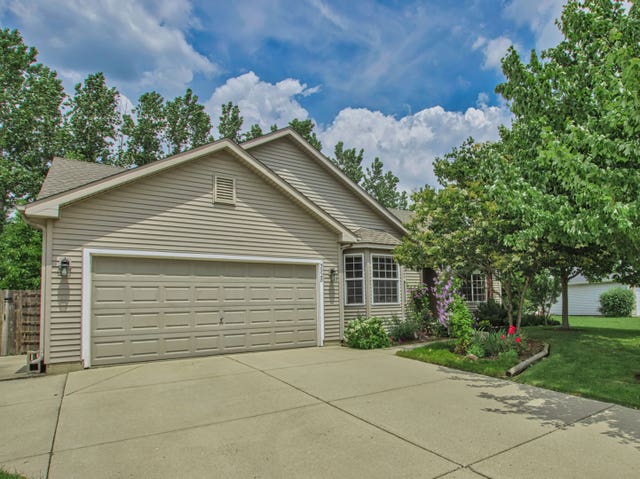


Similar Homes Nearby
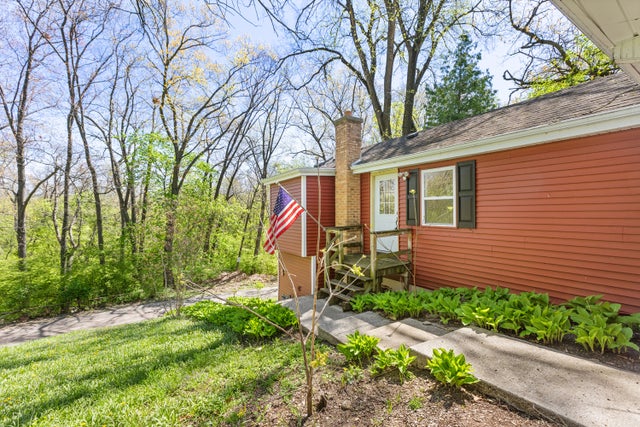

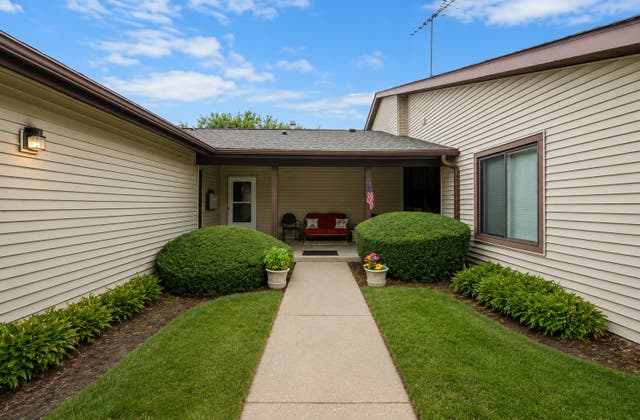


Similar Home Values
Comparable nearby listings and their asking prices.
| Address | Price | Beds | Baths | Sq Ft |
|---|---|---|---|---|
| 1010 Osage Drive, McHenry, IL | $199,900 | 2 | 1 | 1,200 |
| 2907 W Il Route 120 Road, McHenry, IL | $210,000 | 2 | 1 | 770 |
| 5202 Winslow Circle D, McHenry, IL | $215,000 | 2 | 2 | 1,112 |
| 1010 Osage Drive, McHenry, IL | $219,900 | 2 | 1 | 1,200 |
| 2726 Kendall Crossing, McHenry, IL | $239,900 | 2 | 3 | 1,488 |
| 2622 W Emerald Court, McHenry, IL | $255,000 | 2 | 1 | 700 |
Moving Cost Estimate
EXIT Agents in McHenry


Listing Courtesy: HomeSmart Connect LLC - 8474955000
Last Updated: 2026-06-17