

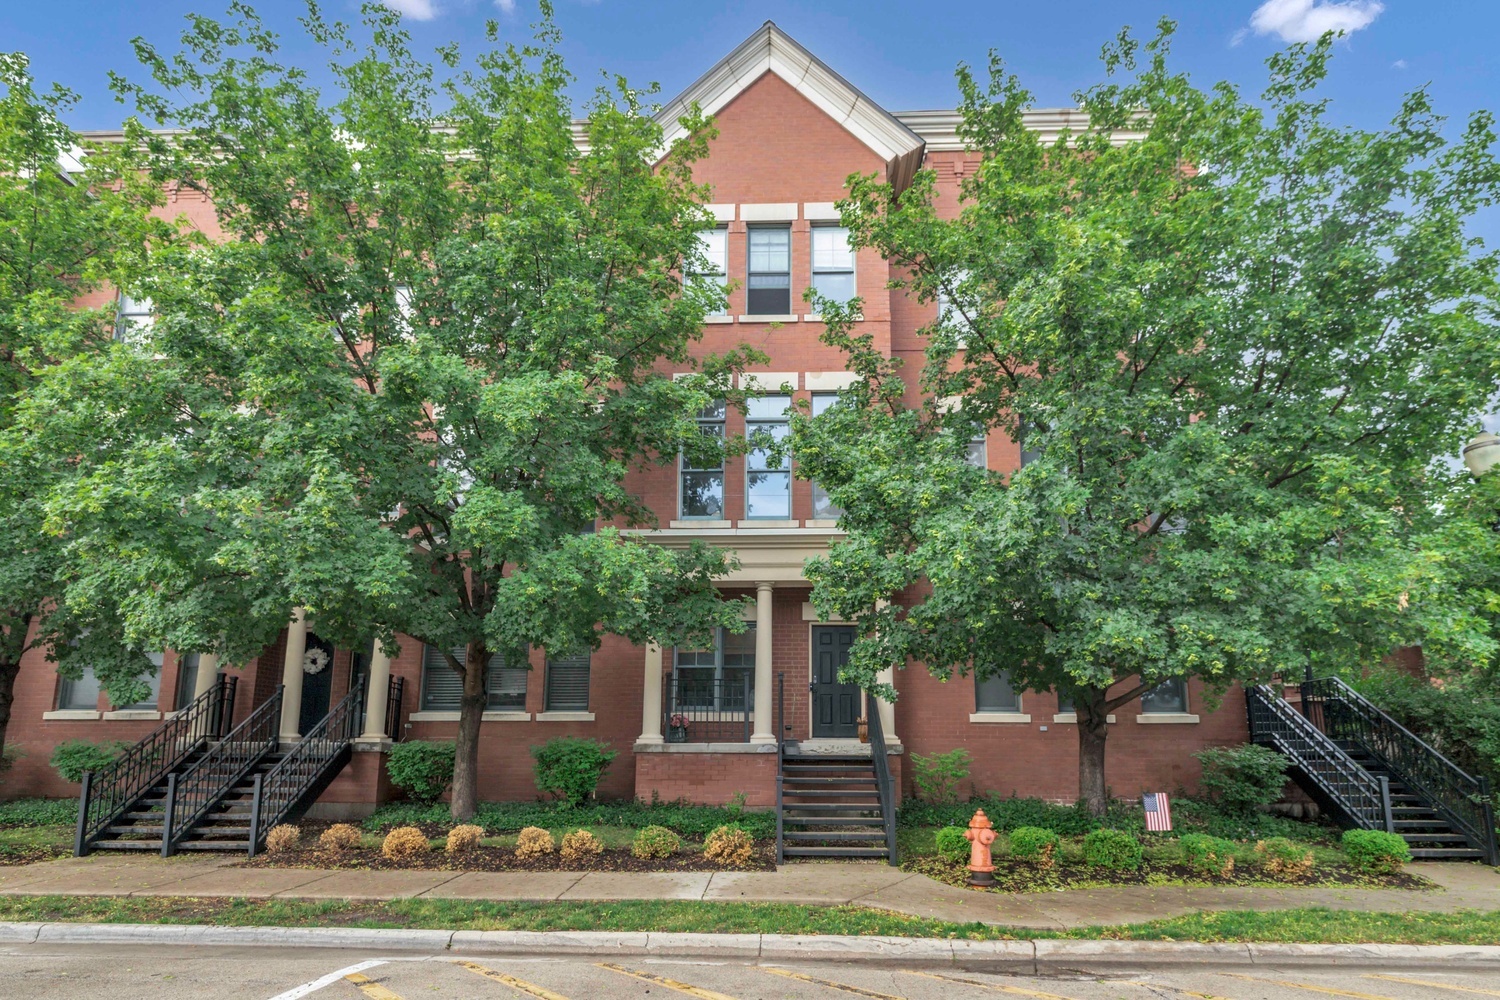
161 S Grove Avenue, Elgin, IL 60120
Kane County
Key Facts
Description
Welcome home to River Park Place, where modern comfort meets the vibrant energy of downtown Elgin. Perfectly positioned with picturesque views of the Fox River, Festival Park, and the Fox River Bike Trail, this beautifully maintained four-level townhome offers nearly 2,000 square feet of thoughtfully designed living space in one of the city's most desirable locations. Filled with natural light, this stunning residence features 2 bedrooms, 2.5 bathrooms, an attached two-car garage, a private balcony, and an expansive rooftop deck designed for both relaxation and entertaining. Recent improvements, including fresh paint throughout and the addition of a premium Viking range, enhance the home's sophisticated appeal. The main entry level offers exceptional versatility with a spacious family room that can easily function as a home office, media room, fitness space, playroom, or guest retreat. This level also includes a convenient powder room, direct access to the attached garage, and two additional parking spaces located just outside the garage. The second level showcases an open-concept layout ideal for everyday living and hosting guests. Rich hardwood flooring, soaring ceilings, and oversized windows create a bright and welcoming atmosphere. The beautifully appointed kitchen features granite countertops, sleek finishes, abundant cabinetry, generous prep space, and the newly installed Viking stove-perfect for the home chef. The kitchen flows seamlessly into the dining and living areas, creating an effortless space for gathering. Retreat to the third level, where privacy and comfort take center stage. Two spacious bedrooms are thoughtfully separated by a hallway and conveniently located laundry closet featuring newer LG washer and dryer units. The primary suite boasts a spa-inspired bathroom highlighted by an oversized luxury shower, while the secondary bedroom enjoys easy access to its own full bath. Crowning this exceptional home is the fourth-level rooftop deck-your own private outdoor oasis. Whether enjoying your morning coffee with river views, unwinding after a long day, or entertaining family and friends while taking in Festival Park events and seasonal fireworks, this unique space offers an experience few homes can match. Additional updates and features include a new roof (2024), modern lighting fixtures, recessed lighting, closet organizers, top-down/bottom-up window shades, professionally painted interior spaces including the entry stairway and balcony, and an epoxy-coated garage floor. Residents enjoy beautifully maintained green spaces and immediate access to walking and biking trails just steps from the front door. The location is truly unmatched-within walking distance to Downtown Elgin's growing collection of restaurants, coffee shops, boutiques, and entertainment venues, while also offering convenient access to the Metra station for commuters and weekend trips into the city. Combining style, functionality, and an unbeatable location, this exceptional River Park Place townhome offers a lifestyle opportunity not to be missed. Schedule your private showing today-this is a home that must be experienced in person to be fully appreciated.
Property Information
Property Type
Residential
Sub-Type
Townhouse
Year Built
2005
Stories
3
Living Area
1,970 sq ft
Lot Dimensions
929
Garage Spaces
2
Parking Spaces
4
Ownership
Fee Simple w/ HO Assn.
Days on Market
35
MLS® Listing#
12675515
Property Features
Exterior
Cooling
Heating
Basement
Parking
Laundry
Construction
Sewer
Water Source
Rooms
- 8X5Second
- Bedroom 215X12Third
- Bedroom 3
- Bedroom 4
- Dining Room13X13Second
- Family Room14X15Main
- Kitchen10X12Second
- Laundry3X3Third
- Living Room17X20Second
- Master Bedroom15X19Third
Financial Details
HOA
$235 / Monthly
Annual Taxes
$7,036
Tax year 2023
Parcel Number
0613352140
Directions
Chicago St. to Grove Ave South
Affordability Calculator
$71,600
Estimated monthly payment
$1,905/mo
Principal $286,400 · Est. interest $399,553 over 30 yrs
Neighborhood Market Statistics
How this home compares to active listings in Elgin, IL
- $408,772
- Median Listing Price
- 27
- Median Days on Market
- 2,079
- Median Sq Ft
- $212
- Median Price / Sq Ft
- 161
- Active Listings
- This home’s price is 12% below the area median.
- Its price per sq ft is 14% below the area median.
Market statistics compiled from active EXIT Realty® and MLS listings in Elgin, IL.
Location

Points of Interest in Elgin, IL
Showing the Elgin area map.
Nearby Schools
School District U-46
Secondary · 0.3 mi away
St Mary Catholic School
School · 0.3 mi away
Elgin Parent Co-OP School
School · 0.3 mi away
Academy of the Cross
School · 0.4 mi away
St. John's Lutheran School
Secondary · 0.4 mi away
St Joseph Elementary School
Elementary · 0.4 mi away
St. Edward Central Catholic High School
Secondary · 0.4 mi away
Channing Memorial Elementary School
Elementary · 0.4 mi away
Lowrie Elementary School
Elementary · 0.5 mi away
Elgin Academy
School · 0.6 mi away
St Laurence Catholic School
Elementary · 0.7 mi away
Ellis Middle School
Secondary · 0.7 mi away
Garfield Elementary School
Elementary · 0.8 mi away
O'Neal Elementary School
Elementary · 0.9 mi away
Washington Elementary School
Elementary · 0.9 mi away
Abbott Middle School
Secondary · 1.1 mi away
Bethlehem Lutheran Child Dev Center
School · 1.1 mi away
McKinley Elementary School
Elementary · 1.2 mi away
Larsen Middle School
Secondary · 1.2 mi away
Huff Elementary School
Elementary · 1.3 mi away
Commute Calculator
Nearby Homes


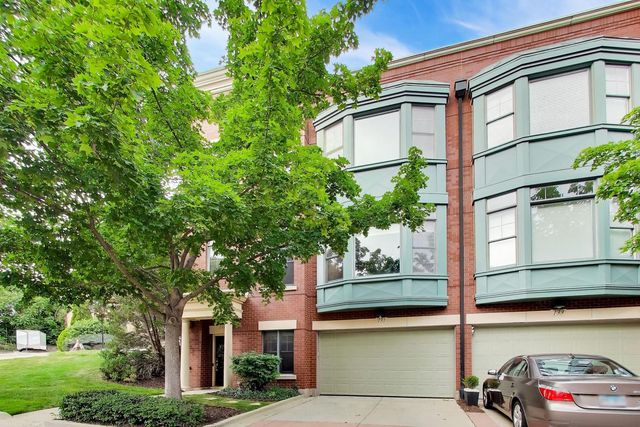
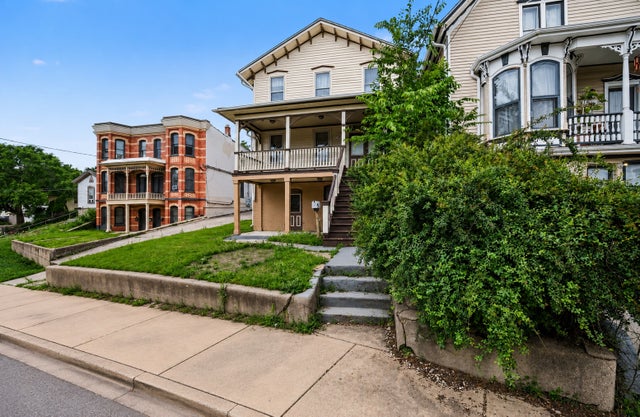

Similar Homes Nearby

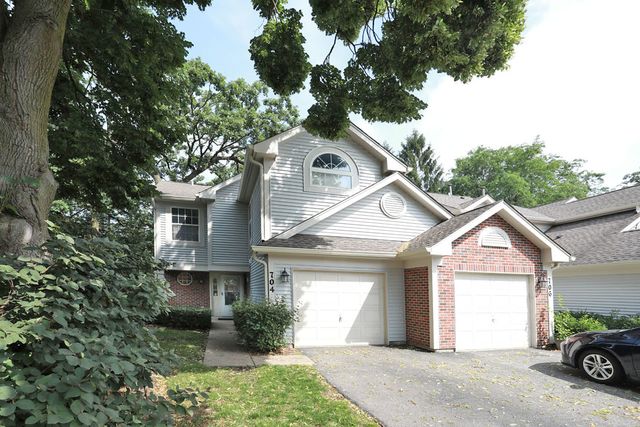


Similar Home Values
Comparable nearby listings and their asking prices.
| Address | Price | Beds | Baths | Sq Ft |
|---|---|---|---|---|
| 2425 Daybreak Court 0, Elgin, IL | $274,900 | 2 | 2 | 1,252 |
| 704 Shady Oaks Court, Elgin, IL | $275,000 | 2 | 3 | 1,400 |
| 515 Walnut Avenue, Elgin, IL | $279,500 | 4 | 2 | 1,725 |
| 1028 West Drive, South Elgin, IL | $284,900 | 2 | 2 | 1,040 |
| 216 Wilcox Avenue, Elgin, IL | $296,900 | 3 | 3 | 1,408 |
| 987 South Street, Elgin, IL | $299,000 | 2 | 2 | 1,000 |
Moving Cost Estimate
EXIT Agents in Elgin


Listing Courtesy: Real Broker, LLC - (813) 846-3841
Last Updated: 2026-06-11