

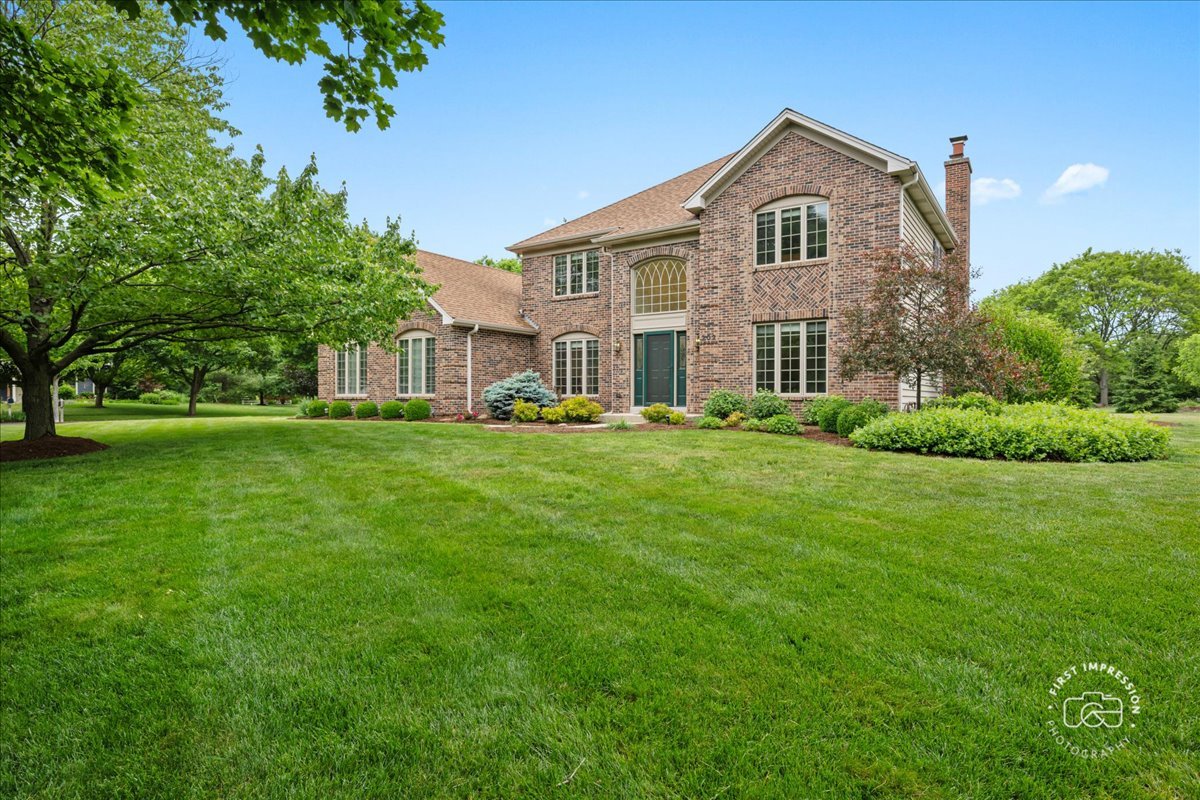
202 Windsor Circle, St. Charles, IL 60175
Red Gate · Kane County
Key Facts
Description
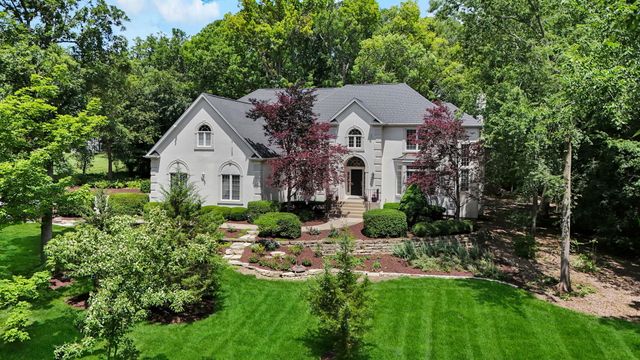
Located in the highly sought-after Red Gate subdivision of St. Charles, this meticulously maintained home at 202 Windsor Circle offers an exceptional combination of location, thoughtful updates, and timeless curb appeal. Situated on a beautifully landscaped corner lot with mature trees and a private backyard setting, this home is conveniently located near downtown St. Charles, parks, shopping, dining, and highly regarded grade, middle, and high schools. Inside, you'll find a warm and inviting layout featuring formal living and dining rooms, a spacious family room with a classic masonry fireplace, and upgrades in the kitchen including new granite countertops and newer appliances. The entire home has been freshly painted and new carpet installed on the second floor, creating a clean and move-in ready experience. The remodeled primary suite offers a beautifully updated bath with vaulted ceilings and skylights that bring in abundant natural light. Additional major updates include brand new Marvin windows, newer HVAC, and a newer water heater, giving buyers peace of mind on many of the home's most important components. The unfinished basement provides excellent storage or the opportunity to expand finished living space in the future. The home is also fully equipped with a radon mitigation system, a 200-amp electric service sump pump back up and a whole house humidifier. Outside, enjoy a private deck, lush landscaping, and the charm of one of St. Charles' most established neighborhoods. If you've been searching for a well-cared-for home with quality updates, strong curb appeal, and an ideal location in the Fox Valley area, 202 Windsor Circle is a must-see.
Property Information
Property Type
Residential
Sub-Type
Single Family Residence
Style
Georgian
Year Built
1991
Living Area
2,802 sq ft
Lot Size
0.59 acres
Lot Dimensions
139X176X140X171
Garage Spaces
3
Parking Spaces
3
Ownership
Fee Simple
Days on Market
8
MLS® Listing#
12650433
Property Features
Interior
Appliances
Cooling
Heating
Flooring
Fireplace
Basement
Parking
Laundry
Patio
Lot Features
Construction
Foundation
Roof
Windows
Community
Sewer
Water Source
Rooms
- 5X6Main
- 9X18Main
- Bedroom 212X14Second
- Bedroom 314X14Second
- Bedroom 414X15Second
- Bedroom 512X12Main
- Dining Room12X13Main
- Family Room18X20Main
- Kitchen16X19Main
- Laundry6X8Main
- Living Room14X19Main
- Master Bedroom15X19Second
Schools
- Elementary:
- Wild Rose Elementary School
- Middle:
- Wredling Middle School
- High:
- St Charles North High School
- District:
- St Charles North High School
Financial Details
Annual Taxes
$12,014
Tax year 2024
Parcel Number
0921232009
Directions
Route 31 to Crane Road West to Greenwood to corner of Windsor & Greenwood
Affordability Calculator
$150,000
Estimated monthly payment
$3,992/mo
Principal $600,000 · Est. interest $837,053 over 30 yrs
Neighborhood Market Statistics
How this home compares to active listings in St. Charles, IL
- $370,370
- Median Listing Price
- 41
- Median Days on Market
- 1,886
- Median Sq Ft
- $194
- Median Price / Sq Ft
- 232
- Active Listings
- This home’s price is 103% above the area median.
- Its price per sq ft is 38% above the area median.
Market statistics compiled from active EXIT Realty® and MLS listings in St. Charles, IL.
Location
- 202 Windsor Circle, St. Charles, IL 60175
Points of Interest in St. Charles, IL
Showing the St. Charles area map.
Nearby Schools
St Charles North High School
Secondary · 0.8 mi away
Wild Rose Elementary School
Elementary · 1.1 mi away
Learning Connections Preschool
School · 1.6 mi away
St. Patrick's Catholic School
School · 1.6 mi away
Thompson Middle School
Secondary · 1.7 mi away
St Mark's Preschool
School · 1.8 mi away
St Charles School District
School · 1.8 mi away
Lincoln Elementary School
Elementary · 1.8 mi away
Haines Middle School
School · 1.9 mi away
Richmond Intermediate School
Elementary · 1.9 mi away
Goddard School
School · 2.0 mi away
Anderson Elementary School
Elementary · 2.0 mi away
Wredling Middle School
Secondary · 2.1 mi away
St Patrick School
School · 2.2 mi away
St Charles East High School
Secondary · 2.3 mi away
Bridges Academy
School · 2.3 mi away
Davis Primary School
Elementary · 2.4 mi away
Ferson Creek Elementary
Elementary · 2.4 mi away
Mid-Valley Special Education Cooperative
School · 2.6 mi away
Mades-Johnstone Center
Secondary · 2.6 mi away
Commute Calculator
Nearby Homes

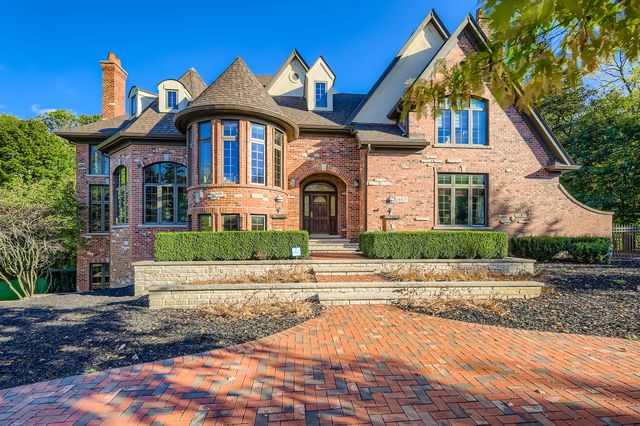
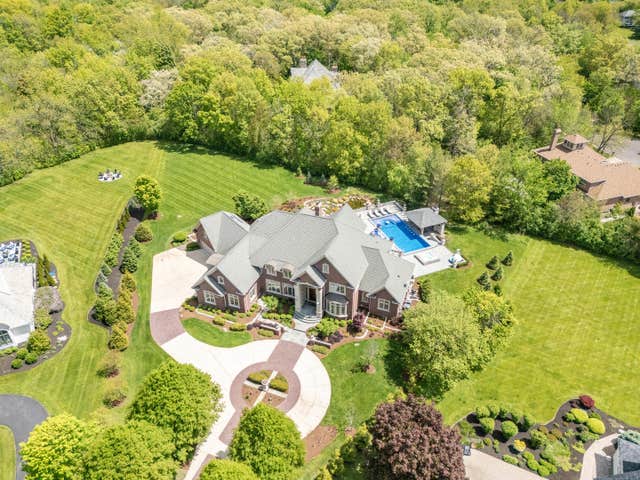
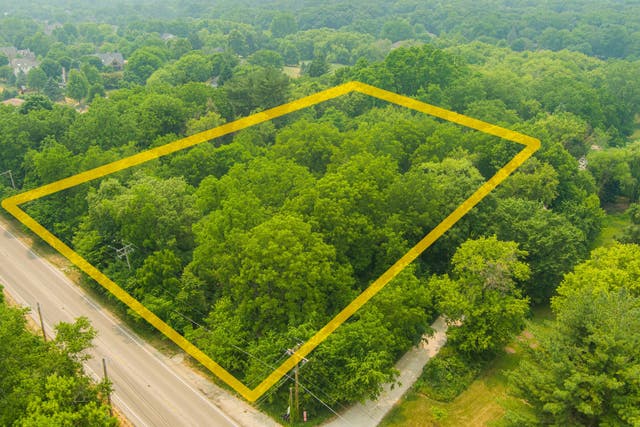

Similar Homes Nearby

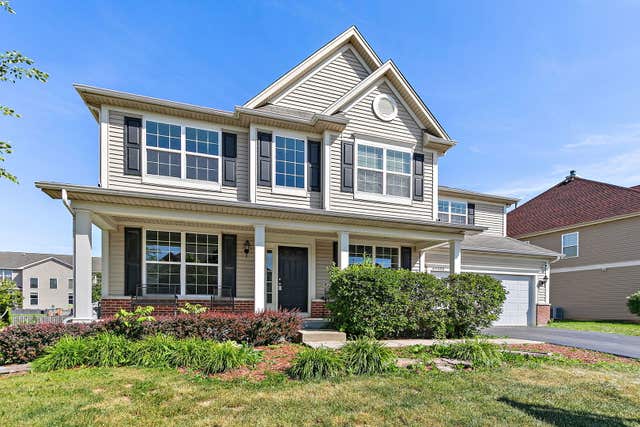
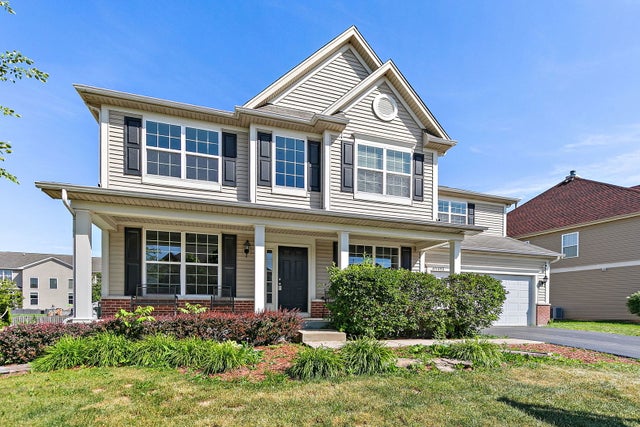
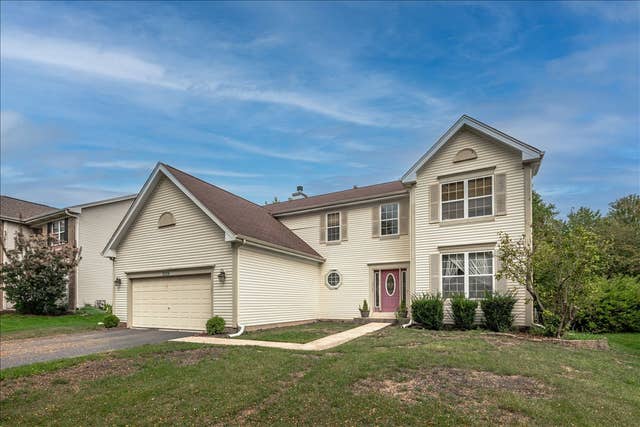


Similar Home Values
Comparable nearby listings and their asking prices.
| Address | Price | Beds | Baths | Sq Ft |
|---|---|---|---|---|
| 4N681 Brookside West Drive, St. Charles, IL | $539,900 | 4 | 3 | 1,507 |
| 6N495 Roosevelt Avenue, St. Charles, IL | $540,000 | 4 | 3 | 2,661 |
| 6N495 Roosevelt Avenue, St. Charles, IL | $550,000 | 4 | 3 | 2,661 |
| 3534 Matisse Drive, St. Charles, IL | $570,000 | 4 | 3 | 2,552 |
| 3N188 Joan Drive, St. Charles, IL | $574,900 | 4 | 3 | 2,220 |
| 5N638 Jens Jensen Lane, St. Charles, IL | $599,900 | 5 | 4 | 2,704 |
Moving Cost Estimate
EXIT Agents in St. Charles


Listing Courtesy: Baird & Warner - 6303771855
Last Updated: 2026-06-03