

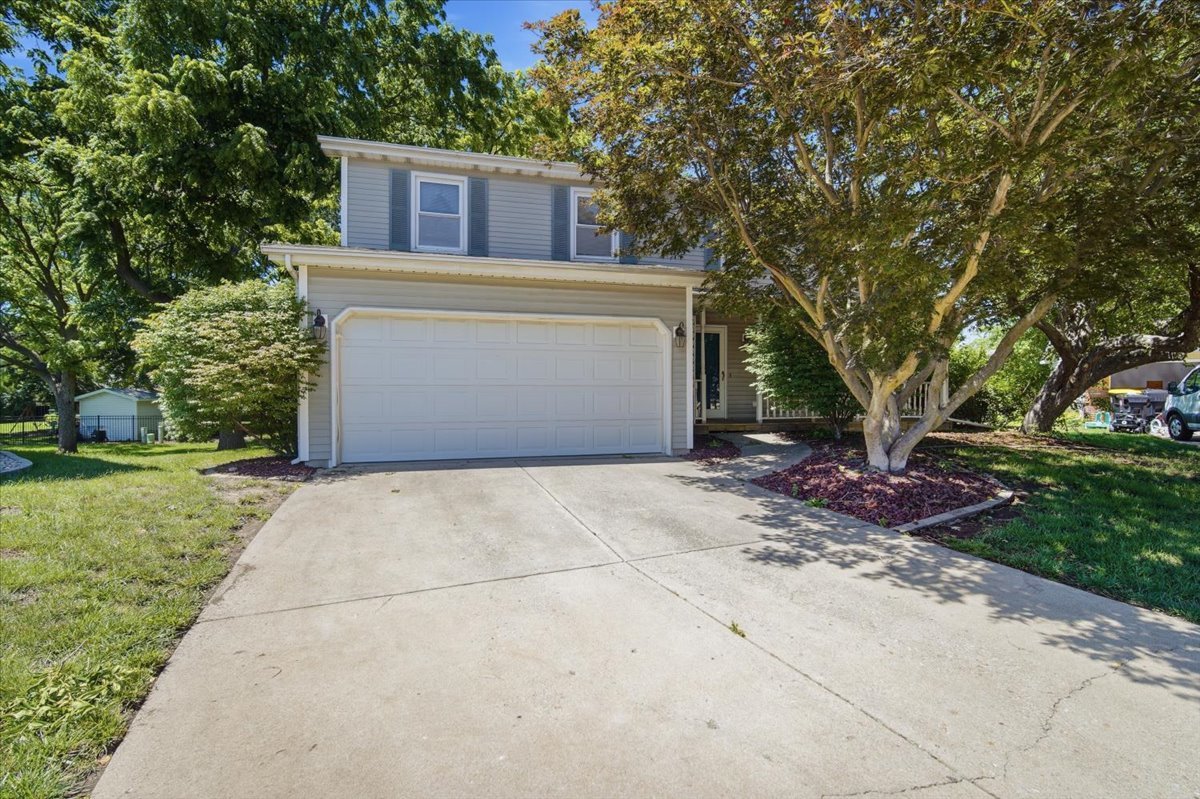
1301 Chadwick Drive, Normal, IL 61761
Pleasant Hills N. · McLean County
Key Facts
Description
Welcome to 1301 Chadwick Drive in Normal! This spacious two-story home offers a functional floor plan, generous room sizes, and plenty of opportunity for a new owner to make it their own. The main level features a bright living room highlighted by a large picture window that fills the space with natural light. A separate family room offers a cozy gas fireplace with built-in shelving, creating the perfect gathering space. You'll also find a convenient half bath, along with a kitchen and dining area combination that flows into a heated three-season room with skylights-an ideal spot to relax, entertain, or enjoy views of the backyard throughout much of the year. Upstairs, the oversized primary suite features a large walk-in closet and private bathroom. Three additional bedrooms and a full hallway bathroom provide plenty of space for family, guests, or a home office. The unfinished basement offers excellent storage with lots of shelving throughout, along with the laundry area and mechanicals. Additional features include a whole-house fan, block foundation, water heater replaced in 2022, refrigerator replaced in 2024, and a new air conditioning unit installed in 2025. Outside, enjoy the covered front porch, backyard storage shed, and plenty of outdoor space. If you're looking for a home with great space, solid bones, and the opportunity to add your own cosmetic updates and personal style, 1301 Chadwick Drive is ready for its next chapter. Schedule your showing today!
Property Information
Property Type
Residential
Sub-Type
Single Family Residence
Style
Traditional
Year Built
1981
Living Area
1,890 sq ft
Lot Dimensions
125x100x22x20x128
Garage Spaces
2
Parking Spaces
2
Ownership
Fee Simple
Zoning
R1B
Days on Market
32
MLS® Listing#
12675184
Property Features
Appliances
Cooling
Heating
Fireplace
Basement
Parking
Construction
Roof
Other Structures
Sewer
Water Source
Rooms
- 12X23Main
- Bedroom 214X11Second
- Bedroom 311X11Second
- Bedroom 410X9Second
- Dining Room
- Family Room17X16Main
- Kitchen12X16Main
- Laundry
- Living Room12X20Main
- Master Bedroom18X18Second
Schools
- Elementary:
- Sugar Creek Elementary
- Middle:
- Kingsley Jr High
- High:
- Normal Community High School
- District:
- Normal Community High School
Financial Details
Annual Taxes
$5,244
Tax year 2025
Parcel Number
1427277021
Directions
From Veterans North, turn left onto College Avenue, then turn right onto Towanda Avenue, and finally turn left onto Chadwick Drive.
Affordability Calculator
$51,000
Estimated monthly payment
$1,357/mo
Principal $204,000 · Est. interest $284,598 over 30 yrs
Neighborhood Market Statistics
How this home compares to active listings in Normal, IL
- $326,316
- Median Listing Price
- 25
- Median Days on Market
- 2,141
- Median Sq Ft
- $142
- Median Price / Sq Ft
- 40
- Active Listings
- This home’s price is 22% below the area median.
- Its price per sq ft is 5% below the area median.
Market statistics compiled from active EXIT Realty® and MLS listings in Normal, IL.
Location

Points of Interest in Normal, IL
Showing the Normal area map.
Nearby Schools
Sugar Creek Elementary School
Elementary · 0.3 mi away
Epiphany Catholic School
School · 0.4 mi away
Hammitt Junior-Senior School
Elementary · 0.5 mi away
Unit Five Schools & Facilities
School · 0.7 mi away
Normal School
Secondary · 0.7 mi away
Mulberry School
Elementary · 0.7 mi away
Bloom Community School
School · 0.7 mi away
Colene Hoose Elementary School
Elementary · 0.8 mi away
Chiddix Junior High School
Secondary · 0.8 mi away
Hammitt School
School · 0.9 mi away
Prairieland Elementary School
Elementary · 1.4 mi away
Thomas Metcalf School
Elementary · 1.5 mi away
Glenn Elementary School
Elementary · 1.5 mi away
Fairview Elementary School
Elementary · 1.6 mi away
University High School
Secondary School · 1.6 mi away
Northpoint Elementary School
Elementary · 1.7 mi away
Kingsley Junior High School
Secondary · 1.7 mi away
Stevenson Elementary School
Elementary · 1.8 mi away
High Road School of Bloomington
School · 1.8 mi away
Bloomington Area Career Center
Secondary · 2.0 mi away
Commute Calculator
Nearby Homes

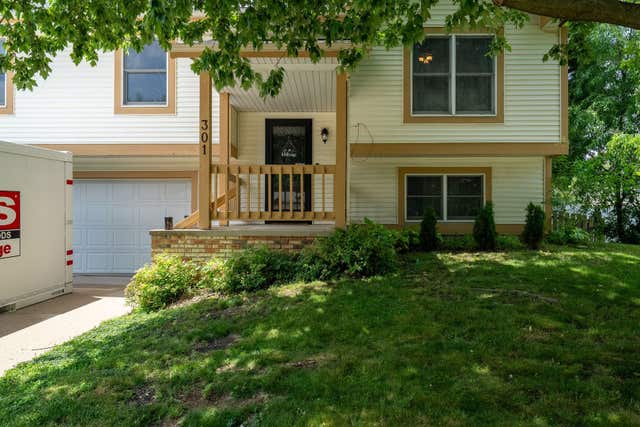
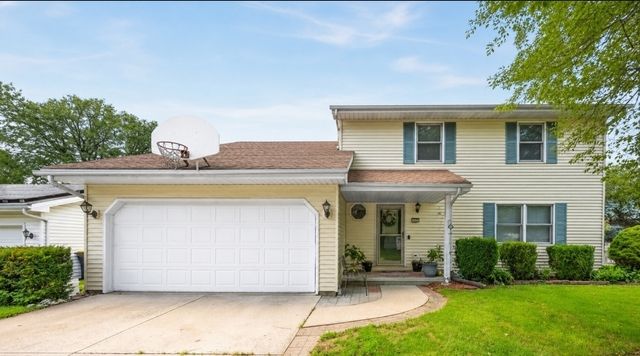
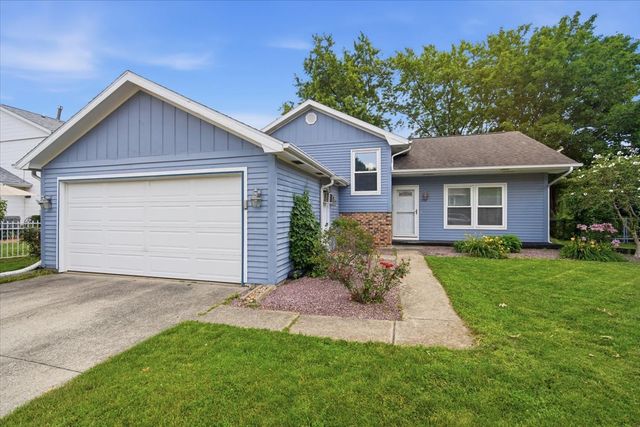


Similar Homes Nearby



Similar Home Values
Comparable nearby listings and their asking prices.
| Address | Price | Beds | Baths | Sq Ft |
|---|---|---|---|---|
| 29 Norwood Drive, Normal, IL | $184,900 | 4 | 1 | 1,166 |
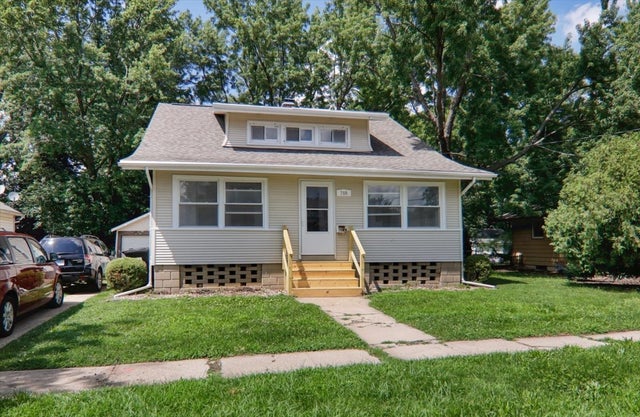
| 708 Dale Street, Normal, IL | $210,000 | 5 | 3 | 2,949 |
| 703 Lara Road, Normal, IL | $217,700 | 3 | 2 | 1,025 |
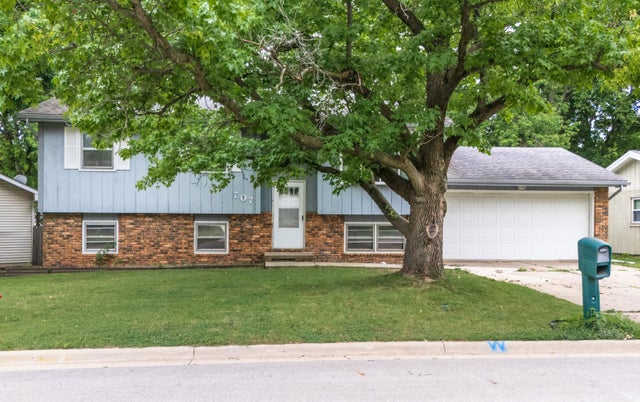
| 707 Chester Drive, Normal, IL | $225,000 | 4 | 2 | 2,060 |
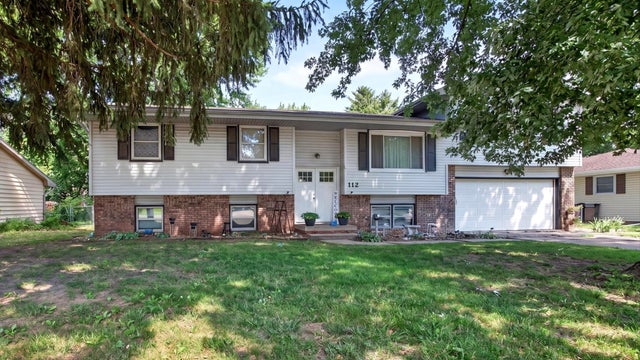
| 112 Sandra Lane, Normal, IL | $229,900 | 6 | 3 | 2,788 |
| 1114 Drayton Street, Normal, IL | $259,900 | 3 | 3 | 2,895 |
Moving Cost Estimate
EXIT Agents in Normal


Listing Courtesy: RE/MAX Rising - 3093401000
Last Updated: 2026-06-13