

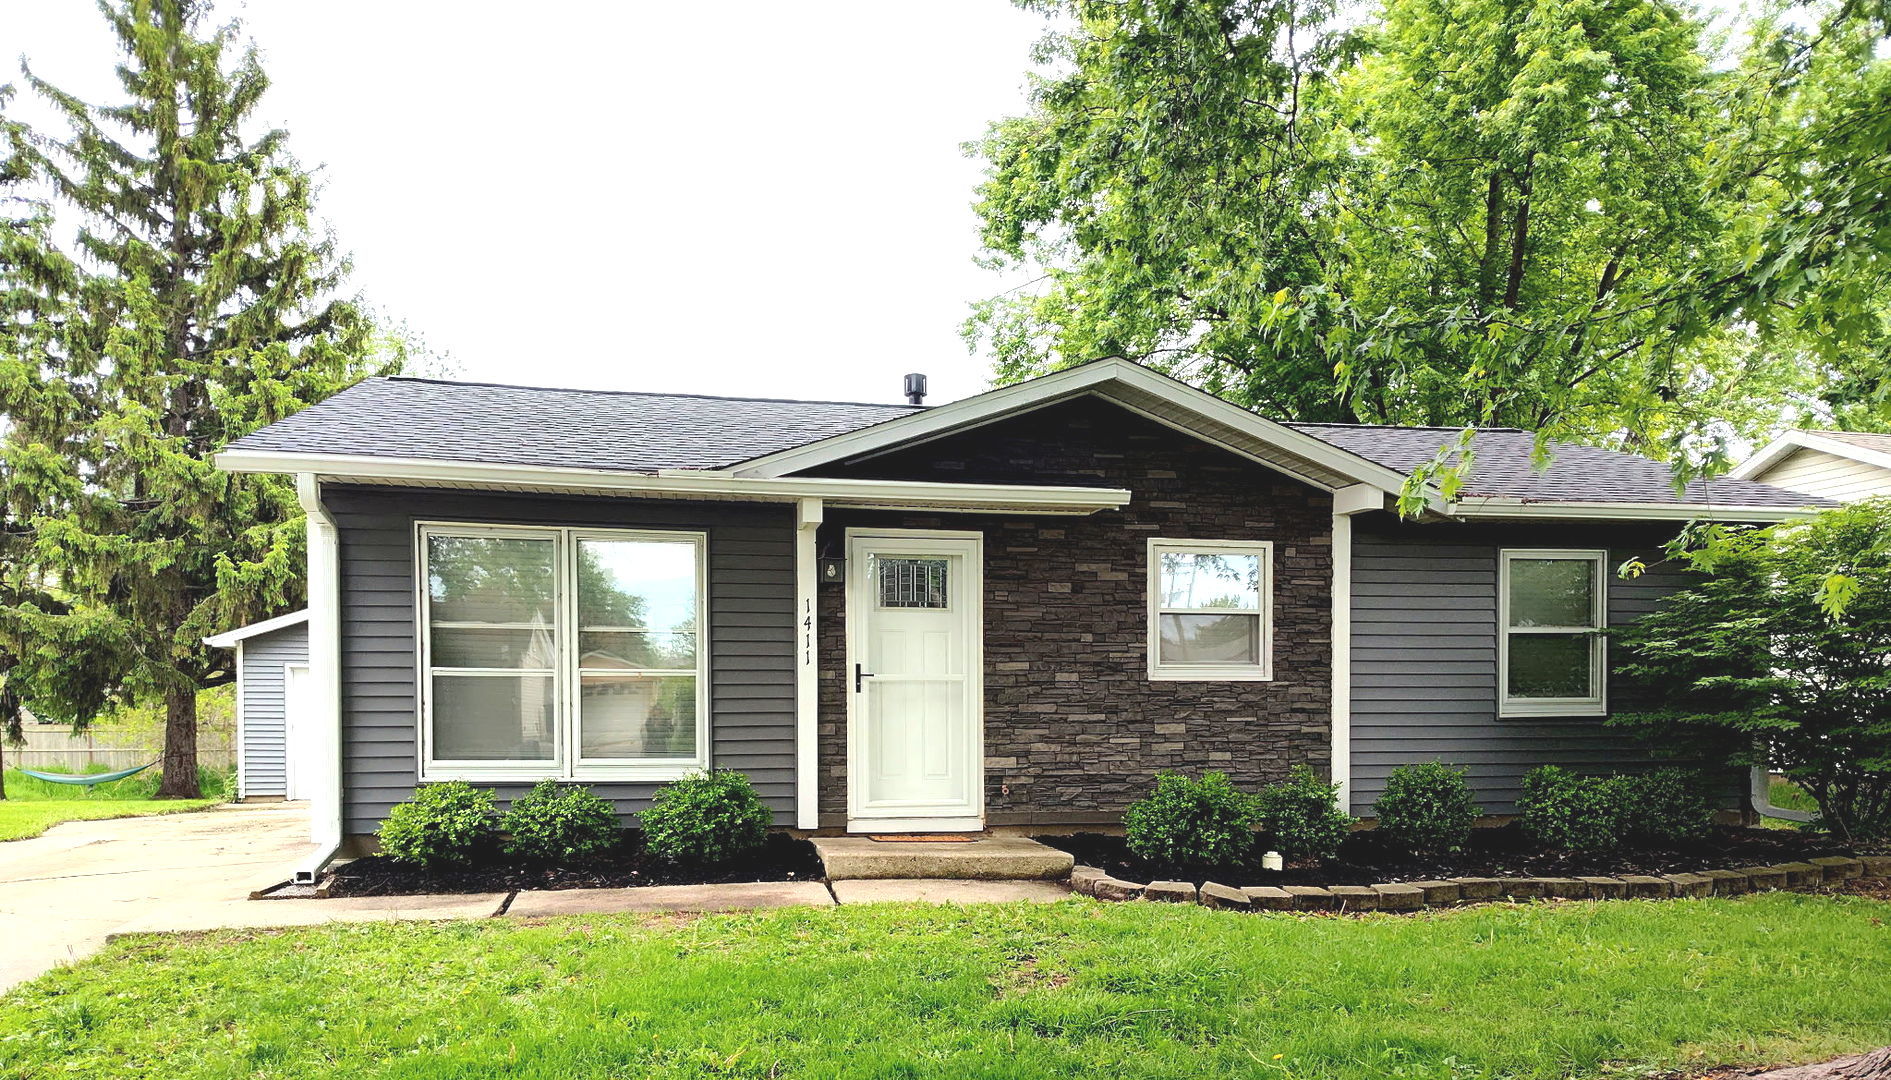
1411 Dillon Drive, Normal, IL 61761
Holiday Hills · McLean County
Key Facts
Description
Sharp and stylish updates! This move-in-ready, and well cared for 4 bedroom ranch in Holiday Hills even has a two car garage! This is THE home you have been waiting for! You enter the main living room and find the hallway to three bedrooms and an remodeled bathroom. At the back of the house you are in for a very pleasant surprise! The eat-in kitchen has a modern feel with high end appliances, new countertops, and black fixtures and cabinet pulls. Off the kitchen is a fabulous pantry and laundry space with a convenient stackable washer and dryer and built in trash and recycling station. There is an extra living space with a door to the fenced backyard and deck bordering the creek for extra privacy. All of this plus a huge primary bedroom with generous closet space. Luxury vinyl flooring throughout the home, fresh paint, and lots of great updates...Roof 2023, Siding 2024, Gutters 2024, Garage door 2025, uniform vinyl flooring 2023 & 2024, kitchen update/remodel 2025, bathroom updated 2025, Laundry room remodel 2026, Entire house Freshly painted 2026. Upscale refrigerator, stove, microwave, & oven 2023 Custom uniform faux wood blinds in every room 2024 Stainless steel LG stackable washer & dryer 2023, Barn door 2022, Front & back Storm doors 2021, Water heater was replaced 2021. New deck boards and lighting/fans throughout 2026. Updated radon fan 2026. This home is spacious and spectacular!
Property Information
Property Type
Residential
Sub-Type
Single Family Residence
Style
Ranch
Year Built
1970
Living Area
1,369 sq ft
Lot Dimensions
63 x 112
Garage Spaces
2
Parking Spaces
2
Ownership
Fee Simple
Zoning
R1B
Days on Market
66
MLS® Listing#
12642553
Property Features
Appliances
Cooling
Heating
Basement
Parking
Construction
Sewer
Water Source
Rooms
- Bedroom 29X12Main
- Bedroom 39X10Main
- Bedroom 49X10Main
- Dining Room
- Family Room10X12Main
- Kitchen13X13Main
- Laundry5X9Main
- Living Room12X15Main
- Master Bedroom10X12Main
Schools
- Elementary:
- Sugar Creek Elementary
- Middle:
- Kingsley Jr High
- High:
- Normal Community High School
- District:
- Normal Community High School
Financial Details
Annual Taxes
$4,131
Tax year 2025
Parcel Number
1427229020
Directions
Towanda Avenue to West on Dillon Drive
Affordability Calculator
$42,400
Estimated monthly payment
$1,128/mo
Principal $169,600 · Est. interest $236,607 over 30 yrs
Neighborhood Market Statistics
How this home compares to active listings in Normal, IL
- $315,000
- Median Listing Price
- 26
- Median Days on Market
- 2,101
- Median Sq Ft
- $143
- Median Price / Sq Ft
- 41
- Active Listings
- This home’s price is 33% below the area median.
- Its price per sq ft is 8% above the area median.
Market statistics compiled from active EXIT Realty® and MLS listings in Normal, IL.
Location

Points of Interest in Normal, IL
Showing the Normal area map.
Nearby Schools
Hammitt Junior-Senior School
Elementary · 0.3 mi away
Sugar Creek Elementary School
Elementary · 0.3 mi away
Epiphany Catholic School
School · 0.6 mi away
Mulberry School
Elementary · 0.7 mi away
Bloom Community School
School · 0.8 mi away
Unit Five Schools & Facilities
School · 0.8 mi away
Normal School
Secondary · 0.8 mi away
Colene Hoose Elementary School
Elementary · 1.0 mi away
Chiddix Junior High School
Secondary · 1.0 mi away
Hammitt School
School · 1.0 mi away
Prairieland Elementary School
Elementary · 1.2 mi away
Northpoint Elementary School
Elementary · 1.6 mi away
Fairview Elementary School
Elementary · 1.6 mi away
Thomas Metcalf School
Elementary · 1.6 mi away
University High School
Secondary School · 1.7 mi away
Glenn Elementary School
Elementary · 1.7 mi away
Stevenson Elementary School
Elementary · 1.8 mi away
Kingsley Junior High School
Secondary · 1.9 mi away
High Road School of Bloomington
School · 1.9 mi away
Grove Elementary School
Elementary · 2.1 mi away
Commute Calculator
Nearby Homes

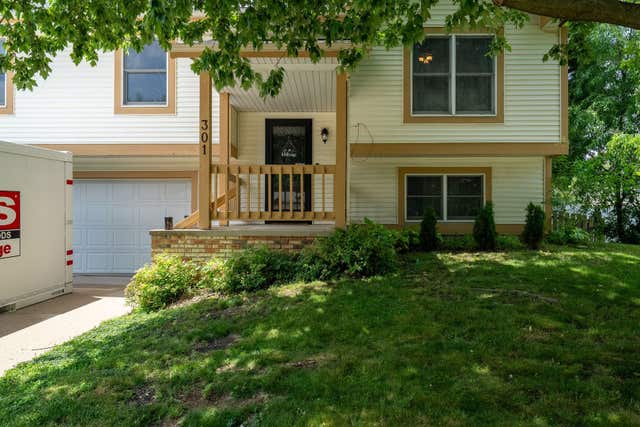


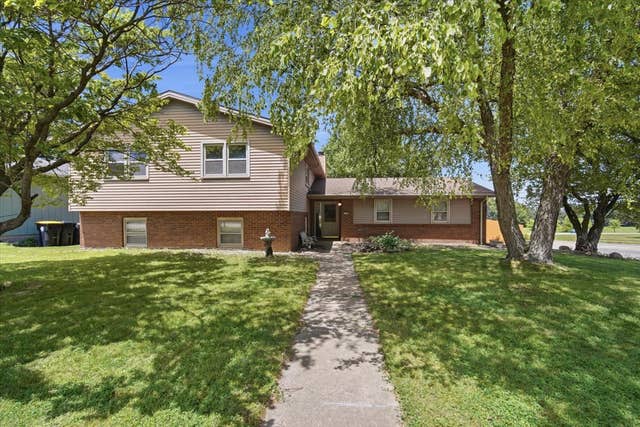
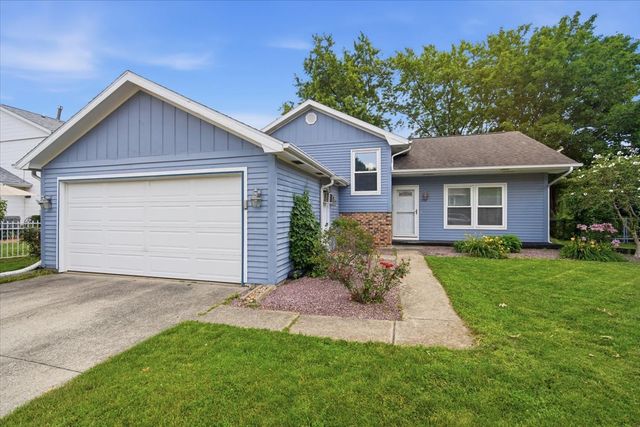
Similar Homes Nearby


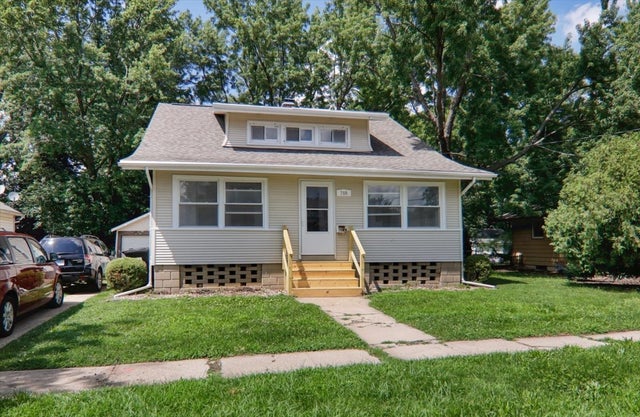

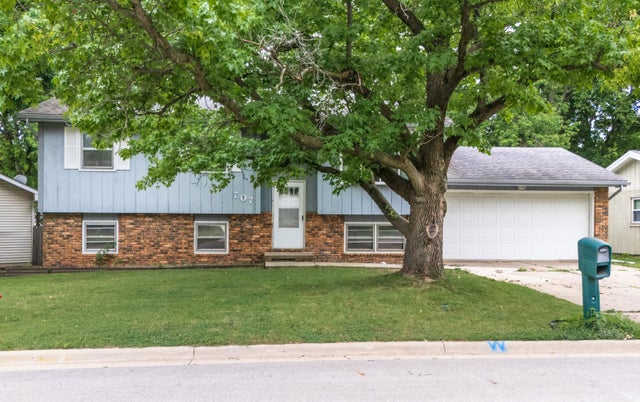
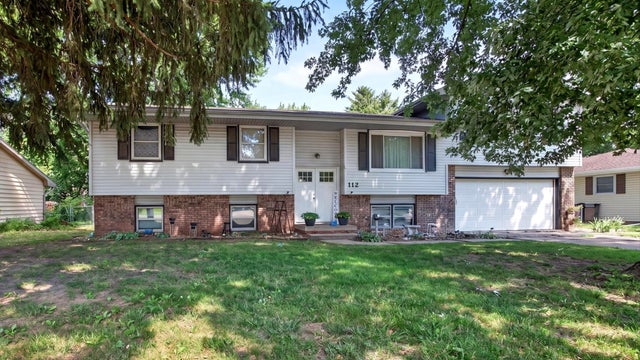
Similar Home Values
Comparable nearby listings and their asking prices.
| Address | Price | Beds | Baths | Sq Ft |
|---|---|---|---|---|
| 2 Norwood Drive, Normal, IL | $154,900 | 3 | 1 | 1,032 |
| 29 Norwood Drive, Normal, IL | $184,900 | 4 | 1 | 1,166 |
| 708 Dale Street, Normal, IL | $210,000 | 5 | 3 | 2,949 |
| 703 Lara Road, Normal, IL | $217,700 | 3 | 2 | 1,025 |
| 707 Chester Drive, Normal, IL | $225,000 | 4 | 2 | 2,060 |
| 112 Sandra Lane, Normal, IL | $229,900 | 6 | 3 | 2,788 |
Moving Cost Estimate
EXIT Agents in Normal


Listing Courtesy: RE/MAX Rising - 3093401000
Last Updated: 2026-05-09