

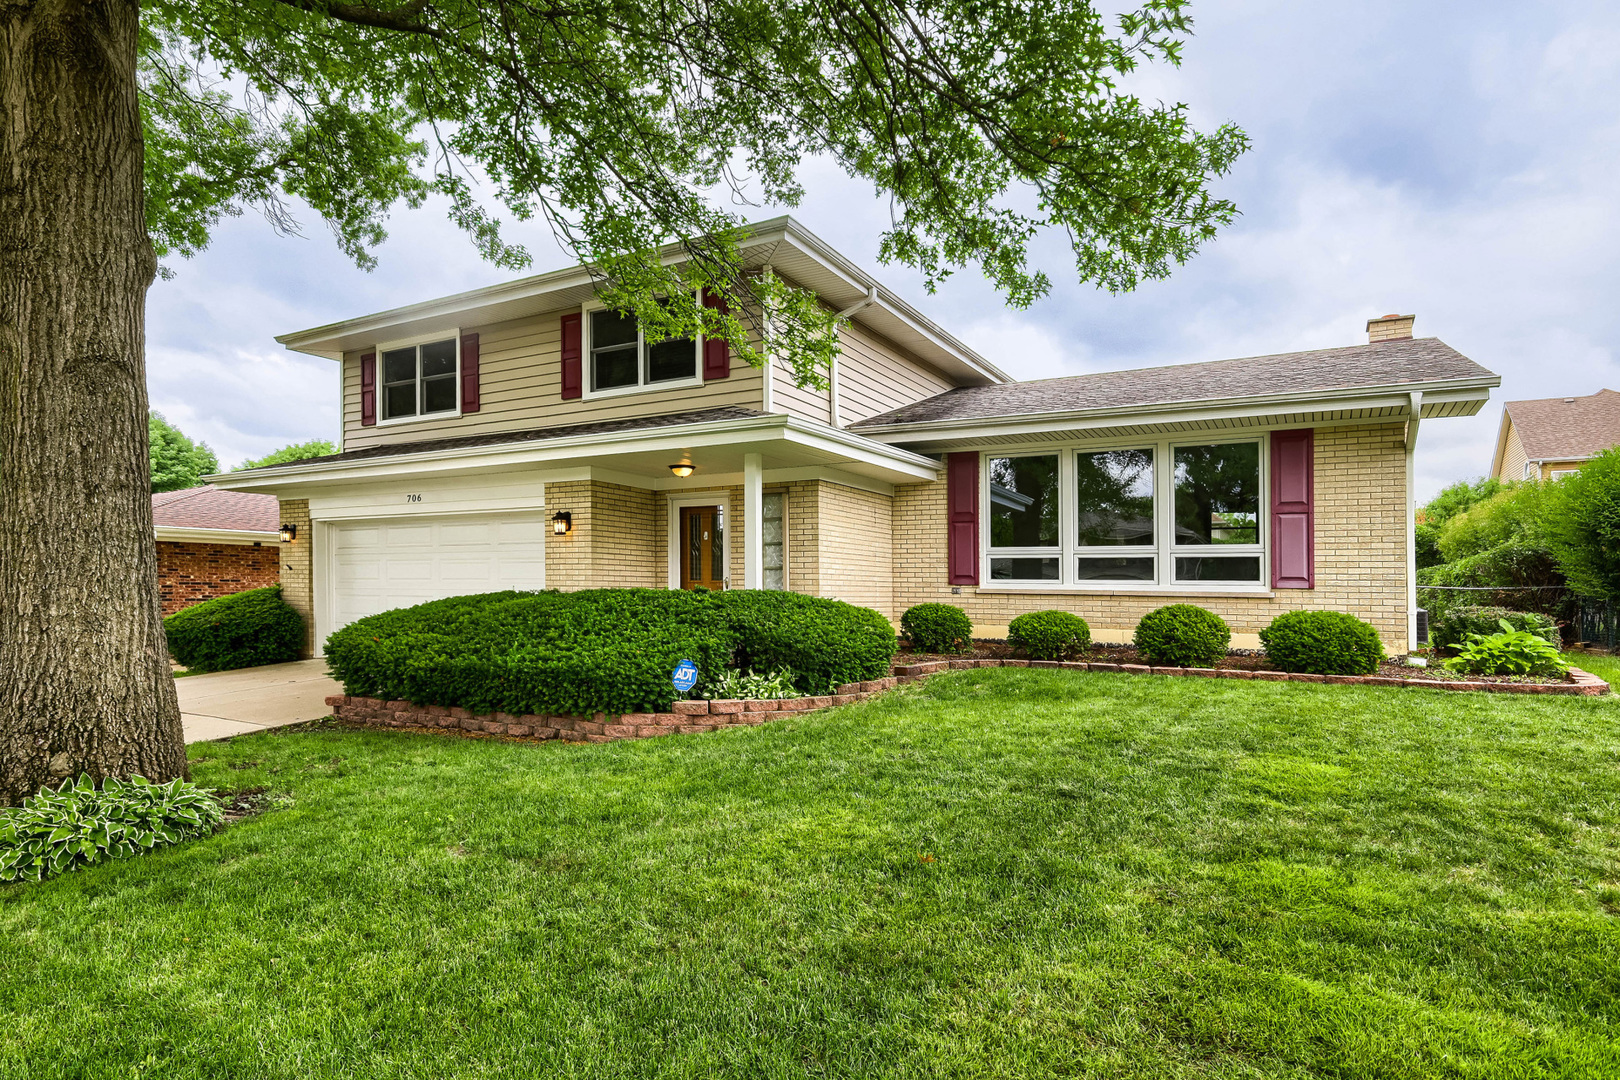
706 Huntington Lane, Schaumburg, IL 60193
Lancer Park · Cook County
Key Facts
Description
Bright, clean, and ready for you, this four bedroom, 2.5 bath, split level, Scottvale Model, in the always desirable Lancer Park Subdivision. The front door is just steps away from Lancer Creek Park's walking/biking path. Beautiful hardwood flooring, six panel solid oak wood doors, and updated Pella windows throughout. Enter the foyer with hardwood flooring, updated entry door and full, etched glass storm door. Large foyer makes for a perfect place to greet your family and guests. The spacious, carpeted, living room has multiple window for loads of natural light. The living room flows seamlessly into the dining room. It is the perfect arrangement for entertaining. Updated kitchen with recessed lighting, oak cabinets, under cabinet lighting, Corian counter tops, moveable island, hardwood flooring, and stainless steel appliances. There is a double oven and a countertop range. The breakfast nook has a three-panel bay window, with built-in blinds and looks out into the backyard. Large family room, hardwood flooring, with a bay window that provides a lovely view of the yard and cement patio with built in gas grill. The gas grill is included "as-is", there is gas line in the yard going to the gas grill. Masonry accent wall with gas log fireplace. Updated powder room conveniently located off the family room. Generous sized carpeted master bedroom with plenty of windows. Attached ensuite has been updated to include a step-in shower. Additional bedrooms are nicely sized, hardwood floors, and good size closets. There is a nice sized share full bath. A large linen closet is in the hallway. Finished sub-basement. Perfect for you to decide how to use. New vinyl plank flooring, and a large closet. This could easily be an office, exercise room, playroom, or man cave. There is a large work/utility room with epoxy flooring. It is fully equipped with a work bench, utility sink, washer and dryer, and shelving. Roof, siding, gutters, furnace and air conditioning-2017. Hot water heater 2022. Beautifully landscaped front yard. Enjoy a fully fenced back yard with gates for easy access. Attached two car garage with opener and transmitters. Plenty of storage space available in the garage. Large cement driveway can accommodate multiple cars. Enjoy the many features of the community such as Schaumburg Township Library, SeptemberFest, Art Fair, Prairie Center for the Arts and Summer Breeze Concerts. The Trickster Gallery. The beautiful Municipal grounds also include scenic pond and Art Walk. Located in the immediate area are multiple parks, The Spring Valley Nature Sanctuary, Bison's Bluff Nature Playground, Volkening Lake, Schaumburg Park District and so much more! Award winning Schools include Michael Collins Elementary School, Robert Frost Junior High School and District 211 J B Conant High School. Minutes from Woodfield, the library, shopping, expressways and train station.
Property Information
Property Type
Residential
Sub-Type
Single Family Residence
Year Built
1968
Living Area
2,326 sq ft
Lot Size
0.20 acres
Lot Dimensions
70x125
Garage Spaces
2
Parking Spaces
2
Ownership
Fee Simple
Days on Market
8
MLS® Listing#
12674981
Property Features
Interior
Appliances
Cooling
Heating
Flooring
Fireplace
Basement
Parking
Laundry
Patio
Fencing
Construction
Foundation
Roof
Community
Sewer
Rooms
- 20X6Lower
- 20X13Basement
- 10X8Main
- Bedroom 210X14Second
- Bedroom 312X14Second
- Bedroom 412X10Second
- Dining Room10X14Main
- Family Room26X14Lower
- Kitchen10X11Main
- Laundry14X10Basement
- Living Room21X13Main
- Master Bedroom14X12Second
Schools
- Elementary:
- Michael Collins Elementary Schoo
- Middle:
- Robert Frost Junior High School
- High:
- J B Conant High School
- District:
- J B Conant High School
Financial Details
Annual Taxes
$10,205
Tax year 2024
Parcel Number
07272010170000
Directions
Weathersfield Way E of Roselle to Huntington S
Affordability Calculator
$127,980
Estimated monthly payment
$3,406/mo
Principal $511,920 · Est. interest $714,174 over 30 yrs
Neighborhood Market Statistics
How this home compares to active listings in Schaumburg, IL
- $435,593
- Median Listing Price
- 20
- Median Days on Market
- 1,590
- Median Sq Ft
- $260
- Median Price / Sq Ft
- 135
- Active Listings
- This home’s price is 47% above the area median.
- Its price per sq ft is 6% above the area median.
Market statistics compiled from active EXIT Realty® and MLS listings in Schaumburg, IL.
Location

Points of Interest in Schaumburg, IL
Showing the Schaumburg area map.
Nearby Schools
Hadi School of Excellence
Elementary · 0.5 mi away
Michael Collins Elementary School
Elementary · 0.6 mi away
Dirksen Elementary School
Elementary · 0.6 mi away
Robert Frost Junior High School
Secondary · 0.8 mi away
Aldrin Elementary School Fine Arts
Elementary · 0.9 mi away
St Peter Lutheran Church
School · 1.0 mi away
The District 54 Early Lrning Ctr
School · 1.1 mi away
School District 54
Elementary · 1.2 mi away
Brightpoint Marletta Darnall Schaumburg Child & Family Center
School · 1.2 mi away
Schaumburg Christian School
School · 1.2 mi away
Margaret Mead Junior High School
Secondary · 1.3 mi away
Frederick Nerge Elementary School
Elementary · 1.3 mi away
Thomas Dooley Elementary School
Elementary · 1.4 mi away
Conant James B High School
Secondary · 1.7 mi away
Enders-Salk Elementary School
Elementary · 1.7 mi away
Schaumburg High School
Secondary · 1.8 mi away
Fairview Elementary School
Elementary · 1.8 mi away
Lincoln Academy
School · 1.8 mi away
St. Hubert Catholic School
Elementary · 1.8 mi away
Schaumburg Public Schools
School · 1.9 mi away
Commute Calculator
Nearby Homes


Similar Homes Nearby
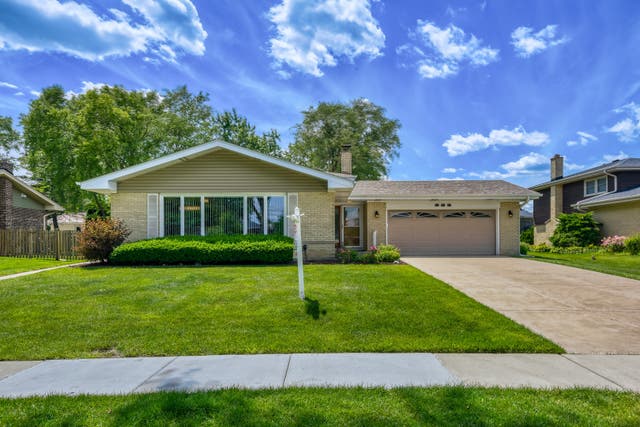
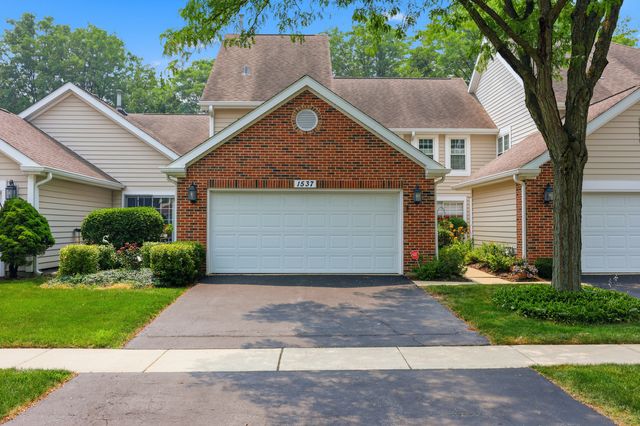


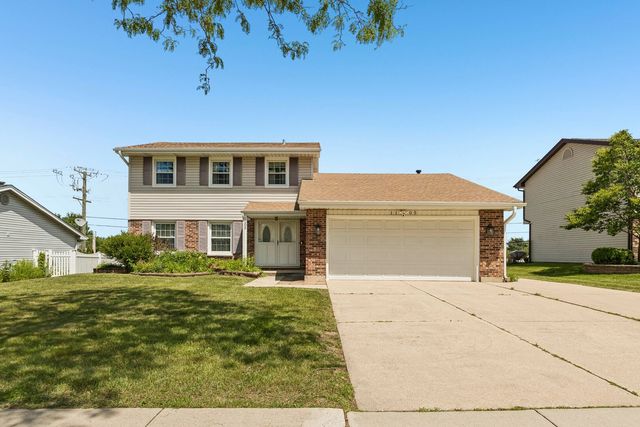

Similar Home Values
Comparable nearby listings and their asking prices.
| Address | Price | Beds | Baths | Sq Ft |
|---|---|---|---|---|
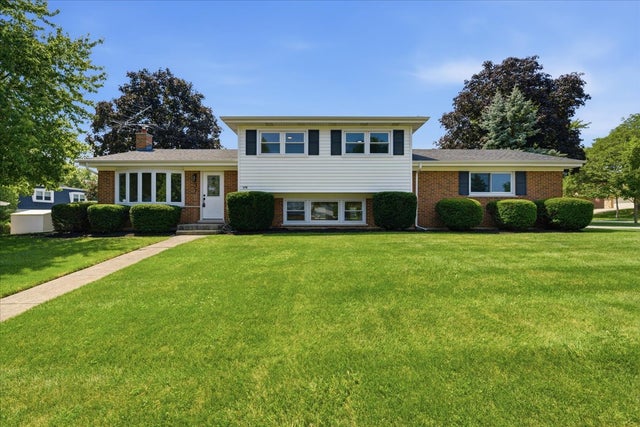
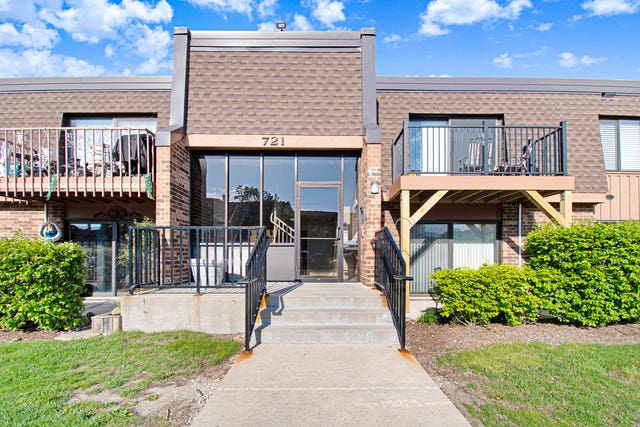
| 532 Summit Drive, Schaumburg, IL | $459,900 | 3 | 2 | 1,800 |
| 1537 Stevens Drive, Schaumburg, IL | $464,000 | 3 | 3 | 1,712 |
| 1113 W Weathersfield Way, Schaumburg, IL | $470,000 | 3 | 2 | 2,039 |
| 1516 Sunset Drive, Schaumburg, IL | $479,900 | 3 | 3 | 1,282 |
| 1105 E Point Drive, Schaumburg, IL | $480,000 | 3 | 3 | 1,896 |
| 2013 Briar Hill Drive W, Schaumburg, IL | $489,500 | 4 | 3 | 1,776 |
Moving Cost Estimate
EXIT Agents in Schaumburg


Listing Courtesy: RE/MAX Suburban - 8472307000
Last Updated: 2026-06-11