

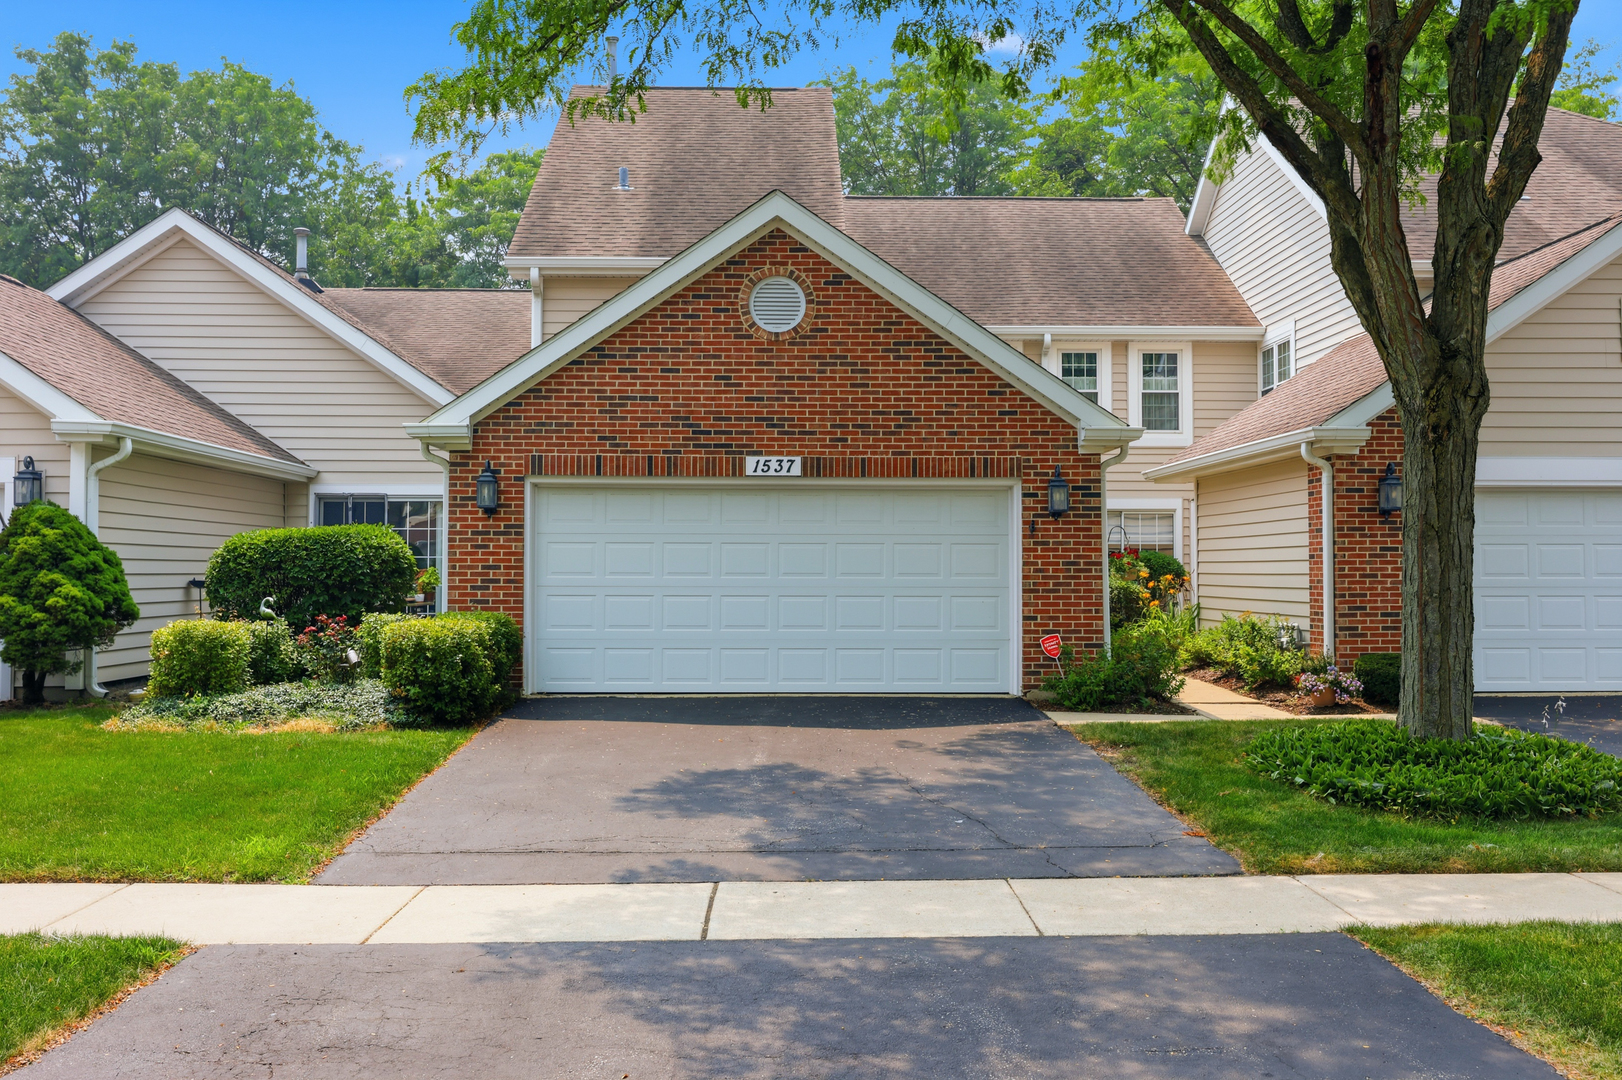
1537 Stevens Drive, Schaumburg, IL 60173
Autumn Ridge · Cook County
Key Facts
Description
Great 2 - story Townhome in the "Autumn Ridge Subdivision" 3 bedrooms, 2.5 bathrooms, living & dining room combination with a fireplace & patio door access to a fenced private patio area. This "Garnet" model also features a "Family Room" area. Large eat in kitchen with pantry & patio doors. Laundry room location by the entry of the attached 2 car garage. Large primary bedroom with french doors, vaulted ceiling and 2 closets with one a walk in closet. Primary full bathroom with 2 sinks, jacuzzi tub & shower. 2 more bedrooms with a full bathroom upstairs. "Hunter Douglas" motorized blinds in the Living & Dining Rooms. Laminate Flooring & Ceiling Fans. Extra attic storage with a pull down staircase in the garage. Well maintained townhouse. Top award winning schools & park district programs. Fabulous location close to expressways, restaurants & Woodfield Mall. Investor Friendly - rentals are ok.
Property Information
Property Type
Residential
Sub-Type
Townhouse
Year Built
1991
Stories
2
Living Area
1,712 sq ft
Lot Dimensions
3267
Garage Spaces
2
Parking Spaces
2
Ownership
Fee Simple w/ HO Assn.
Days on Market
2
MLS® Listing#
12696711
Property Features
Interior
Appliances
Cooling
Heating
Flooring
Fireplace
Basement
Parking
Laundry
Patio
Construction
Foundation
Roof
Windows
Utilities
Sewer
Rooms
- 7X14Main
- Bedroom 212X10Second
- Bedroom 310X10Second
- Bedroom 4
- Den12X11Main
- Dining Room11X9Main
- Family Room12X11Main
- Kitchen16X11Main
- Laundry5X9Main
- Living Room15X13Main
- Master Bedroom15X11Second
Schools
- Elementary:
- Adolph Link Elementary School
- Middle:
- Margaret Mead Junior High School
- High:
- J B Conant High School
- District:
- J B Conant High School
Financial Details
HOA
$255 / Monthly
Annual Taxes
$8,459
Tax year 2024
Parcel Number
07243060360000
Directions
Schaumburg Rd East of Meacham to Whitman Dr. Go South to Stevens Drive turn left to home.
Affordability Calculator
$92,800
Estimated monthly payment
$2,470/mo
Principal $371,200 · Est. interest $517,857 over 30 yrs
Neighborhood Market Statistics
How this home compares to active listings in Schaumburg, IL
- $448,438
- Median Listing Price
- 21
- Median Days on Market
- 1,719
- Median Sq Ft
- $264
- Median Price / Sq Ft
- 141
- Active Listings
- This home’s price is 3% above the area median.
- Its price per sq ft is 2% above the area median.
Market statistics compiled from active EXIT Realty® and MLS listings in Schaumburg, IL.
Location

Points of Interest in Schaumburg, IL
Showing the Schaumburg area map.
Nearby Schools
Brightpoint Marletta Darnall Schaumburg Child & Family Center
School · 1.0 mi away
Margaret Mead Junior High School
Secondary · 1.2 mi away
School District 54
Elementary · 1.3 mi away
Conant James B High School
Secondary · 1.3 mi away
The District 54 Early Lrning Ctr
School · 1.3 mi away
Adolph Link Elementary School
Elementary · 1.3 mi away
Goddard School
School · 1.4 mi away
Michael Collins Elementary School
Elementary · 1.5 mi away
Mindtek
School · 1.6 mi away
St Peter Lutheran Church
School · 1.7 mi away
Fairview Elementary School
Elementary · 1.8 mi away
Adlai Stevenson Elementary School
Elementary · 1.9 mi away
Hadi School of Excellence
Elementary · 1.9 mi away
Schaumburg Christian School
School · 2.1 mi away
Dirksen Elementary School
Elementary · 2.1 mi away
Community Consolidated School District 59
School · 2.2 mi away
Frederick Nerge Elementary School
Elementary · 2.4 mi away
Lake Park High School
Secondary · 2.4 mi away
Elk Grove High School
Secondary · 2.5 mi away
St. Hubert Catholic School
Elementary · 2.5 mi away
Commute Calculator
Nearby Homes


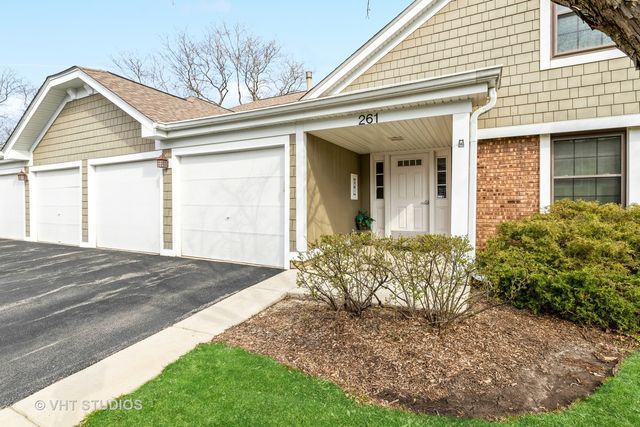


Similar Homes Nearby
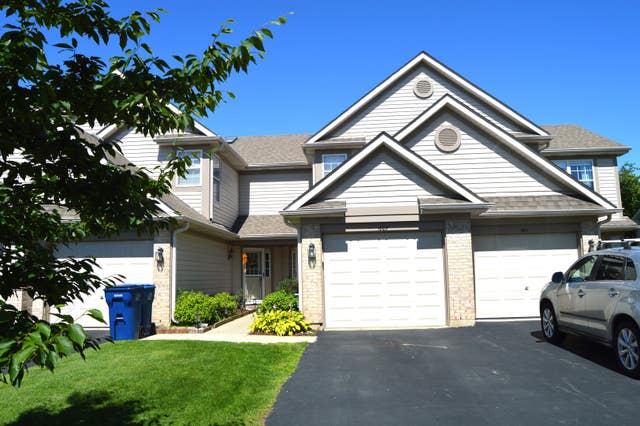


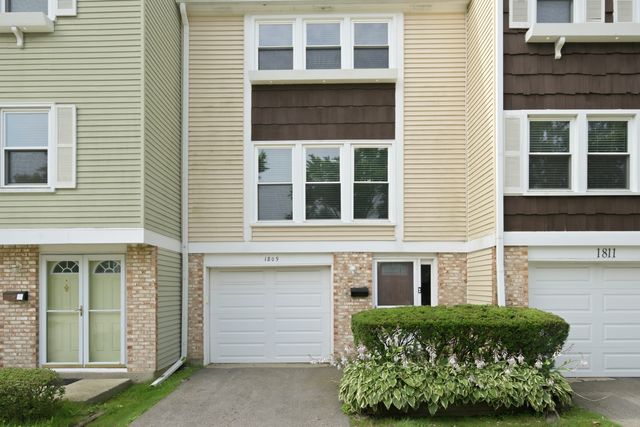
Similar Home Values
Comparable nearby listings and their asking prices.
| Address | Price | Beds | Baths | Sq Ft |
|---|---|---|---|---|
| 1609 Orchard Avenue, Schaumburg, IL | $325,000 | 2 | 3 | 1,246 |
| 322 Winfield Court -, Schaumburg, IL | $325,000 | 2 | 2 | 1,400 |
| 249 Sierra Pass Drive, Schaumburg, IL | $328,000 | 2 | 2 | 1,100 |
| 1827 Grove Avenue, Schaumburg, IL | $335,000 | 2 | 3 | 1,400 |
| 1509 Chatham Lane, Schaumburg, IL | $339,000 | 3 | 1 | 962 |
| 1809 Dumont Lane, Schaumburg, IL | $340,000 | 3 | 3 | 1,500 |
Moving Cost Estimate
EXIT Agents in Schaumburg


Listing Courtesy: Berkshire Hathaway HomeServices American Heritage - 8473646030
Last Updated: 2026-07-17