

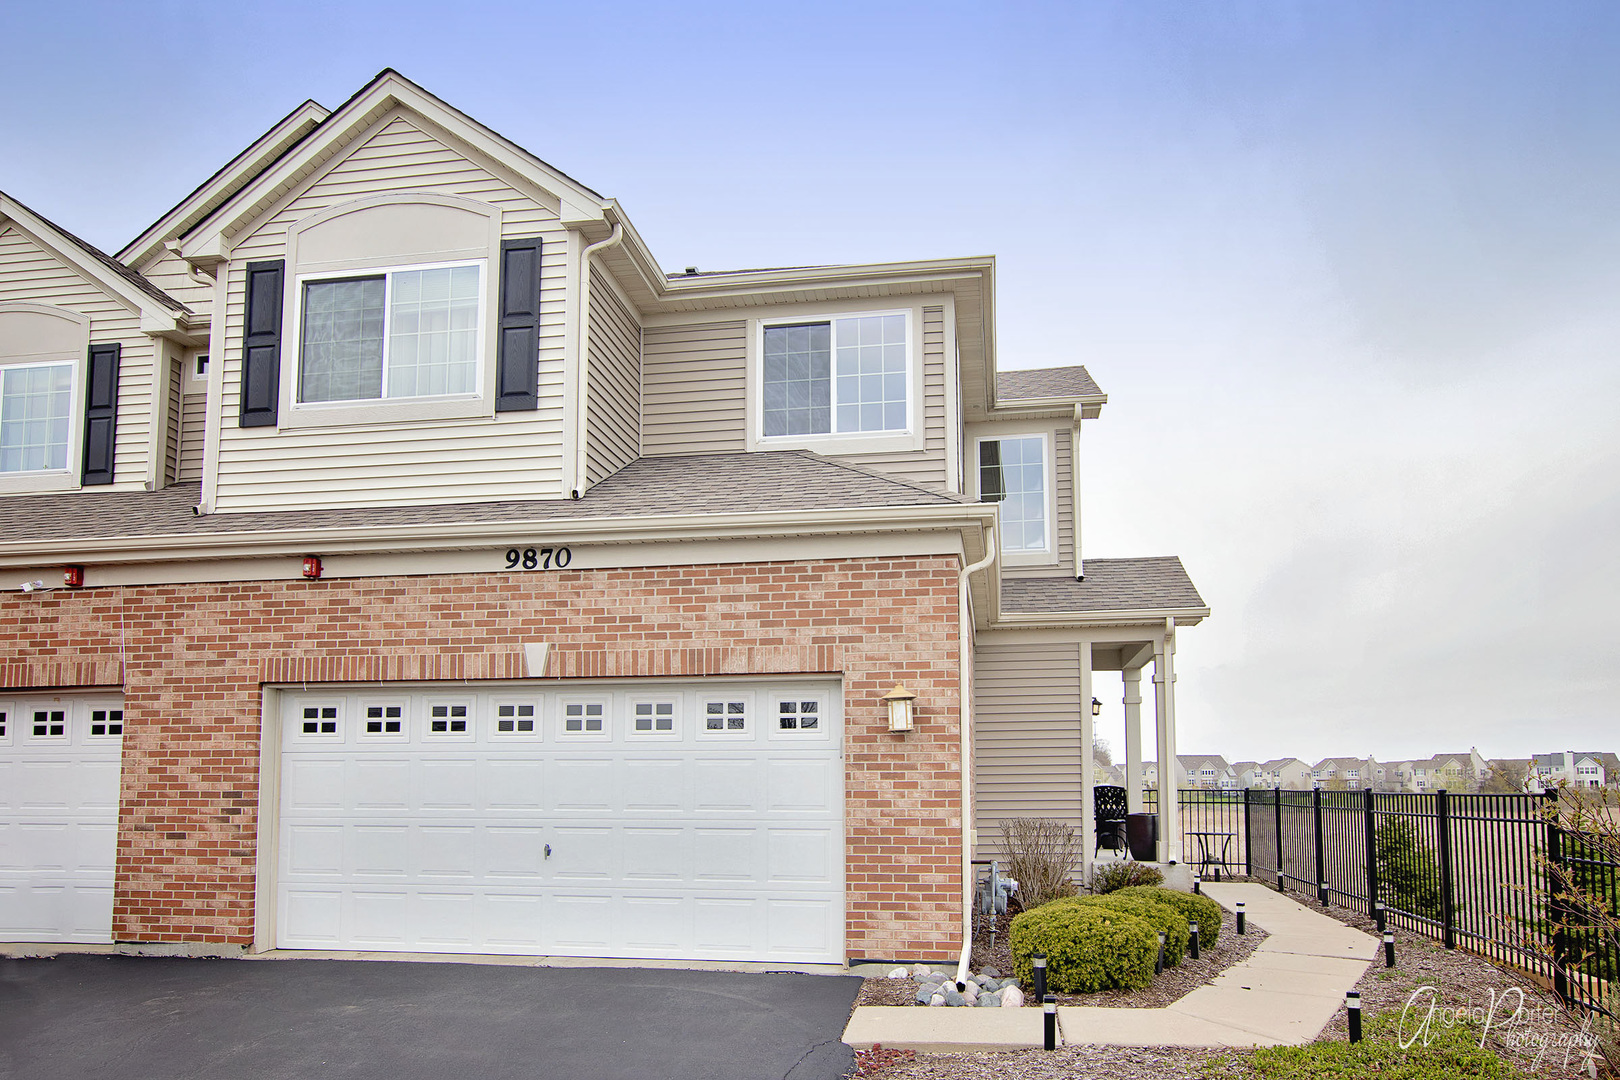
9870 Williams Drive, Huntley, IL 60142
Talamore · McHenry County
Key Facts
Description
Welcome to this beautiful 3-bedroom, 2.1-bath end-unit townhome in Talamore, offering a private side entrance and peaceful views of the nature preserve. The light-filled, two-story foyer opens to an inviting, open-concept layout. The family room offers space for a sitting area or home office, while the kitchen features stainless steel appliances, ample cabinetry, and a pantry. Step out through the sliding doors to a deck-perfect for grilling and relaxing. Upstairs, the primary suite includes a walk-in closet and dual vanity bath. Two additional bedrooms, a full bath, and a convenient second-floor laundry room complete the space. The walk-out basement provides plenty of storage and patio access. Attached two-car garage. Enjoy resort-style amenities: clubhouse, pool, fitness center, parks, and walking trails. Located in top-rated Huntley schools and close to shopping, dining, and the tollway. This is a must-see!
Property Information
Property Type
Residential Lease
Sub-Type
Townhouse
Year Built
2015
Stories
2
Living Area
1,690 sq ft
Lot Dimensions
62X35X62X35
Garage Spaces
2
Parking Spaces
2
Days on Market
33
MLS® Listing#
12674662
Property Features
Interior
Appliances
Cooling
Heating
Flooring
Basement
Parking
Laundry
Patio
Lot Features
Construction
Foundation
Roof
Water Source
Rooms
- Bedroom 213X10Second
- Bedroom 311X10Second
- Bedroom 4
- Dining Room13X10Main
- Family Room14X12Main
- Kitchen12X11Main
- Laundry8X6Second
- Living Room13X12Main
- Master Bedroom16X12Second
Schools
- Elementary:
- Leggee Elementary School
- Middle:
- Marlowe Middle School
- High:
- Huntley High School
- District:
- Huntley High School
Directions
From route 47. West on Reed Rd, Right on Day Drive, Right on Williams Drive.
Affordability Calculator
$60,000
Estimated monthly payment
$1,597/mo
Principal $240,000 · Est. interest $334,821 over 30 yrs
Neighborhood Market Statistics
How this home compares to active listings in Huntley, IL
- $483,333
- Median Listing Price
- 32
- Median Days on Market
- 2,236
- Median Sq Ft
- $236
- Median Price / Sq Ft
- 82
- Active Listings
Market statistics compiled from active EXIT Realty® and MLS listings in Huntley, IL.
Location

Points of Interest in Huntley, IL
Showing the Huntley area map.
Nearby Schools
Martin Elementary School
Elementary · 0.9 mi away
Chesak Elementary School
Elementary · 0.9 mi away
Parent Tot Center - District 158
School · 1.0 mi away
Marlowe Middle School
Secondary · 1.2 mi away
Little Hands Home Daycare
School · 1.7 mi away
Huntley High School
Secondary · 2.5 mi away
Leggee Elementary School
Elementary · 2.5 mi away
Goddard School
School · 2.6 mi away
Huntley Community School District 158
School · 2.9 mi away
Heineman Middle School
Secondary · 3.1 mi away
Conley Elementary School
Elementary · 3.2 mi away
Mackeben Elementary School
Elementary · 3.3 mi away
Glacier Ridge Elementary School
Elementary · 3.5 mi away
Woods Creek Elementary School
Elementary · 3.6 mi away
Indian Prairie Elementary School
Elementary · 4.3 mi away
Lincoln Prairie Elementary School
Elementary · 4.4 mi away
West Elementary School
Elementary · 4.5 mi away
Jacobs High School
Secondary · 4.7 mi away
Kids R Kids
School · 4.7 mi away
Barlina House Preschool
School · 4.8 mi away
Commute Calculator
Nearby Homes
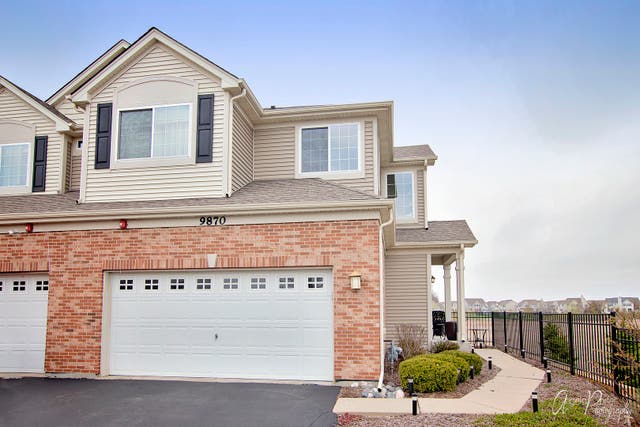
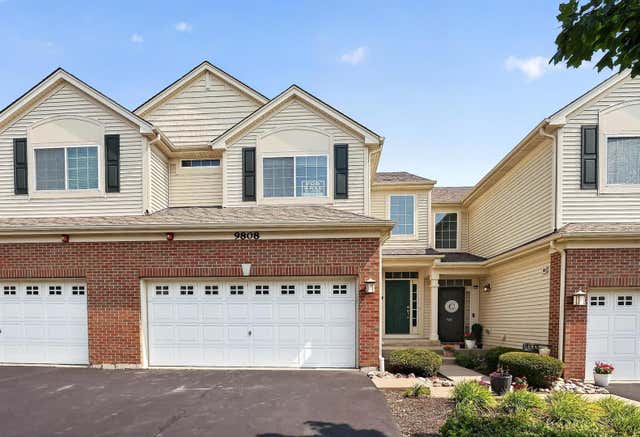

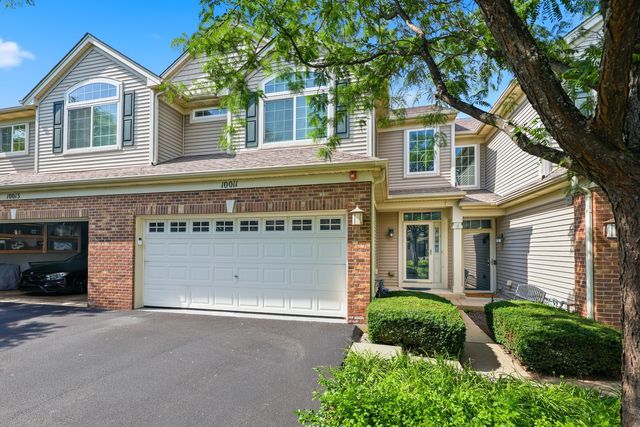
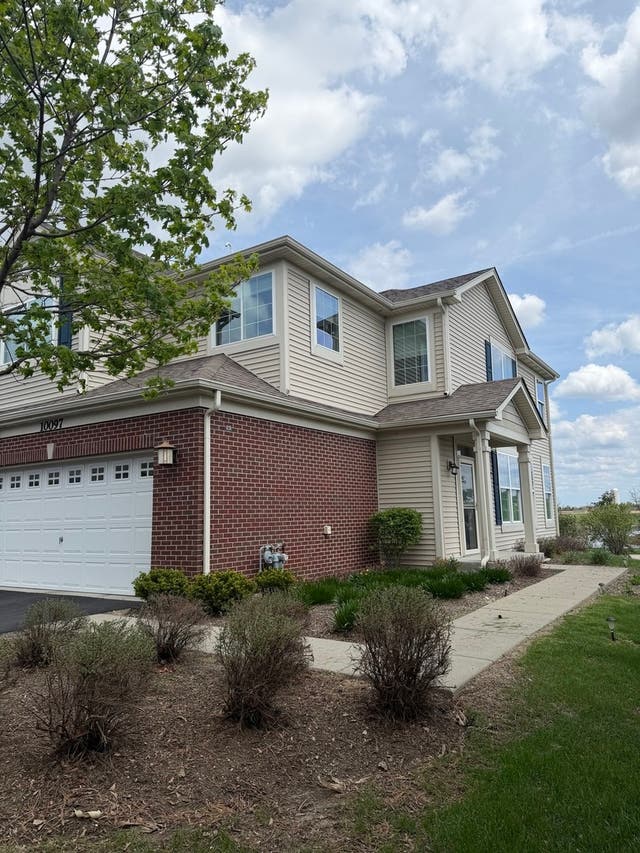

Similar Homes Nearby
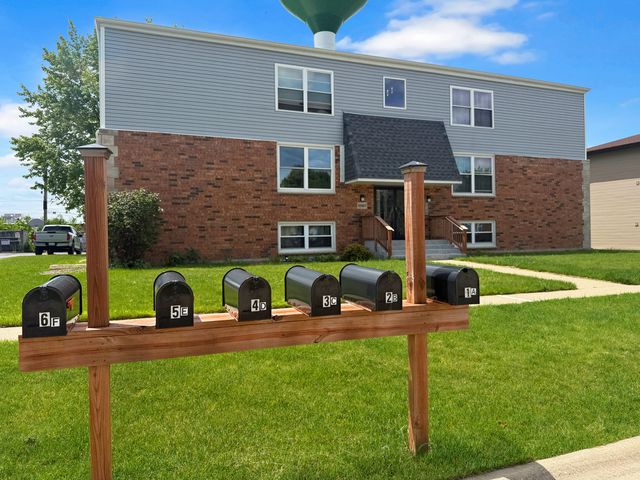


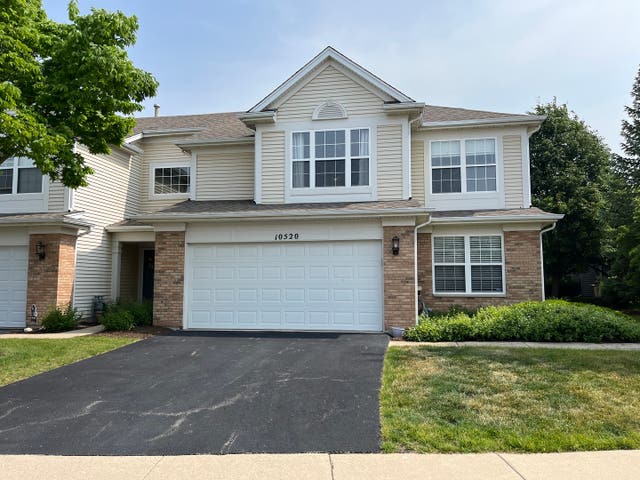
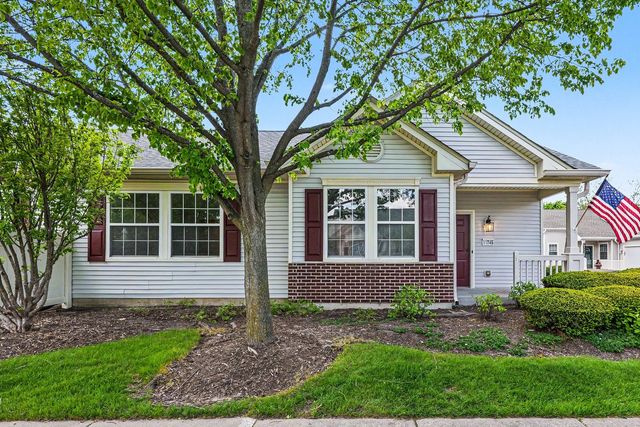
Similar Home Values
Comparable nearby listings and their asking prices.
| Address | Price | Beds | Baths | Sq Ft |
|---|---|---|---|---|
| 10407 N Church Street 2, Huntley, IL | $1,750/mo | 2 | 1 | 750 |
| 41W350 Powers Road, Huntley, IL | $8,000/mo | 5 | 8 | 8,000 |
| 12172 Dodwell Street, Huntley, IL | $2,990/mo | 3 | 3 | 1,840 |
| 9482 Inverness Drive, Huntley, IL | $3,500/mo | 4 | 4 | 2,475 |
| 10520 Thornton Way, Huntley, IL | $2,600/mo | 3 | 3 | 1,637 |
| 11745 River Terrace Lane, Huntley, IL | $274,900 | 2 | 2 | — |
Moving Cost Estimate
EXIT Agents in Huntley


Listing Courtesy: Keller Williams Success Realty - 8473819500
Last Updated: 2026-06-17