

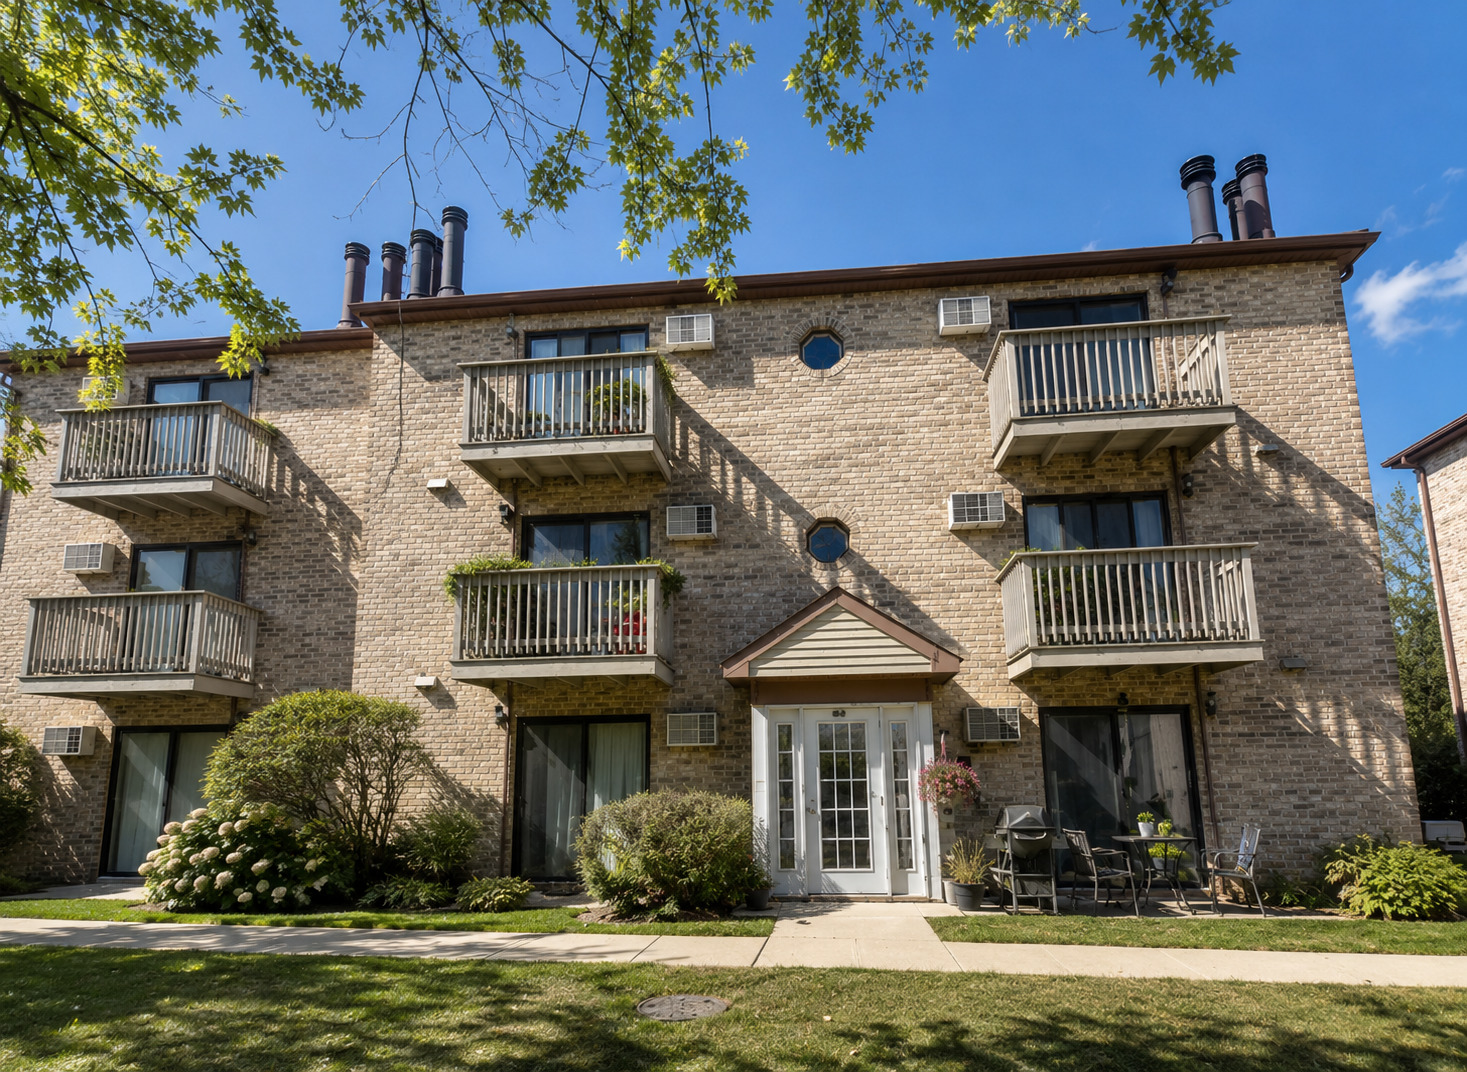
431 E Osage Lane 2B, Palatine, IL 60074
Fox Cove · Cook County
Key Facts
Description
2nd floor condo for rent offering a bright and functional layout in a convenient location. The spacious living and dining areas provide plenty of room to relax or entertain, while the kitchen features abundant cabinet space, stainless steel appliances, a breakfast bar, and a brand-new range that will be installed prior to occupancy. Both bedrooms offer comfortable living space and generous closets. The updated bath features a granite vanity and tiled tub surround. Residents will also enjoy convenient on-site laundry, assigned parking, and beautifully maintained grounds with mature trees and green space. The unit will be freshly painted and new flooring will be installed in the main living areas before move-in, creating a clean, refreshed feel for the next tenant. Conveniently located near shopping, dining, parks, and major commuter routes. Available soon. Schedule your showing today! No smokers, no pets. Tenant pays utilities.
Property Information
Property Type
Residential Lease
Sub-Type
Condominium
Year Built
1970
Stories
3
Living Area
945 sq ft
Lot Dimensions
Common
Parking Spaces
2
Days on Market
6
MLS® Listing#
12674656
Property Features
Appliances
Cooling
Heating
Fireplace
Basement
Parking
Laundry
Construction
Sewer
Water Source
Rooms
- Bedroom 210X10Second
- Bedroom 3
- Bedroom 4
- Dining Room11X9Second
- Family Room
- Kitchen10X7Second
- Laundry
- Living Room17X12Second
- Master Bedroom15X10Second
Schools
- Elementary:
- Lincoln Elementary School
- Middle:
- Lincoln Elementary School
- High:
- Palatine High School
- District:
- Palatine High School
Directions
Rand E of Hicks to Spruce W to Osage N2 431
Affordability Calculator
$60,000
Estimated monthly payment
$1,597/mo
Principal $240,000 · Est. interest $334,821 over 30 yrs
Neighborhood Market Statistics
How this home compares to active listings in Palatine, IL
- $425,714
- Median Listing Price
- 30
- Median Days on Market
- 1,625
- Median Sq Ft
- $243
- Median Price / Sq Ft
- 132
- Active Listings
Market statistics compiled from active EXIT Realty® and MLS listings in Palatine, IL.
Location

Points of Interest in Palatine, IL
Showing the Palatine area map.
Nearby Schools
Palatine High School
Secondary · 0.9 mi away
Lincoln Elementary School
Elementary · 1.0 mi away
Long Grove Country School
Elementary · 1.2 mi away
Virginia Lake Elementary School
Elementary · 1.2 mi away
Walter R Sundling Junior High School
Secondary · 1.4 mi away
Charles Quentin Elementary School
Elementary · 1.5 mi away
Jane Addams Elementary School
Elementary · 1.5 mi away
Community Consolidated School District 15
School · 1.7 mi away
Ccsd15
School · 1.7 mi away
Quest Academy
School · 1.8 mi away
St Theresa School
School · 1.9 mi away
Lake Louise Elementary School
Elementary · 2.1 mi away
St Thomas of Villanova
Elementary · 2.1 mi away
Immanuel Lutheran School
Elementary · 2.2 mi away
Gray M. Sanborn Elementary School
Elementary · 2.2 mi away
Winston Campus Junior High School
Secondary · 2.3 mi away
Palatine Community Consolidated Winston Campus
Elementary · 2.3 mi away
Longfellow Elementary School
Elementary · 2.4 mi away
Greenbrier Elementary School
Elementary · 2.4 mi away
Buffalo Grove High School
Secondary · 2.4 mi away
Commute Calculator
Nearby Homes
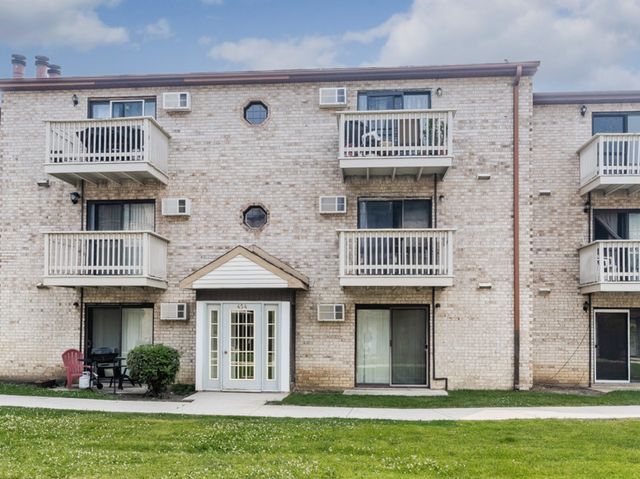

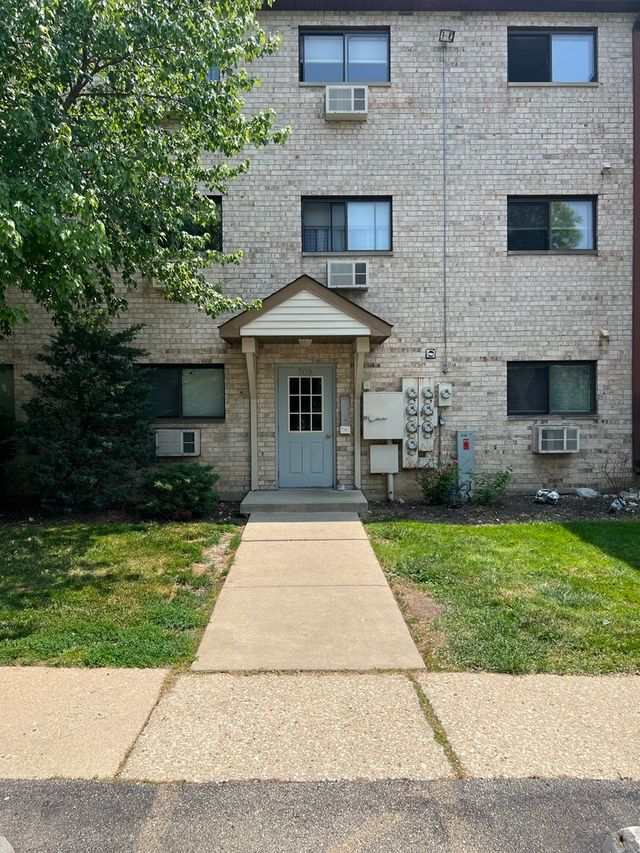

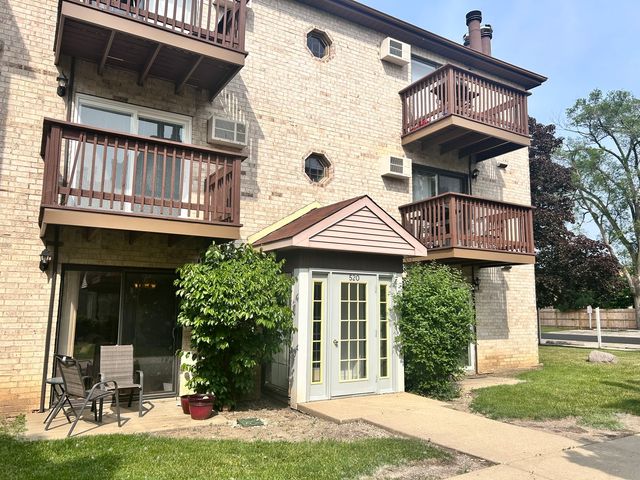

Similar Homes Nearby


Similar Home Values
Comparable nearby listings and their asking prices.
| Address | Price | Beds | Baths | Sq Ft |
|---|---|---|---|---|
| 311 E Forest Knoll Drive, Palatine, IL | $2,800/mo | 3 | 3 | 1,824 |
| 2030 Crestwood Lane, Palatine, IL | $3,650/mo | 3 | 2 | 1,606 |
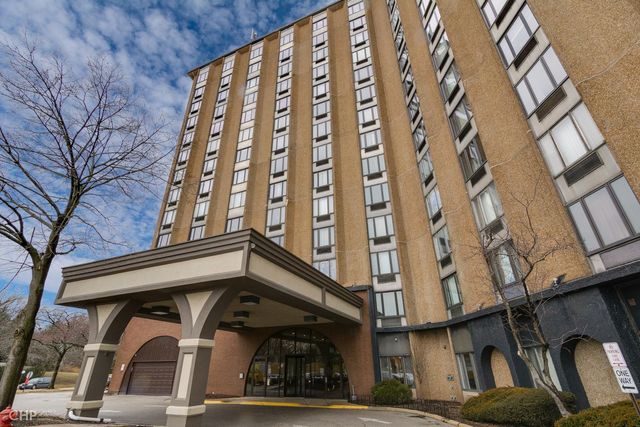
| 1 Renaissance Place 511, Palatine, IL | $1,495/mo | 1 | 1 | 700 |
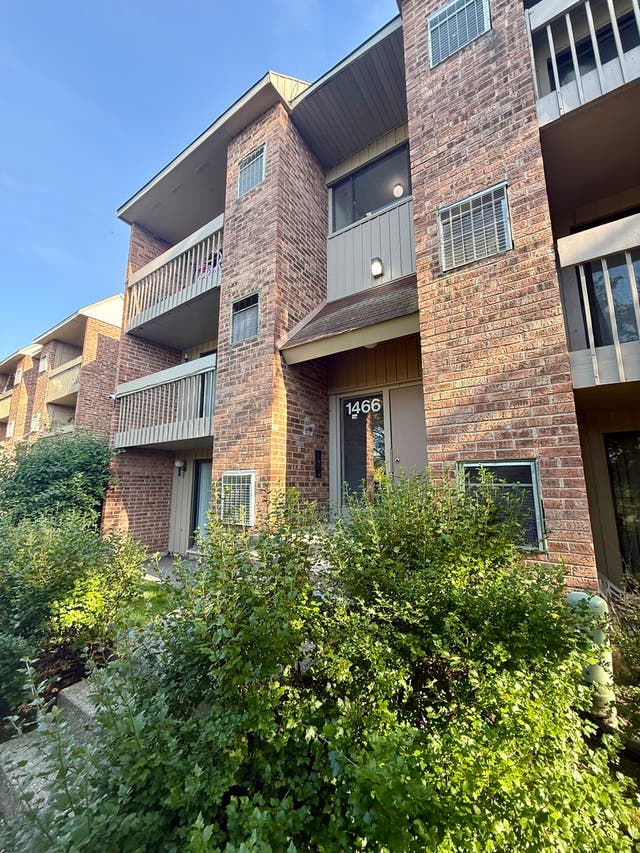
| 1466 E Ports O' Call Drive PE, Palatine, IL | $1,725/mo | 2 | 1 | 1,100 |
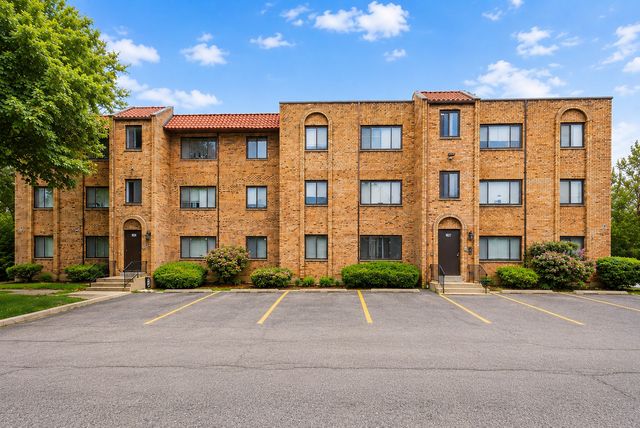
| 224 E Rimini Court 2A, Palatine, IL | $1,975/mo | 2 | 1 | 1,000 |
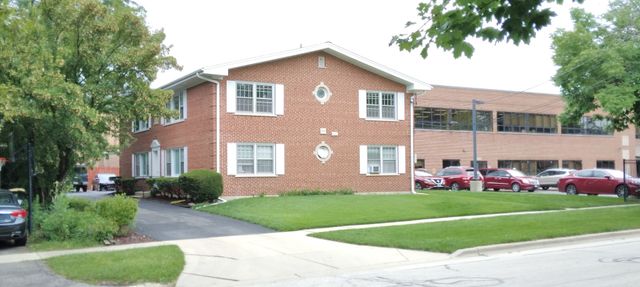
| 211 N Bothwell Street 1B, Palatine, IL | $1,750/mo | 2 | 1 | 920 |
Moving Cost Estimate
EXIT Agents in Palatine


Listing Courtesy: Coldwell Banker Realty - 8472348000
Last Updated: 2026-06-10