

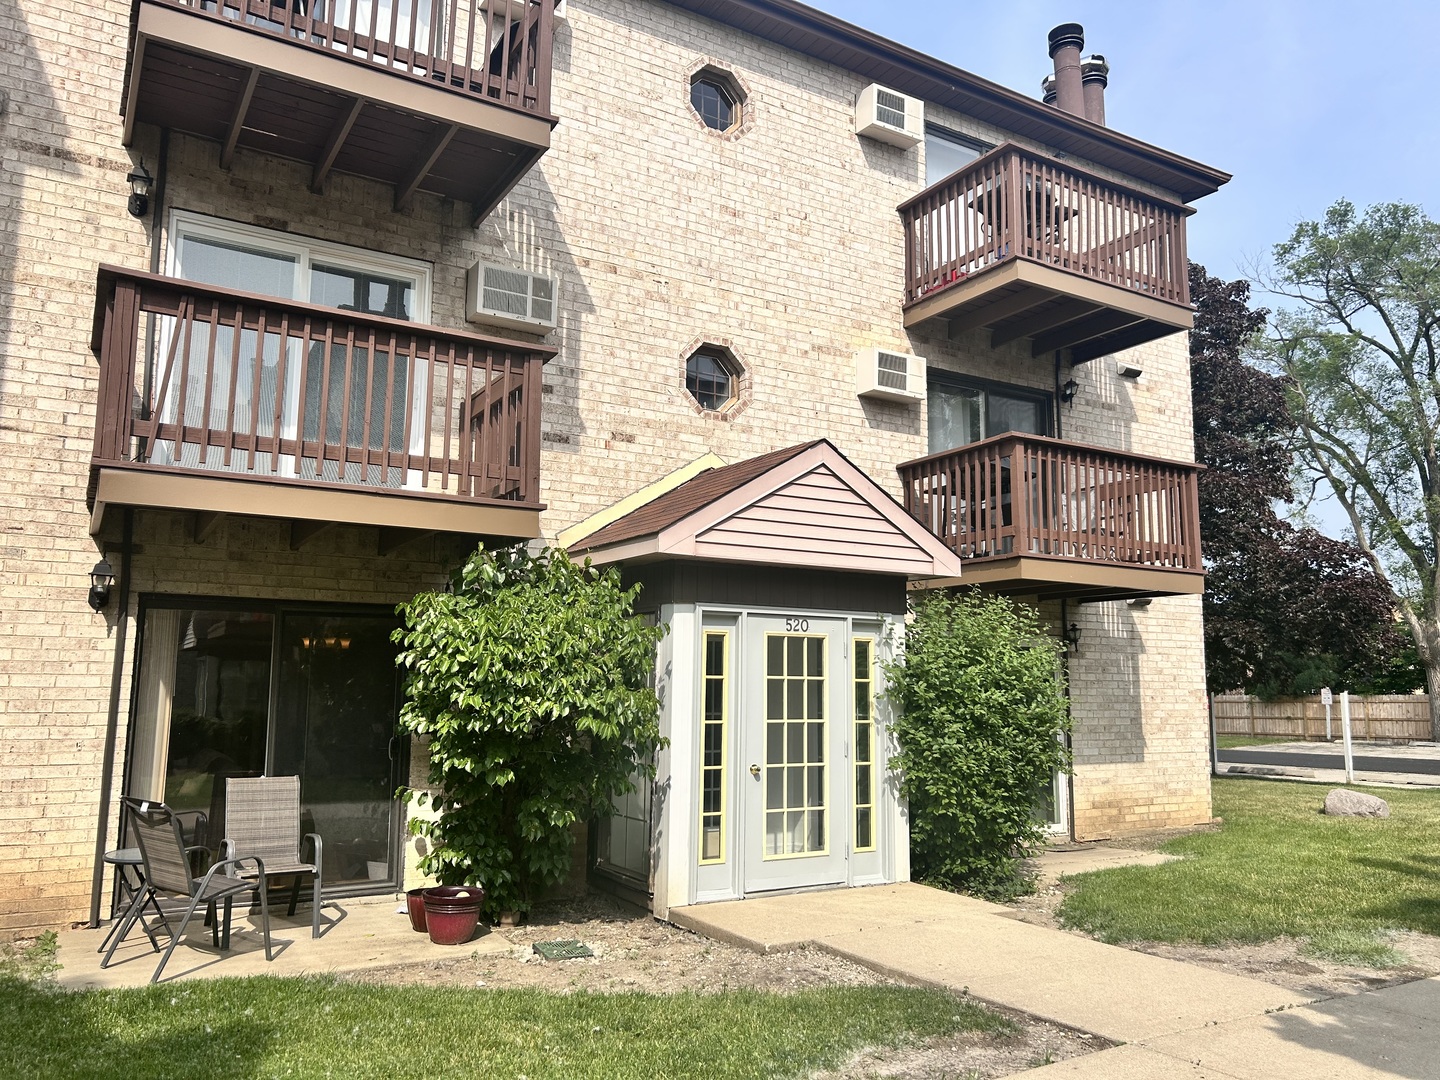
520 E Spruce Drive 1A, Palatine, IL 60074
Fox Cove · Cook County
Key Facts
Description
Affordable living in a convenient location walking distance to stores & restaurants plus minutes from 53! 1st floor unit! Featured include: crown molding, white doors/trim, tiled bath, new flooring will be installed and the unit will be freshly painted! Beautiful kitchen w/Stainless Steel appliances & breakfast bar! LR has fireplace & sliding glass doors to patio overlooking courtyard! Tenant pays utilities. Move in ready! Coin laundry available in the building! Ample parking for guests and 1 dedicated spot for occupant. No smokers! No pets! Must have credit in the high 6's and income 2.5X monthly rent.
Property Information
Property Type
Residential Lease
Sub-Type
Condominium
Year Built
1986
Stories
1
Living Area
845 sq ft
Lot Dimensions
COMMON
Parking Spaces
2
Days on Market
6
MLS® Listing#
12674572
Property Features
Appliances
Cooling
Heating
Flooring
Fireplace
Basement
Parking
Patio
Construction
Foundation
Sewer
Water Source
Rooms
- Bedroom 2
- Bedroom 3
- Bedroom 4
- Dining Room12X9Main
- Family Room
- Kitchen10X7Main
- Laundry
- Living Room17X12Main
- Master Bedroom15X10Main
Schools
- Elementary:
- Lincoln Elementary School
- Middle:
- Walter R Sundling Middle School
- High:
- Palatine High School
- District:
- Palatine High School
Directions
Rand Rd. East Of Hicks To Spruce
Affordability Calculator
$60,000
Estimated monthly payment
$1,597/mo
Principal $240,000 · Est. interest $334,821 over 30 yrs
Neighborhood Market Statistics
How this home compares to active listings in Palatine, IL
- $433,333
- Median Listing Price
- 31
- Median Days on Market
- 1,650
- Median Sq Ft
- $244
- Median Price / Sq Ft
- 112
- Active Listings
Market statistics compiled from active EXIT Realty® and MLS listings in Palatine, IL.
Location

Points of Interest in Palatine, IL
Showing the Palatine area map.
Nearby Schools
Palatine High School
Secondary · 0.9 mi away
Lincoln Elementary School
Elementary · 0.9 mi away
Virginia Lake Elementary School
Elementary · 1.2 mi away
Long Grove Country School
Elementary · 1.2 mi away
Walter R Sundling Junior High School
Secondary · 1.4 mi away
Charles Quentin Elementary School
Elementary · 1.5 mi away
Jane Addams Elementary School
Elementary · 1.5 mi away
Community Consolidated School District 15
School · 1.6 mi away
Ccsd15
School · 1.6 mi away
Quest Academy
School · 1.7 mi away
St Theresa School
School · 1.8 mi away
Lake Louise Elementary School
Elementary · 2.0 mi away
St Thomas of Villanova
Elementary · 2.1 mi away
Immanuel Lutheran School
Elementary · 2.1 mi away
Gray M. Sanborn Elementary School
Elementary · 2.2 mi away
Winston Campus Junior High School
Secondary · 2.3 mi away
Palatine Community Consolidated Winston Campus
Elementary · 2.3 mi away
School of Metaphysics
School · 2.3 mi away
Greenbrier Elementary School
Elementary · 2.4 mi away
Longfellow Elementary School
Elementary · 2.4 mi away
Commute Calculator
Nearby Homes
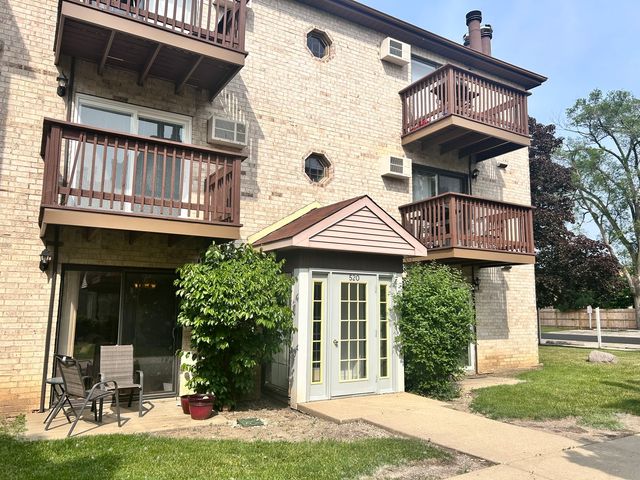

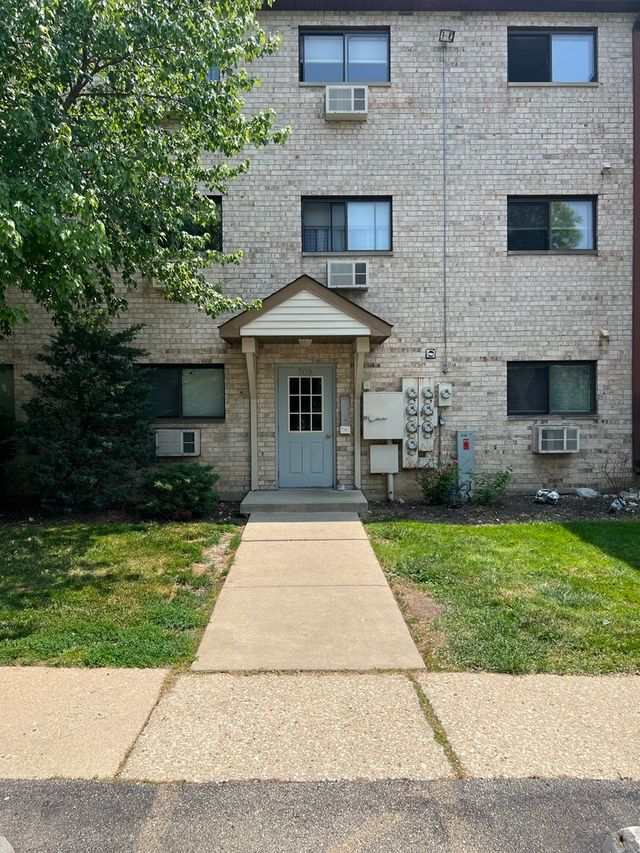


Similar Homes Nearby


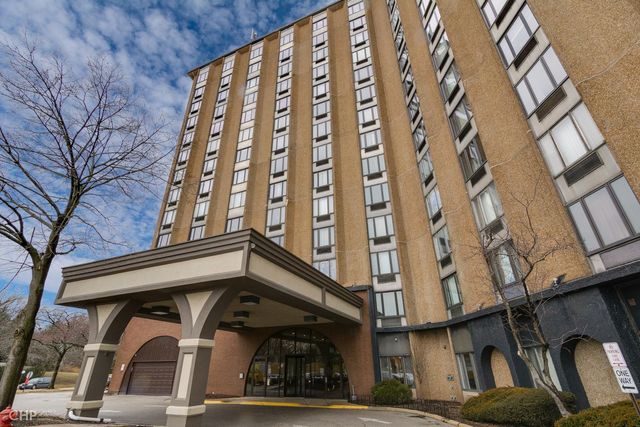
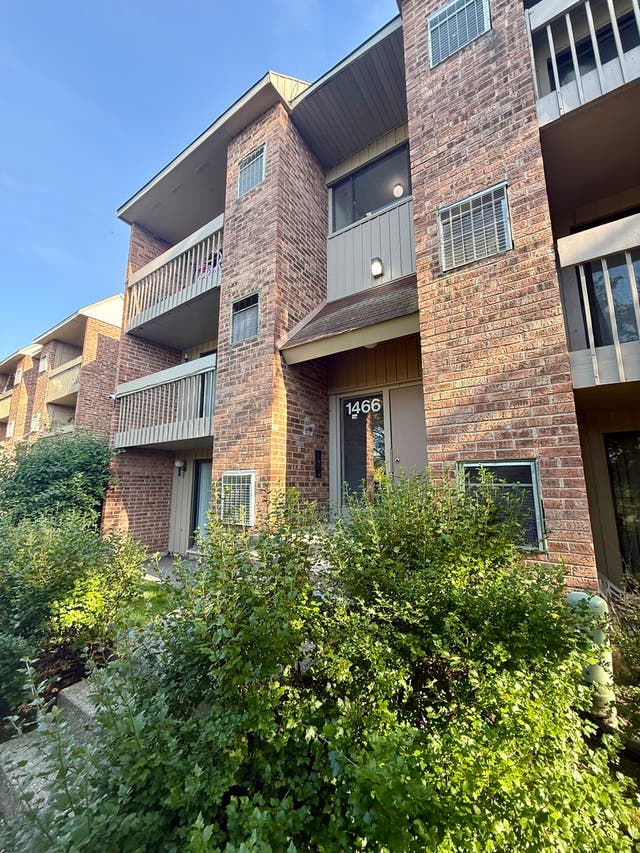
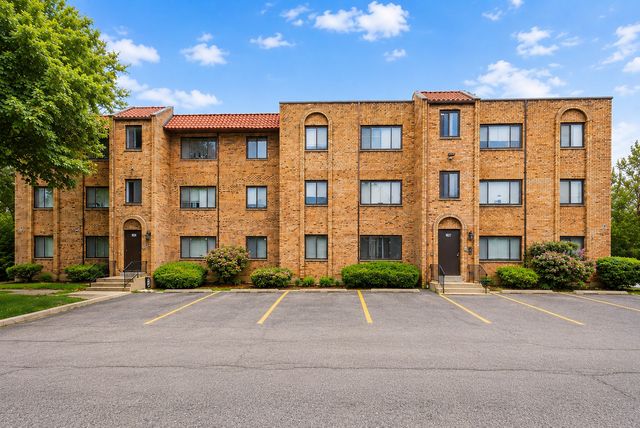
Similar Home Values
Comparable nearby listings and their asking prices.
| Address | Price | Beds | Baths | Sq Ft |
|---|---|---|---|---|
| 311 E Forest Knoll Drive, Palatine, IL | $2,800/mo | 3 | 3 | 1,824 |
| 2030 Crestwood Lane, Palatine, IL | $3,650/mo | 3 | 2 | 1,606 |
| 1 Renaissance Place 511, Palatine, IL | $1,495/mo | 1 | 1 | 700 |
| 1466 E Ports O' Call Drive PE, Palatine, IL | $1,725/mo | 2 | 1 | 1,100 |
| 224 E Rimini Court 2A, Palatine, IL | $1,975/mo | 2 | 1 | 1,000 |
| 211 N Bothwell Street 1B, Palatine, IL | $1,750/mo | 2 | 1 | 920 |
Moving Cost Estimate
EXIT Agents in Palatine


Listing Courtesy: Coldwell Banker Realty - 8472348000
Last Updated: 2026-06-10