

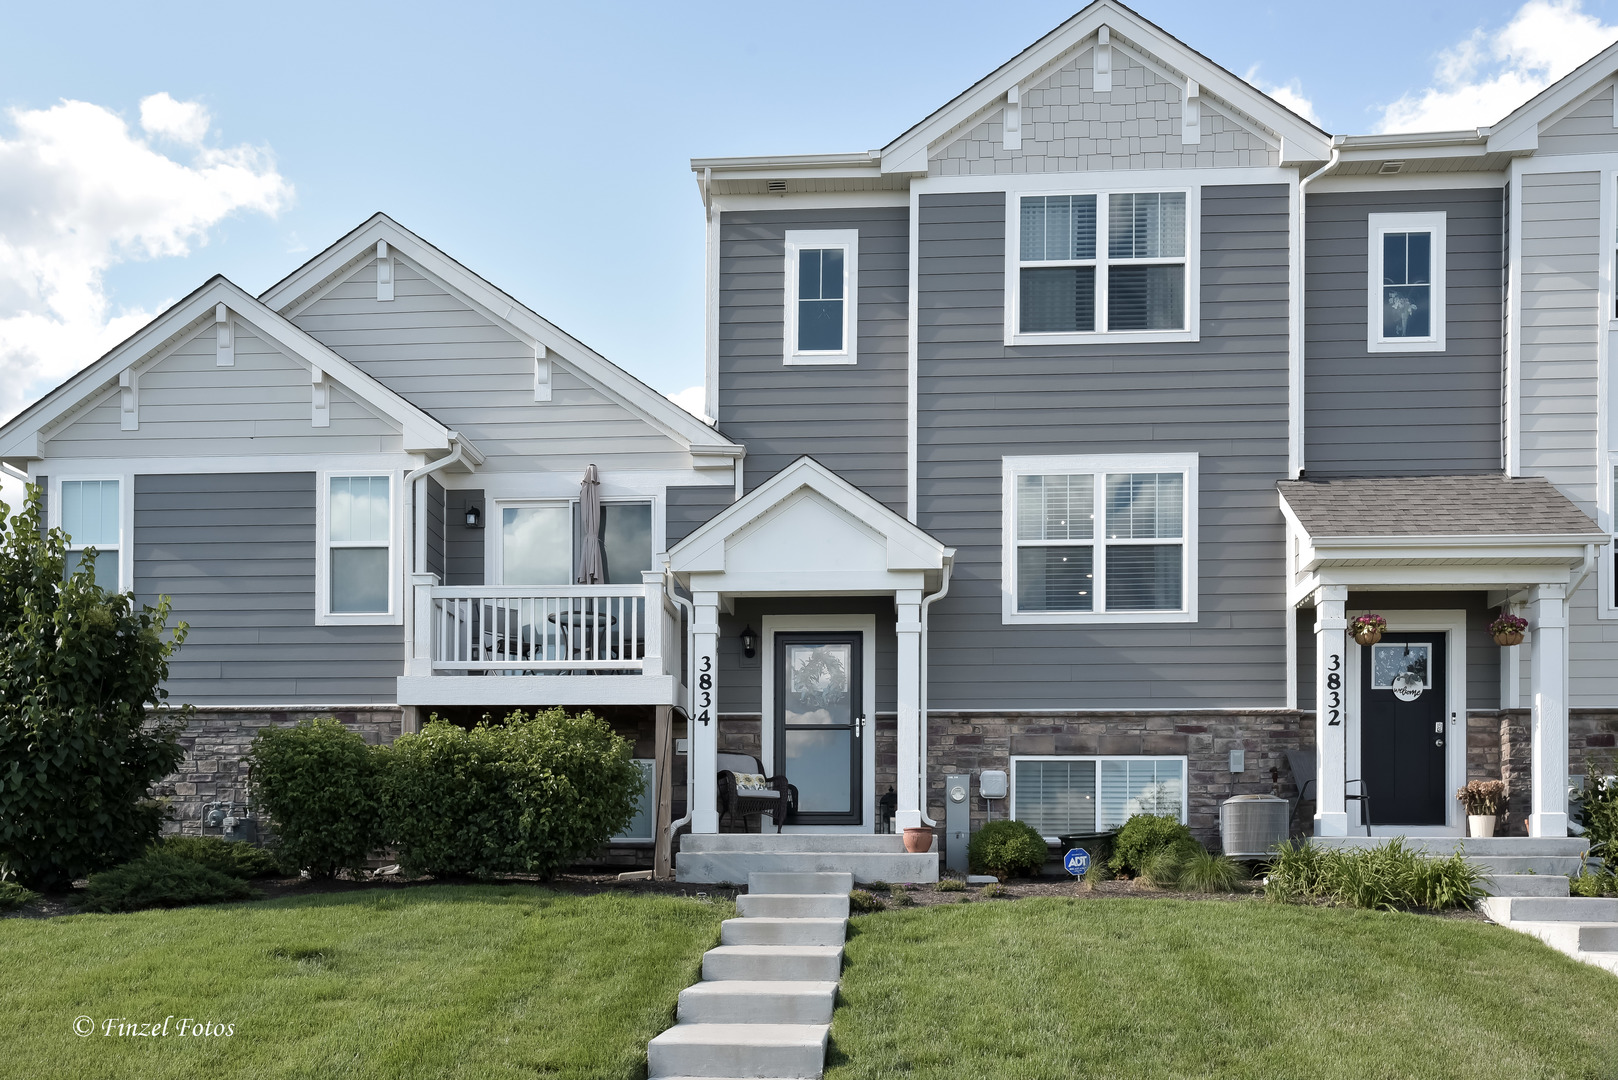
3834 Gansett Parkway, Elgin, IL 60124
Tall Oaks · Kane County
Key Facts
Description
Built with Smart Home Technology and energy-efficient features throughout, this stunning Garfield model offers 1,756 square feet of thoughtfully designed living space, including 3 bedrooms, 2.5 bathrooms, a finished lower level, and a 2-car garage. The open-concept kitchen is a true centerpiece, featuring rich Sarsaparilla cabinetry, recessed lighting, Whirlpool stainless steel appliances, abundant storage, and an impressive 6-seat island perfect for gathering and entertaining. The kitchen flows seamlessly into the dining area and spacious great room, creating an ideal layout for everyday living and hosting guests. The primary suite combines comfort and functionality with a walk-in closet and a private bath featuring a dual-sink, comfort-height vanity, oversized decorator mirror, Moen designer plumbing fixtures, and a walk-in shower. The conveniently located second-floor laundry room adds to the home's practical appeal. Outside, enjoy a professionally landscaped yard, residents also have access to a private community dog park. Ideally situated near shopping, dining, transportation, and I-90, this home is located within the highly rated Burlington School District 301. The premium homesite offers unobstructed views, with no future homes permitted directly across from the townhome, providing added privacy and open space.
Property Information
Property Type
Residential
Sub-Type
Townhouse
Year Built
2022
Stories
3
Living Area
1,756 sq ft
Lot Dimensions
20x39
Garage Spaces
2
Parking Spaces
2
Ownership
Fee Simple w/ HO Assn.
Days on Market
7
MLS® Listing#
12674425
Property Features
Interior
Exterior
Appliances
Cooling
Heating
Basement
Parking
Laundry
Lot Features
Construction
Foundation
Roof
Utilities
Sewer
Water Source
Rooms
- Bedroom 29X10Second
- Bedroom 39X11Second
- Bedroom 4
- Dining Room11X12Main
- Family Room
- Kitchen14X14Main
- Laundry
- Living Room19X14Main
- Master Bedroom12X13Second
Schools
- Elementary:
- Howard B Thomas Grade School
- Middle:
- Prairie Knolls Middle School
- High:
- Central High School
- District:
- Central High School
Financial Details
HOA
$215 / Monthly
Annual Taxes
$7,711
Tax year 2025
Parcel Number
0513238030
Directions
Route 20 W to Nesler Rd left, Right onto Gansett Pkwy, take 1st exit at the traffic circle to stay on Gansett Pkwy, Goldenrod Dr right onto Currant Ln 100ft turn right then left onto Gansett Pkwy.
Affordability Calculator
$73,600
Estimated monthly payment
$1,959/mo
Principal $294,400 · Est. interest $410,714 over 30 yrs
Neighborhood Market Statistics
How this home compares to active listings in Elgin, IL
- $408,772
- Median Listing Price
- 27
- Median Days on Market
- 2,079
- Median Sq Ft
- $212
- Median Price / Sq Ft
- 161
- Active Listings
- This home’s price is 10% below the area median.
- Its price per sq ft is 1% below the area median.
Market statistics compiled from active EXIT Realty® and MLS listings in Elgin, IL.
Location

Getting Around
Points of Interest in Elgin, IL
Showing the Elgin area map.
Nearby Schools
Prairie Knolls Middle School
Secondary · 0.5 mi away
PKMS
Elementary · 0.5 mi away
Good Shepherd Church
School · 0.5 mi away
Prairie View Grade School
Elementary · 0.9 mi away
Country Trails Elementary School
Elementary · 1.9 mi away
Harvest Christian Academy
School · 2.1 mi away
Hillcrest Elementary School
Elementary · 2.1 mi away
Creekside Elementary School
Elementary · 2.6 mi away
St Thomas More Elementary School
Elementary · 2.7 mi away
Da Vinci Academy
School · 2.9 mi away
Larkin High School
Secondary · 2.9 mi away
Otter Creek Elementary School
Elementary · 3.0 mi away
Kimball Middle School
Secondary · 3.1 mi away
Gifford Elementary School
Elementary · 3.2 mi away
Highland Elementary School
Elementary · 3.2 mi away
Illinois Park Elementary School
Elementary · 3.3 mi away
Fox Meadow Elementary School
Elementary · 3.5 mi away
Abbott Middle School
Secondary · 3.5 mi away
Corron Elementary School
Elementary · 3.6 mi away
Washington Elementary School
Elementary · 3.7 mi away
Commute Calculator
Nearby Homes


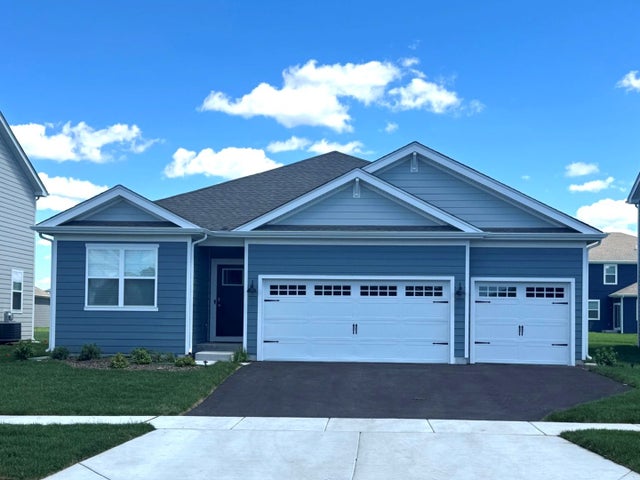

Similar Homes Nearby

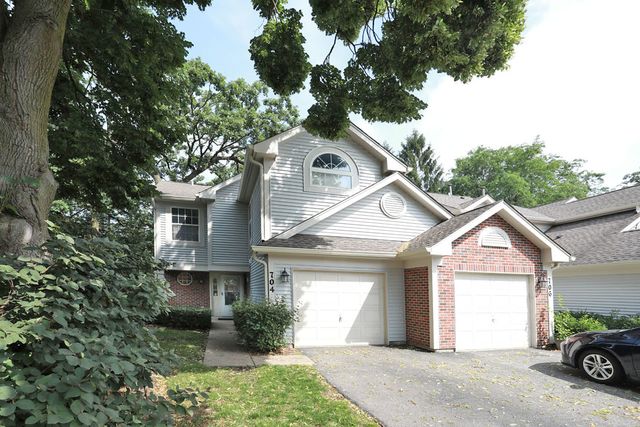


Similar Home Values
Comparable nearby listings and their asking prices.
| Address | Price | Beds | Baths | Sq Ft |
|---|---|---|---|---|
| 2425 Daybreak Court 0, Elgin, IL | $274,900 | 2 | 2 | 1,252 |
| 704 Shady Oaks Court, Elgin, IL | $275,000 | 2 | 3 | 1,400 |
| 515 Walnut Avenue, Elgin, IL | $279,500 | 4 | 2 | 1,725 |
| 1028 West Drive, South Elgin, IL | $284,900 | 2 | 2 | 1,040 |
| 216 Wilcox Avenue, Elgin, IL | $296,900 | 3 | 3 | 1,408 |
| 987 South Street, Elgin, IL | $299,000 | 2 | 2 | 1,000 |
Moving Cost Estimate
EXIT Agents in Elgin


Listing Courtesy: Century 21 Circle - 2243330118
Last Updated: 2026-06-22