

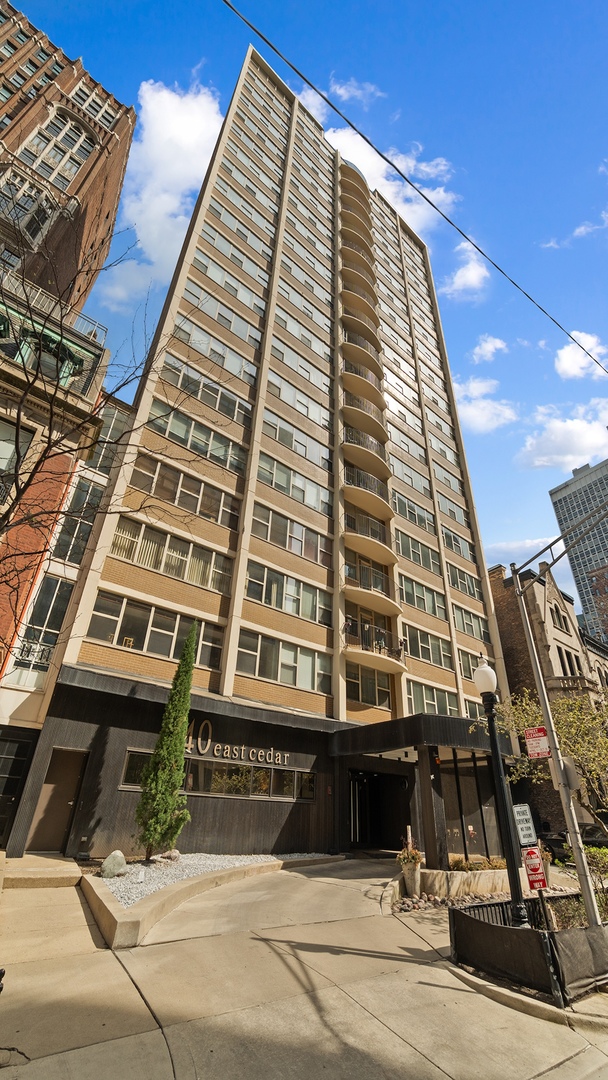
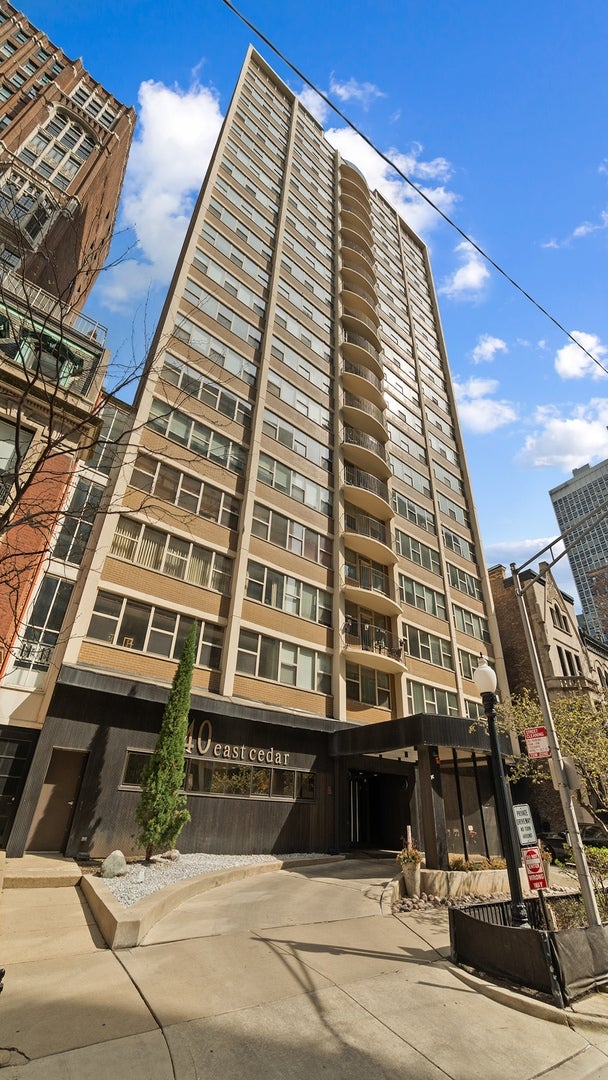
40 E Cedar Street 18A, Chicago, IL 60611
Cook County
Key Facts
Description
Enjoy Gold Coast living in this 3-bedroom, 2-bathroom residence at 40 E Cedar featuring north and south exposures. Extensively renovated, the unit received a new kitchen, new flooring, custom-organized closets, and professional paint throughout (2026). The open-concept layout includes a third bedroom converted from the formal dining room, offering south-facing windows ideal for a guest room or home office. The primary suite features an ensuite bathroom and north-facing city and lake views, which are also shared by the spacious second bedroom. Key infrastructure and aesthetic updates include two fully renovated bathrooms (2023) and an updated electrical panel (2025). Building amenities include a rooftop sundeck, exercise room, on-site manager, and a dedicated storage cage. The property is pet-friendly with a 50lb weight limit. Parking is available for lease in the building. Rental policy highlights a 20% cap (currently 16% leased) and a two-year owner-occupancy requirement prior to renting.
Property Information
Property Type
Residential
Sub-Type
Condominium
Year Built
1970
Stories
23
Living Area
1,200 sq ft
Lot Dimensions
COMMON
Ownership
Condo
Days on Market
9
MLS® Listing#
12673907
Property Features
Interior
Appliances
Cooling
Heating
Basement
Laundry
Construction
Sewer
Rooms
- Bedroom 214X12Main
- Bedroom 313X8Main
- Bedroom 4
- Dining Room16X8Main
- Family Room
- Kitchen10X9Main
- Laundry
- Living Room17X12Main
- Master Bedroom18X12Main
Schools
- Elementary:
- Ogden Elementary
- High:
- Lincoln Park High School
- District:
- Lincoln Park High School
Financial Details
HOA
$1,161 / Monthly
Annual Taxes
$5,443
Tax year 2024
Parcel Number
17032010691015
Directions
Lake Shore W to Cedar.
Affordability Calculator
$80,000
Estimated monthly payment
$2,129/mo
Principal $319,999 · Est. interest $446,427 over 30 yrs
Neighborhood Market Statistics
How this home compares to active listings in Chicago, IL
- $387,475
- Median Listing Price
- 32
- Median Days on Market
- 1,406
- Median Sq Ft
- $283
- Median Price / Sq Ft
- 4,255
- Active Listings
- This home’s price is 3% above the area median.
- Its price per sq ft is 18% above the area median.
Market statistics compiled from active EXIT Realty® and MLS listings in Chicago, IL.
Location

Points of Interest in Chicago, IL
Showing the Chicago area map.
Nearby Schools
Ogden International School
Elementary · 0.2 mi away
GSB Advisors
School · 0.3 mi away
Salazar Elementary Bilingual Center
Elementary · 0.4 mi away
Cornerstone Counseling Center of Chicago
School · 0.4 mi away
Cornerstone Children's Learning Center
School · 0.4 mi away
Walter Payton College Prep
Secondary School · 0.4 mi away
Urban Child Academy
School · 0.4 mi away
The Frances Xavier Warde School
Elementary · 0.4 mi away
Chicago Grammar School
Elementary · 0.5 mi away
Franklin Fine Arts Center
School · 0.5 mi away
Feltre School
School · 0.6 mi away
St Joseph School
School · 0.6 mi away
Immaculate Conception - St Joseph School
Elementary · 0.6 mi away
Catherine Cook School
Secondary · 0.6 mi away
Flow Basketball Academy
School · 0.6 mi away
Latin School of Chicago High School
Secondary · 0.6 mi away
Kellogg School Center for Nonprofit Management at Northwestern University
Secondary School · 0.6 mi away
Ferguson Child Parent Center
School · 0.8 mi away
Manierre Elementary School
Elementary · 0.8 mi away
Latin American Language Center
School · 0.9 mi away
Commute Calculator
Nearby Homes


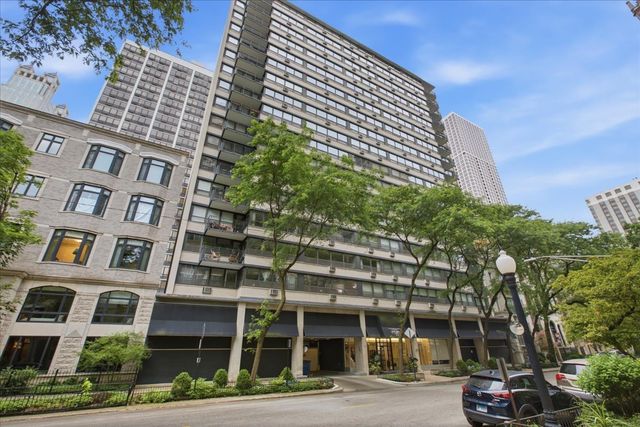

Similar Homes Nearby
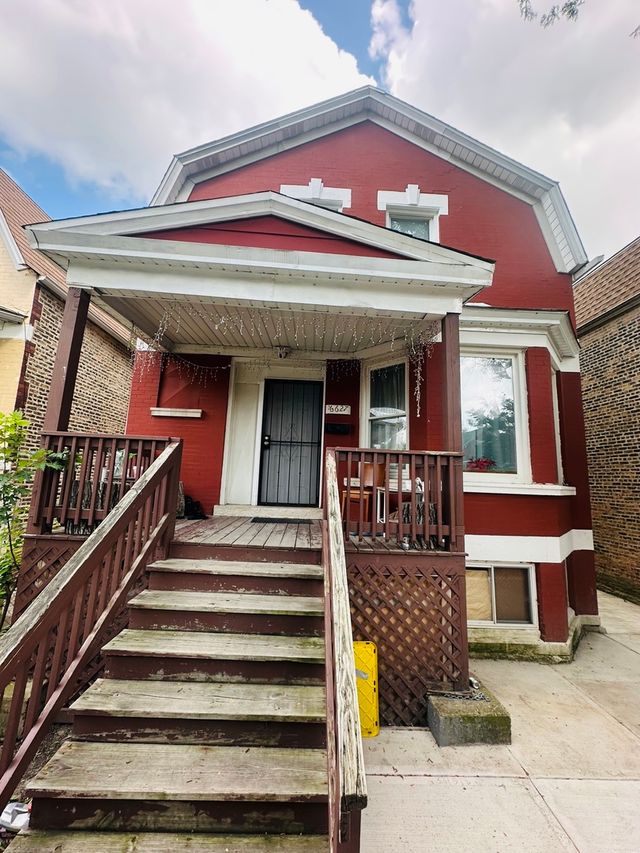

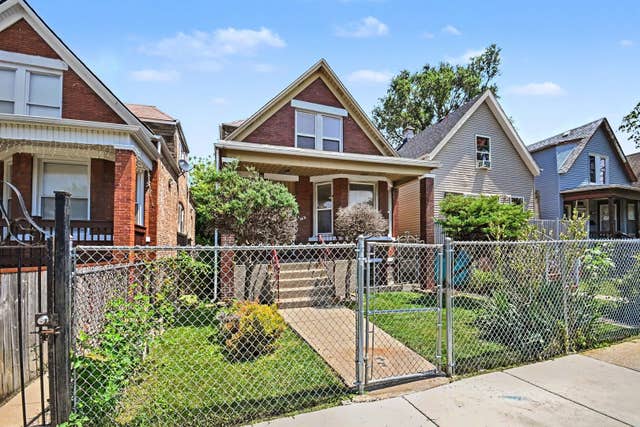
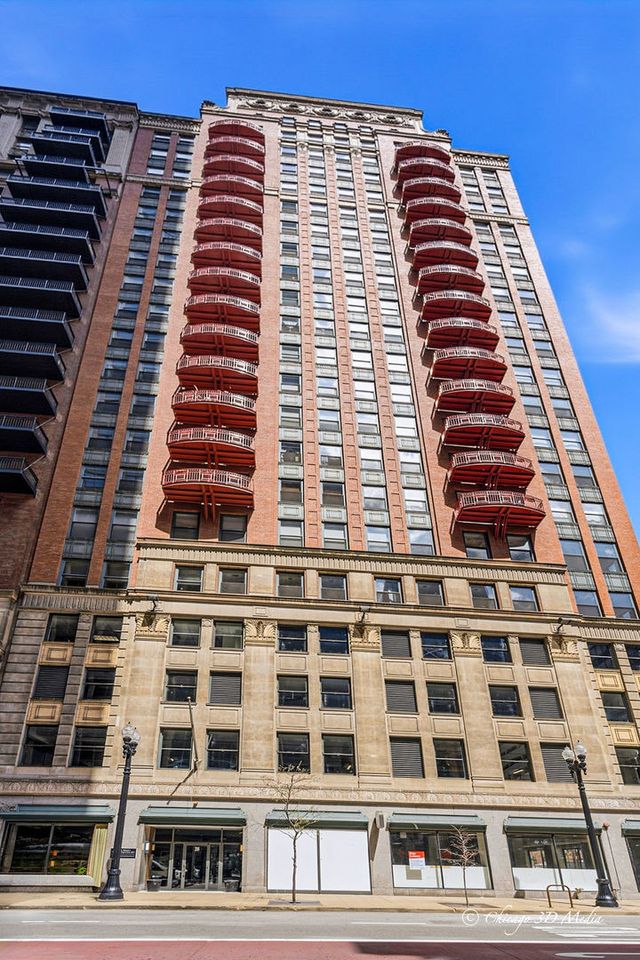


Similar Home Values
Comparable nearby listings and their asking prices.
| Address | Price | Beds | Baths | Sq Ft |
|---|---|---|---|---|
| 6627 S Marshfield Avenue, Chicago, IL | $279,999 | 4 | 2 | 1,900 |
| 7923 S Carpenter Street, Chicago, IL | $279,999 | 5 | 3 | — |
| 6621 S Oakley Avenue, Chicago, IL | $279,999 | 4 | 2 | — |
| 208 W WASHINGTON Street 1007, Chicago, IL | $280,000 | 2 | 2 | — |
| 1534 E 73rd Place, Chicago, IL | $280,000 | 5 | 3 | 2,046 |
| 5320 S Carpenter Street, Chicago, IL | $280,000 | 7 | 2 | — |
Moving Cost Estimate
EXIT Agents in Chicago


Listing Courtesy: Vesta Preferred LLC - 7736454455
Last Updated: 2026-06-10