

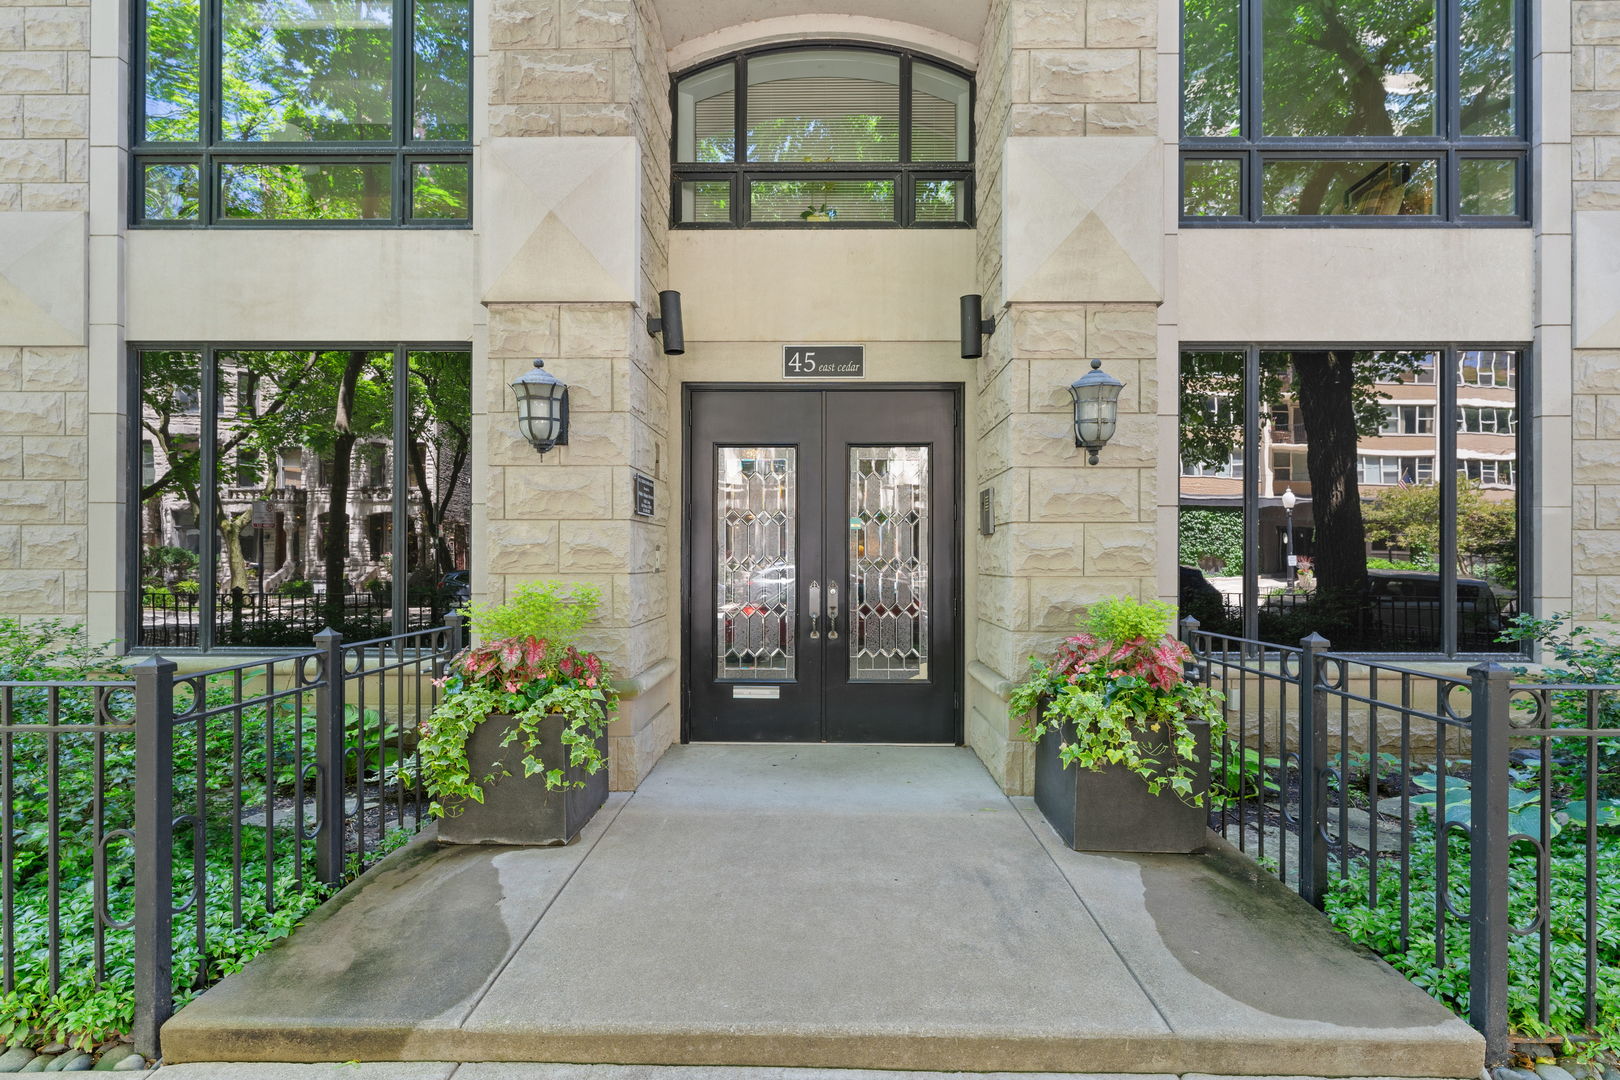
45 E Cedar Street 200, Chicago, IL 60611
Cook County
Key Facts
Description
As featured in Crain's Business, see this spectacular 1200 square foot flower garden Terrace luxury Condominium in the heart of the Gold Coast. Your private elevator opens into the elegant foyer leading into an open 10' high ceilings walling into the living and dining room with gas log fireplace with custom built-in bookcases surrounding the fireplace. Custom De Gillio cream kitchen cabinets. With high end kitchen appliances, new professional sub-zero refrigerator, Thermador gas stove with a separate grill, double ovens, a vented hood plus large breakfast island with exotic Azul granite counter-top from Spain. Cozy breakfast nook with antique light fixture. breakfast nook finished with wainscoting. Adjoining large family room. Marble tile floor throughout the entire home. Beautiful egg and dart crown moldings throughout. handsome walnut paneling in the family room with custom built in entertainment unit. Flooded with natural light from the dramatic arched windows. Also, three custom-made Greek key designed stained-glass windows. The primary suite features a wall of windows overlooking the serene garden terrace. 2 spacious walk-in closets and a spacious marble tile bath with walk-in shower and jet tub. 2 ensuite bedrooms with baths and beautiful arched windows. Designer powder room. This amazing home is in a newer boutique 5-story building and occupies an entire floor. Included in the price: 2 indoor heated garage spaces and 200 sq. ft. private storage with shelving. Terrace has a gas line for grill hook up. Some of the city's top-rated schools are nearby. Walk to the beach, Michigan Ave. Fine dining, Gibson's, Tavern on Rush, Starbucks, Farmers Market and much more. Approximate square feet 3,000.
Property Information
Property Type
Residential
Sub-Type
Condominium
Year Built
1996
Stories
4
Living Area
3,000 sq ft
Lot Dimensions
COMMON
Garage Spaces
2
Parking Spaces
2
Ownership
Condo
Days on Market
444
MLS® Listing#
12331403
Property Features
Interior
Appliances
Cooling
Heating
Fireplace
Basement
Parking
Laundry
Patio
Construction
Roof
Utilities
Sewer
Water Source
Rooms
- 10X20Main
- 60X23Main
- 8X8Main
- 5X11Main
- 6X10Lower
- 10X7Main
- Bedroom 212X10Main
- Bedroom 312X11Main
- Bedroom 4
- Den21X12Main
- Dining Room15X14Main
- Family Room
- Kitchen14X12Main
- Laundry6X5Main
- Living Room21X17Main
- Master Bedroom15X13Main
Financial Details
HOA
$1,145 / Monthly
Annual Taxes
$13,977
Tax year 2024
Parcel Number
17032020711001
Directions
Lake Shore to Cedar/ Between Lake Shore & Rush
Affordability Calculator
$535,000
Estimated monthly payment
$14,237/mo
Principal $2,140,000 · Est. interest $2,985,490 over 30 yrs
Neighborhood Market Statistics
How this home compares to active listings in Chicago, IL
- $388,575
- Median Listing Price
- 36
- Median Days on Market
- 1,400
- Median Sq Ft
- $275
- Median Price / Sq Ft
- 4,277
- Active Listings
- This home’s price is 588% above the area median.
- Its price per sq ft is 224% above the area median.
Market statistics compiled from active EXIT Realty® and MLS listings in Chicago, IL.
Location

Points of Interest in Chicago, IL
Showing the Chicago area map.
Nearby Schools
Ogden International School
Elementary · 0.2 mi away
GSB Advisors
School · 0.3 mi away
Salazar Elementary Bilingual Center
Elementary · 0.4 mi away
Cornerstone Counseling Center of Chicago
School · 0.4 mi away
Cornerstone Children's Learning Center
School · 0.4 mi away
The Frances Xavier Warde School
Elementary · 0.4 mi away
Urban Child Academy
School · 0.4 mi away
Walter Payton College Prep
Secondary School · 0.4 mi away
Chicago Grammar School
Elementary · 0.5 mi away
Feltre School
School · 0.6 mi away
Franklin Fine Arts Center
School · 0.6 mi away
Kellogg School Center for Nonprofit Management at Northwestern University
Secondary School · 0.6 mi away
St Joseph School
School · 0.6 mi away
Immaculate Conception - St Joseph School
Elementary · 0.6 mi away
Catherine Cook School
Secondary · 0.6 mi away
Flow Basketball Academy
School · 0.6 mi away
Latin School of Chicago High School
Secondary · 0.6 mi away
Ferguson Child Parent Center
School · 0.8 mi away
Manierre Elementary School
Elementary · 0.8 mi away
Urban Prep Academies
Secondary · 0.9 mi away
Commute Calculator
Nearby Homes

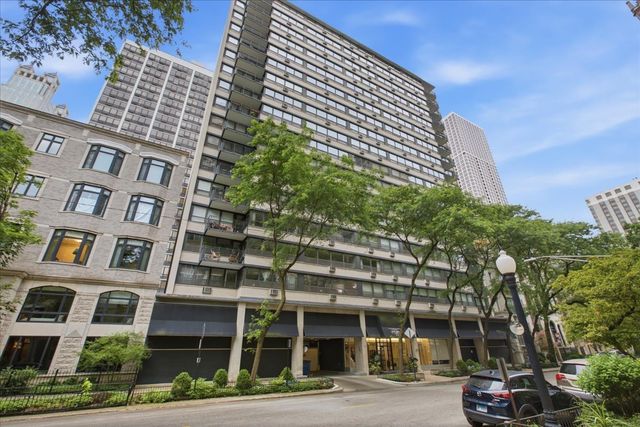

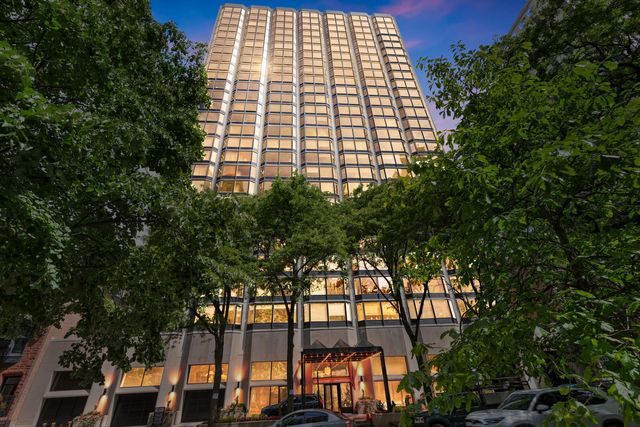

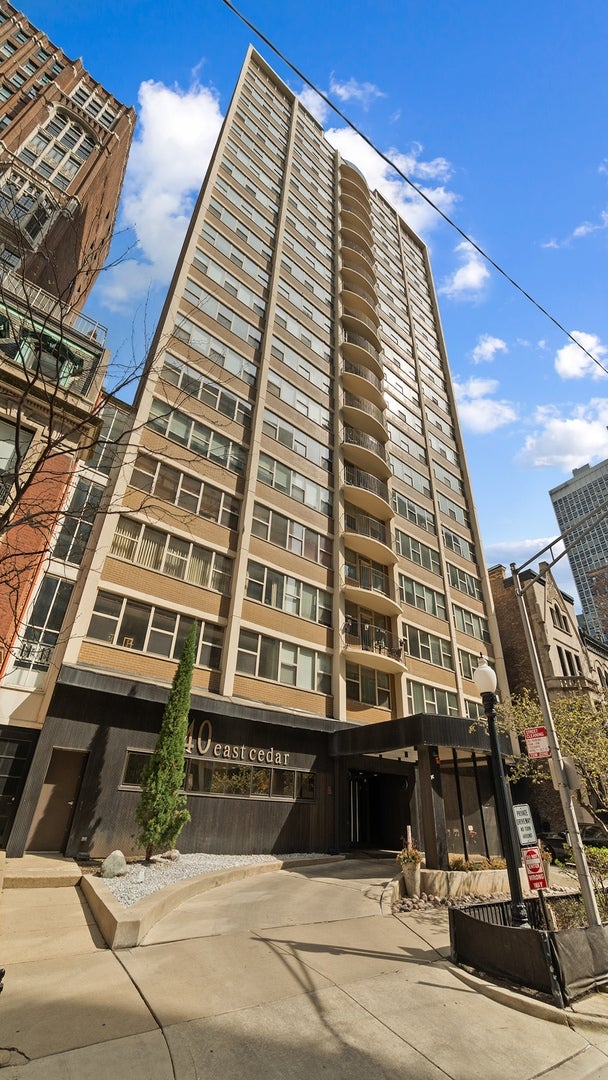
Similar Homes Nearby



Similar Home Values
Comparable nearby listings and their asking prices.
| Address | Price | Beds | Baths | Sq Ft |
|---|---|---|---|---|
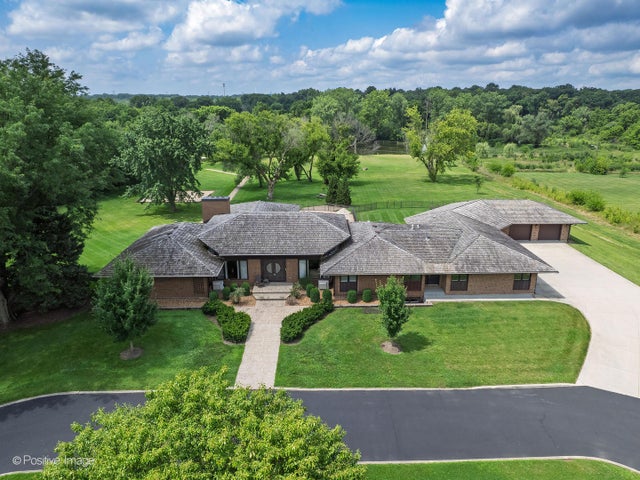
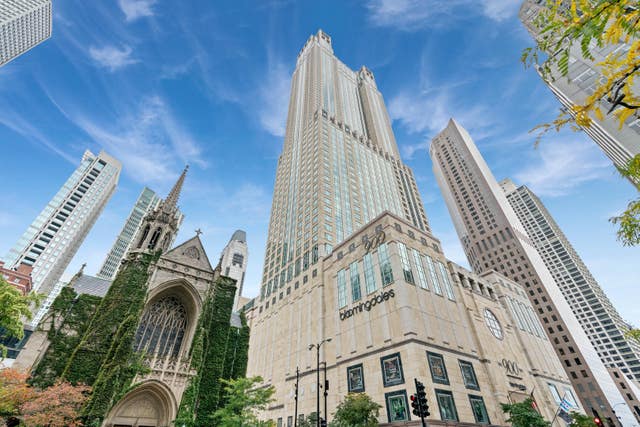
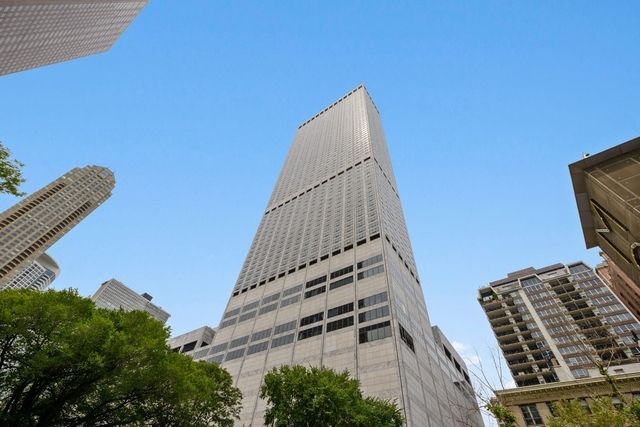
| 363 E Wacker Drive 2802, Chicago, IL | $1,890,000 | 3 | 2 | 2,155 |
| 3N030 Morningside Avenue, West Chicago, IL | $1,895,000 | 6 | 5 | 6,858 |
| 77 E WALTON Street 24D, Chicago, IL | $1,895,000 | 3 | 4 | 2,940 |
| 180 E Pearson Street 3707, Chicago, IL | $1,897,747 | 3 | 4 | 2,754 |
| 2821 N Orchard Street 5, Chicago, IL | $1,899,000 | 3 | 3 | 2,405 |
| 180 E Pearson Street 3807, Chicago, IL | $1,899,000 | 3 | 3 | 2,754 |
Moving Cost Estimate
EXIT Agents in Chicago


Listing Courtesy: Baird & Warner - 3126407010
Last Updated: 2025-04-07