

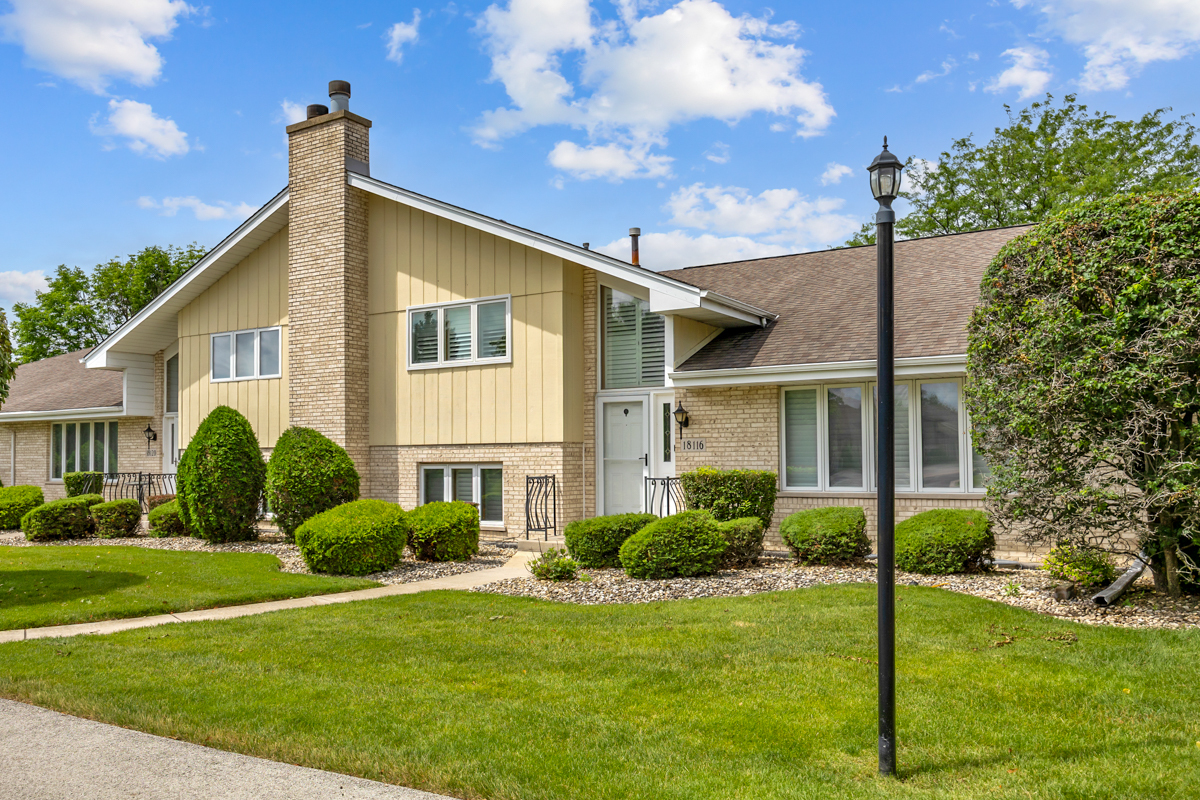
18116 John Charles Drive, Orland Park, IL 60467
Eagle Ridge · Cook County
Key Facts
Description
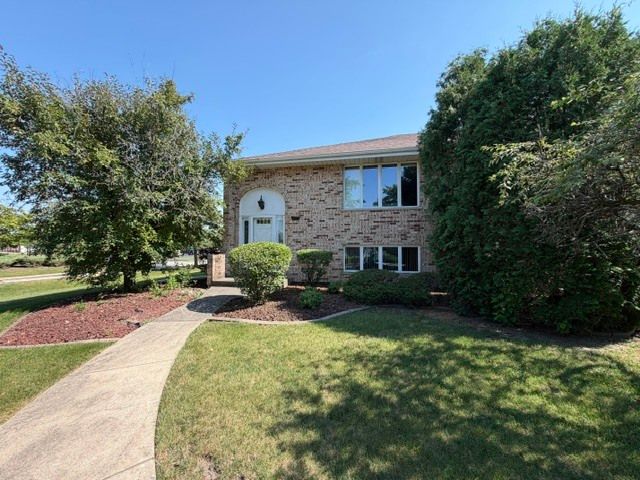
Welcome to Eagle Ridge, where luxury meets comfort in this beautifully updated, move-in-ready home. Fresh designer paint, recessed lighting, durable new flooring, and custom plantation shutters throughout create a bright, modern feel. Designed for both everyday living and entertaining, the home features spacious living and dining areas, a cozy family room with a fireplace and wet bar, and an updated kitchen with newer appliances. The private primary suite offers extensive closet space, creating a comfortable retreat. The fully finished basement adds valuable living space with an additional bedroom, study area, and plenty of room for recreation, guests, or work-from-home flexibility. Recent updates include a new furnace, air conditioning system, sump pump, garage door opener, newer windows, and storm doors, providing peace of mind for years to come. An oversized garage with direct kitchen access and abundant storage completes the package. Meticulously maintained and located in sought-after Eagle Ridge, this exceptional home blends style, space, and practicality. Schedule your private showing today!
Property Information
Property Type
Residential
Sub-Type
Condominium
Year Built
1994
Stories
4
Living Area
1,917 sq ft
Lot Dimensions
common
Garage Spaces
2
Parking Spaces
2
Ownership
Condo
Days on Market
26
MLS® Listing#
12673786
Property Features
Interior
Appliances
Cooling
Heating
Fireplace
Basement
Parking
Laundry
Construction
Foundation
Roof
Windows
Sewer
Water Source
Rooms
- 25X22Basement
- 12X6Main
- Bedroom 214X12Second
- Bedroom 317X12Basement
- Bedroom 4
- Bonus Room7X7Lower
- Dining Room11X10Main
- Family Room29X14Lower
- Kitchen15X13Main
- Laundry17X9Lower
- Living Room19X12Main
- Master Bedroom16X15Second
Schools
- Elementary:
- Meadow Ridge School
- Middle:
- Century Junior High School
- High:
- Carl Sandburg High School
- District:
- Carl Sandburg High School
Financial Details
HOA
$239 / Monthly
Annual Taxes
$2,000
Tax year 2023
Parcel Number
27324000271101
Directions
From W 179thSt, enter at Eagle Ridge Drive, right to John Charles.
Affordability Calculator
$76,980
Estimated monthly payment
$2,049/mo
Principal $307,920 · Est. interest $429,576 over 30 yrs
Neighborhood Market Statistics
How this home compares to active listings in Orland Park, IL
- $353,066
- Median Listing Price
- 31
- Median Days on Market
- 1,700
- Median Sq Ft
- $212
- Median Price / Sq Ft
- 1,058
- Active Listings
- This home’s price is 9% above the area median.
- Its price per sq ft is 5% below the area median.
Market statistics compiled from active EXIT Realty® and MLS listings in Orland Park, IL.
Location

Getting Around
Points of Interest in Orland Park, IL
Showing the Orland Park area map.
Nearby Schools
St Andrew's Pre-School
School · 1.6 mi away
Mokena Intermediate School
Elementary · 2.0 mi away
St Mary Elementary School
Elementary · 2.0 mi away
Noonan Elementary Academy
Elementary · 2.1 mi away
Mokena School District 159
School · 2.1 mi away
Mokena Elementary School
Elementary · 2.1 mi away
Mokena Junior High School
Secondary · 2.1 mi away
Victor J. Andrew High School
Secondary · 2.3 mi away
Christa McAuliffe School
Elementary · 2.4 mi away
Arbury Hills School
Elementary · 2.4 mi away
Lt Joseph P Kennedy Junior School
Elementary · 2.4 mi away
Cardinal Joseph Bernardin Catholic School
Elementary · 2.5 mi away
Goddard School
School · 2.7 mi away
Century Junior High School
Secondary · 2.8 mi away
Prairie View Middle School
Secondary · 2.8 mi away
Meadow Ridge School
Elementary · 2.8 mi away
Orland Park Public School
School · 2.8 mi away
Millennium Elementary School
Elementary · 2.8 mi away
Fernway Park Elementary School
Elementary · 3.0 mi away
Ivy League Kids
School · 3.0 mi away
Commute Calculator
Nearby Homes




Similar Homes Nearby



Similar Home Values
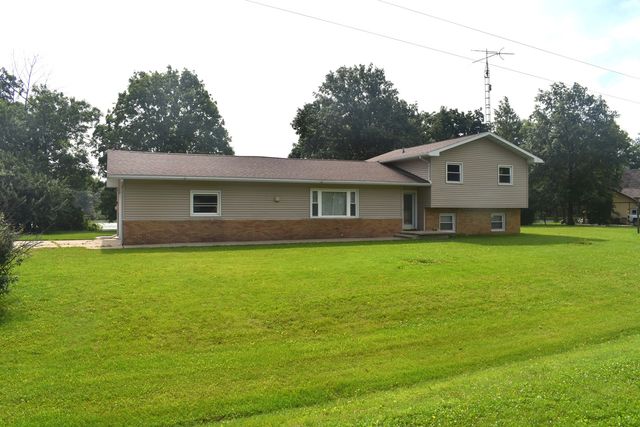
Comparable nearby listings and their asking prices.
| Address | Price | Beds | Baths | Sq Ft |
|---|---|---|---|---|
| 124 Hislop Drive, Cissna Park, IL | $269,900 | 3 | 2 | 1,648 |
| 16036 Pine Drive 16036, Tinley Park, IL | $269,900 | 2 | 3 | 1,900 |
| 7225 W 153rd Court 7225, Orland Park, IL | $269,900 | 2 | 3 | — |
| 1184 Ronald Road, MACHESNEY PARK, IL | $269,900 | 3 | — | 1,352 |
| 7753 Van Buren Street 305, Forest Park, IL | $269,900 | 1 | 1 | 850 |
| 118 N Taylor Avenue 1, Oak Park, IL | $270,000 | 2 | 2 | — |
Moving Cost Estimate
EXIT Agents in Orland Park


Listing Courtesy: RE/MAX All Pro - 6309804000
Last Updated: 2026-06-18