


16036 Pine Drive 16036, Tinley Park, IL 60477
Cook County
Key Facts
Description
Welcome to this beautiful, sun-drenched end-unit townhome that perfectly blends space, comfort, and peaceful views of wide-open green space. From the moment you step inside, the incredible natural light and sprawling layout make the entire home feel airy and instantly inviting. The main floor features a spacious primary suite, complete with a private, beautifully updated full bath and a generous walk-in closet. A bright living room flows right into the separate dining area and out onto a large private balcony-the perfect spot for morning coffee or just unwinding after a long day. The kitchen offers a great setup with a good-sized eat-in breakfast area, gorgeous granite countertops, a matching backsplash, and a separate pantry closet to keep everything organized. Heading downstairs, you'll find a massive family room anchored by a cozy fireplace. This flexible lower level is incredibly versatile-while it makes an amazing recreation room or media space, it can easily be converted into a large 3rd bedroom if needed. This floor also includes a convenient half bath, an abundance of storage space, and access to the deep, two-car attached garage. As a massive bonus, brand new carpet was just installed throughout the home in June 2026, giving it a fresh, turn-key feel. Nestled in a highly convenient Tinley Park location, you are just minutes away from local shopping, dining, and entertainment.
Property Information
Property Type
Residential
Sub-Type
Condominium
Year Built
1988
Stories
1
Living Area
1,900 sq ft
Lot Dimensions
CONDO
Garage Spaces
2
Parking Spaces
2
Ownership
Condo
Days on Market
17
MLS® Listing#
12679059
Property Features
Interior
Cooling
Heating
Flooring
Fireplace
Basement
Parking
Construction
Sewer
Rooms
- Bedroom 212X11Main
- Bedroom 3
- Bedroom 4
- Dining Room11X11Main
- Family Room22X21Lower
- Kitchen16X11Main
- Laundry15X8Lower
- Living Room20X12Main
- Master Bedroom15X5Main
Financial Details
HOA
$475 / Monthly
Annual Taxes
$6,476
Tax year 2024
Parcel Number
27232000151080
Directions
84th Ave. to 160th Pl south
Affordability Calculator
$53,980
Estimated monthly payment
$1,437/mo
Principal $215,920 · Est. interest $301,228 over 30 yrs
Neighborhood Market Statistics
How this home compares to active listings in Tinley Park, IL
- $349,114
- Median Listing Price
- 31
- Median Days on Market
- 1,664
- Median Sq Ft
- $211
- Median Price / Sq Ft
- 982
- Active Listings
- This home’s price is 23% below the area median.
- Its price per sq ft is 33% below the area median.
Market statistics compiled from active EXIT Realty® and MLS listings in Tinley Park, IL.
Location

Points of Interest in Tinley Park, IL
Showing the Tinley Park area map.
Nearby Schools
Helen Keller Elementary School
Elementary · 0.7 mi away
Christian Hills School
Elementary · 0.9 mi away
Fernway Park Elementary School
Elementary · 0.9 mi away
Virgil I Grissom Middle School
Secondary · 1.1 mi away
KSD 140
School · 1.1 mi away
Kruse Education Center
Elementary · 1.2 mi away
Liberty School
Elementary · 1.3 mi away
Cardinal Joseph Bernardin Catholic School
Elementary · 1.3 mi away
Chicago Christian Schools
Secondary · 1.4 mi away
Jerling Junior High School
Secondary · 1.4 mi away
Victor J. Andrew High School
Secondary · 1.6 mi away
Easter Seals Therapeutic Day School
School · 1.6 mi away
Bannes Elementary School
Elementary · 1.6 mi away
Prairie View Middle School
Secondary · 1.7 mi away
Christa McAuliffe School
Elementary · 1.7 mi away
Trinity Lutheran Church and School
School · 1.8 mi away
Consolidated High School
Secondary · 1.8 mi away
Orland School District 135
School · 1.8 mi away
Orland Center School
Elementary · 1.9 mi away
Millennium Elementary School
Elementary · 2.2 mi away
Commute Calculator
Nearby Homes


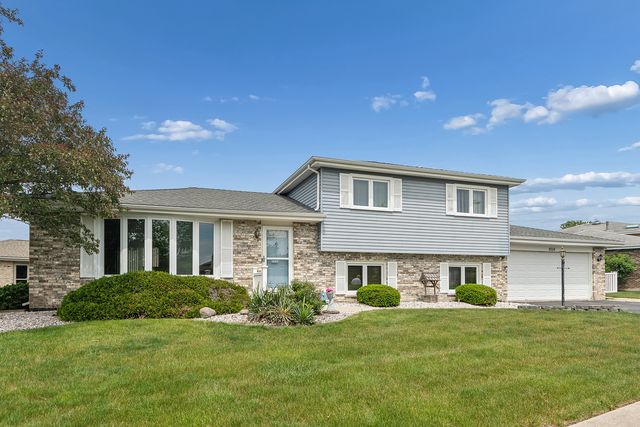

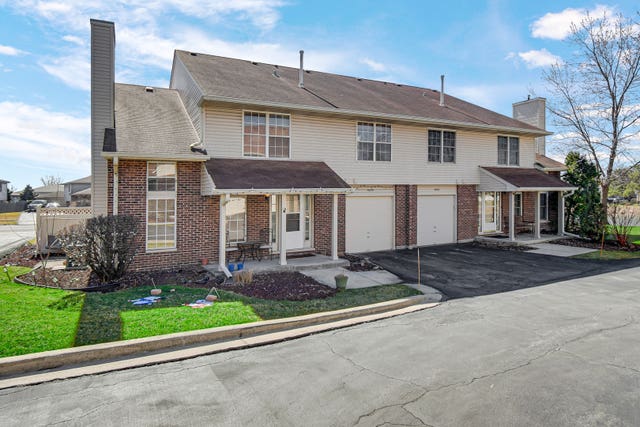

Similar Homes Nearby
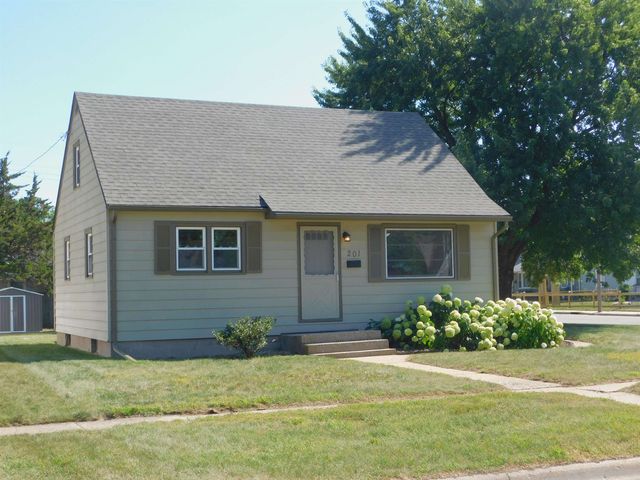
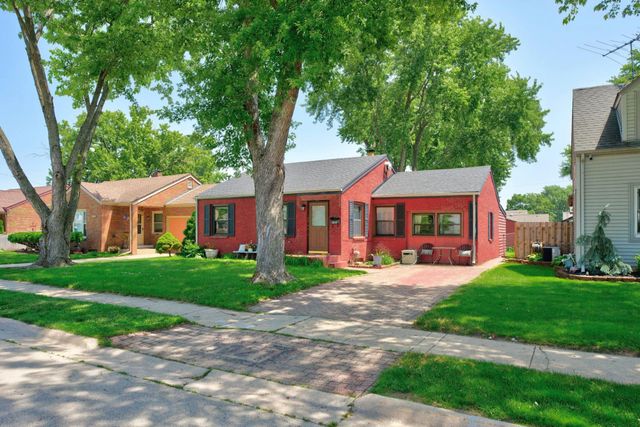


Similar Home Values
Comparable nearby listings and their asking prices.
| Address | Price | Beds | Baths | Sq Ft |
|---|---|---|---|---|
| 201 Renrose Avenue, LOVES PARK, IL | $189,900 | 3 | — | 1,010 |
| 5021 Arlington Street, LOVES PARK, IL | $189,900 | 3 | — | 1,940 |
| 302 E Washington Street, Round Lake Park, IL | $189,900 | 3 | 1 | 1,119 |
| 2600 Windsor Mall 2B, Park Ridge, IL | $190,000 | 1 | 1 | 900 |
| 839 Lathrop Avenue 1E, Forest Park, IL | $192,000 | 2 | 1 | 700 |
| 17618 71st Court 1N, Tinley Park, IL | $194,900 | 2 | 2 | 1,000 |
Moving Cost Estimate
EXIT Agents in Tinley Park


Listing Courtesy: REMAX Legends - 6302168000
Last Updated: 2026-06-15