

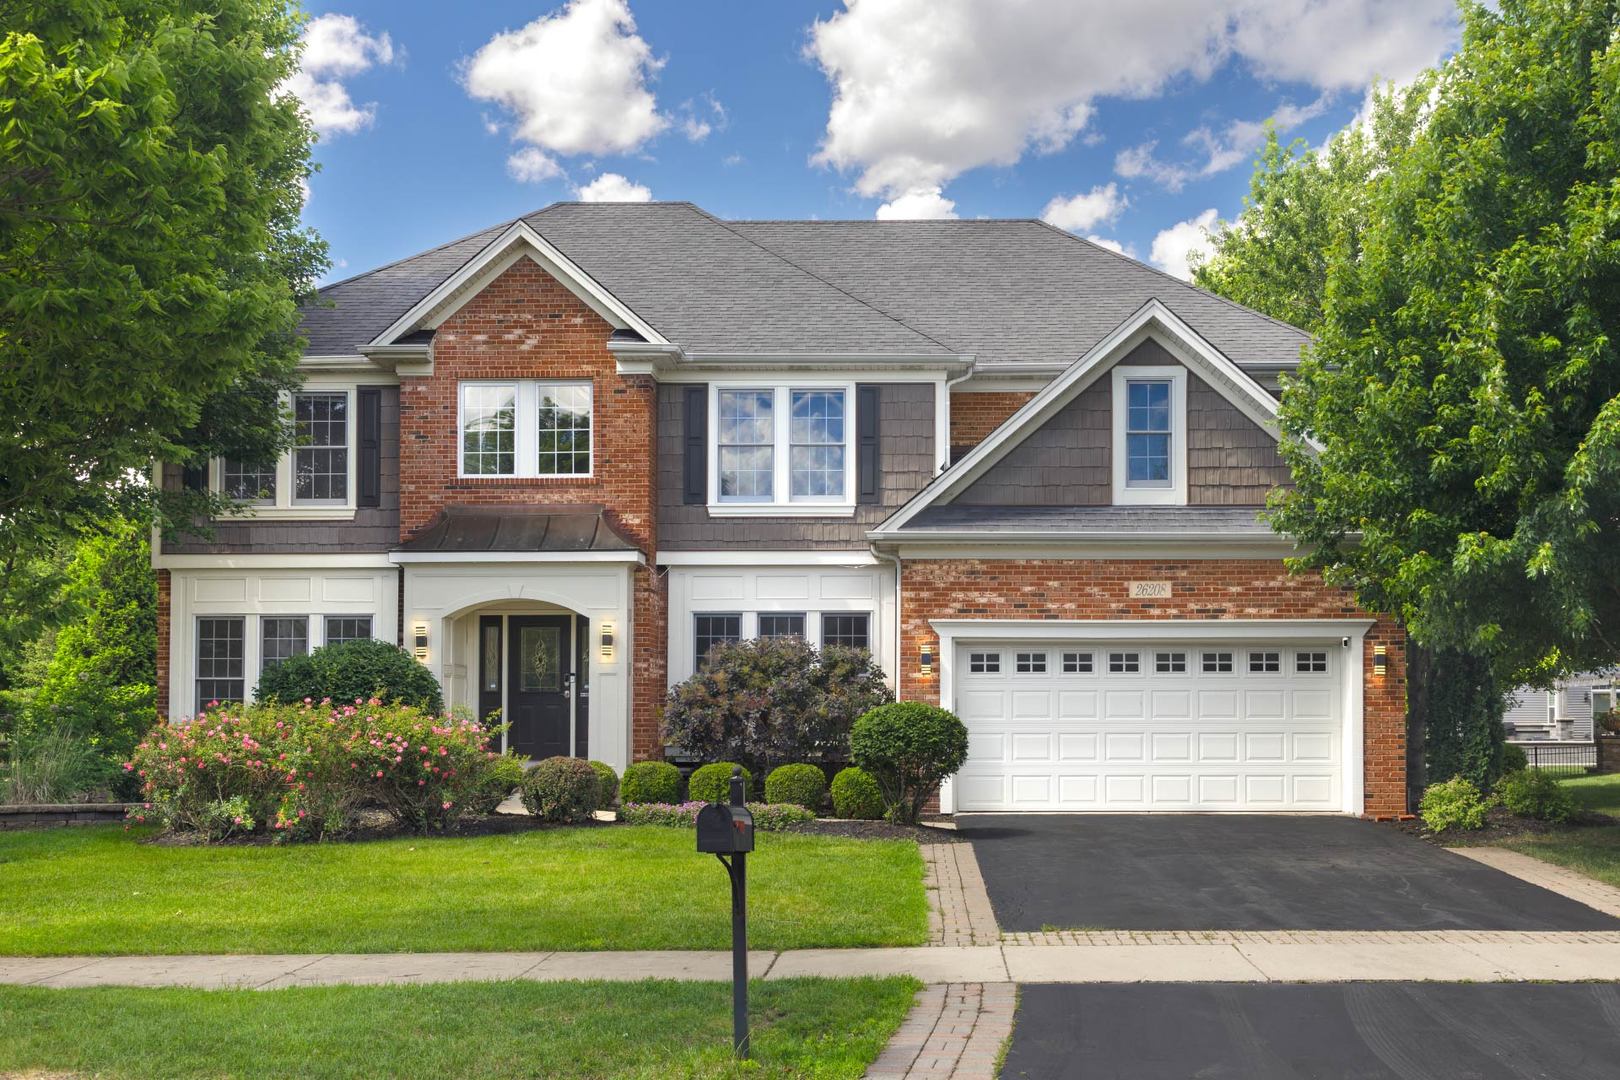
26208 W Milestone Drive, Plainfield, IL 60585
Chatham Square · Will County
Key Facts
Description
BUYER GOT COLD FEET! HIS LOSS IS YOUR GAIN!! Welcome to this exceptional custom home offering over 4,220 square feet of beautifully designed living space where elegance, warmth, and comfort come together effortlessly. From the moment you step inside, you will appreciate the quality craftsmanship, thoughtful details, and inviting atmosphere that make this home truly special. The heart of the home is the stunning gourmet kitchen, featuring granite countertops, rich 42" white cabinetry, a spacious center island, and a generous breakfast bar-perfect for preparing meals, gathering with loved ones, or enjoying morning coffee. The adjacent breakfast area opens seamlessly to the spectacular 25' x 24' family room, creating a welcoming space for everyday living, holiday celebrations, and memorable moments with family and friends. Designed with flexibility in mind, the main level features a fifth bedroom currently used as a playroom, easily adaptable as a guest room, private office, or space tailored to your lifestyle. A charming first-floor den with hardwood flooring and French doors offers a quiet retreat for work or reading, while the convenient main-floor laundry room enhances daily living. Upstairs, four spacious bedrooms and a comfortable loft provide plenty of room for everyone to relax and unwind. Throughout the home, volume and tray ceilings, custom millwork, elegant moldings, recessed lighting, and beautiful architectural windows add character, sophistication, and an abundance of natural light. The beautifully finished lower level extends the home's incredible living space and includes a full bath and additional bedroom, making it ideal for overnight guests, an in-law arrangement, a recreation area, home theater, fitness space, or the ultimate gathering spot. Step outside and discover your own private backyard oasis featuring a custom-designed patio with multiple seating areas, built-in planters, and professionally landscaped surroundings-perfect for summer entertaining, evening conversations, or simply enjoying the peaceful outdoor setting. Meticulously maintained and truly move-in ready, this remarkable home offers the perfect balance of refined elegance and everyday comfort. With generous spaces to gather, relax, and create lasting memories, this is more than just a house-it is a place you will be proud to call home. Finished basement 2024, Primary Bedroom Entertainment Center with Electric Fireplace 2023. Welcome Home!
Property Information
Property Type
Residential
Sub-Type
Single Family Residence
Year Built
2008
Living Area
4,220 sq ft
Lot Size
0.25 acres
Lot Dimensions
90 X 135 X 91 X 134
Garage Spaces
2.1
Parking Spaces
2.1
Ownership
Fee Simple w/ HO Assn.
Days on Market
23
MLS® Listing#
12673517
Property Features
Interior
Appliances
Cooling
Heating
Flooring
Fireplace
Basement
Parking
Laundry
Patio
Lot Features
Construction
Foundation
Roof
Windows
Security
Community
Utilities
Sewer
Water Source
Rooms
- 10X10Basement
- 15X14Main
- 9X8Second
- 8X9Main
- Bedroom 214X13Second
- Bedroom 312X14Second
- Bedroom 414X15Second
- Bedroom 511X14Main
- Den13X14Main
- Dining Room13X17Main
- Family Room25X24Main
- Kitchen16X19Main
- Laundry8X7Main
- Living Room13X17Main
- Loft12X11Second
- Master Bedroom13X18Second
Schools
- Elementary:
- Grande Park Elementary School
- Middle:
- Murphy Junior High School
- High:
- Oswego East High School
- District:
- Oswego East High School
Financial Details
HOA
$450 / Annually
Parcel Number
0701303020120000
Directions
127th west of Rt 30 to Elizabeth north to Milestone
Affordability Calculator
$135,000
Estimated monthly payment
$3,593/mo
Principal $540,000 · Est. interest $753,348 over 30 yrs
Neighborhood Market Statistics
How this home compares to active listings in Plainfield, IL
- $505,960
- Median Listing Price
- 26
- Median Days on Market
- 2,356
- Median Sq Ft
- $212
- Median Price / Sq Ft
- 309
- Active Listings
- This home’s price is 33% above the area median.
- Its price per sq ft is 25% below the area median.
Market statistics compiled from active EXIT Realty® and MLS listings in Plainfield, IL.
Location
- 26208 W Milestone Drive, Plainfield, IL 60585
Points of Interest in Plainfield, IL
Showing the Plainfield area map.
Nearby Schools
Murphy Junior High School
Secondary · 1.1 mi away
Grande Park Elementary School
Elementary · 1.2 mi away
Walkers Grove Elementary School
Elementary · 2.0 mi away
Goddard School
School · 2.0 mi away
Plainfield North High School
Secondary · 2.0 mi away
Eagle Pointe Elementary School
Elementary · 2.1 mi away
Kla Schools of Plainfield
School · 2.1 mi away
Heritage Grove Middle School
Secondary · 2.3 mi away
Crone Middle School
Secondary · 2.4 mi away
Freedom Elementary School
Elementary · 2.7 mi away
Extraordinary Kydz Learning Center
School · 2.8 mi away
Bednarcik Junior High School
Secondary · 2.9 mi away
Lincoln Elementary School
Elementary · 2.9 mi away
Wolf's Crossing Elementary School
Elementary · 3.0 mi away
Peterson Elementary School
Elementary · 3.1 mi away
Primrose Schools
Elementary · 3.2 mi away
The LOTUS Montessori
Elementary · 3.5 mi away
Plank Junior High
Secondary · 3.5 mi away
Oswego East High School
Secondary · 3.5 mi away
Kensington School
Elementary · 3.6 mi away
Commute Calculator
Nearby Homes
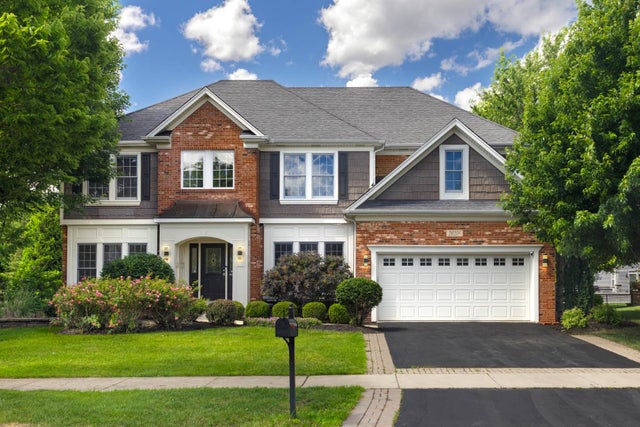
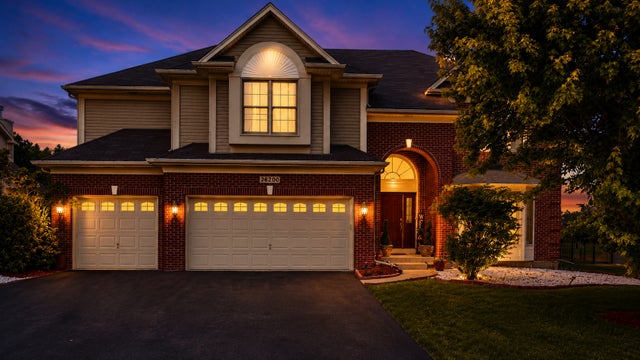

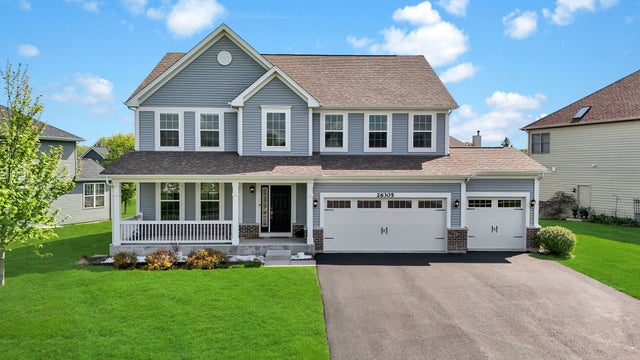


Similar Homes Nearby
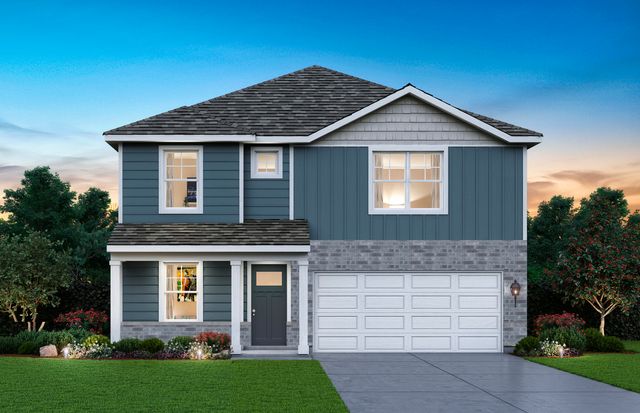


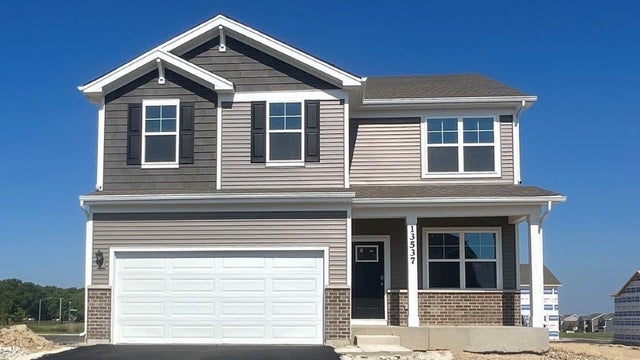
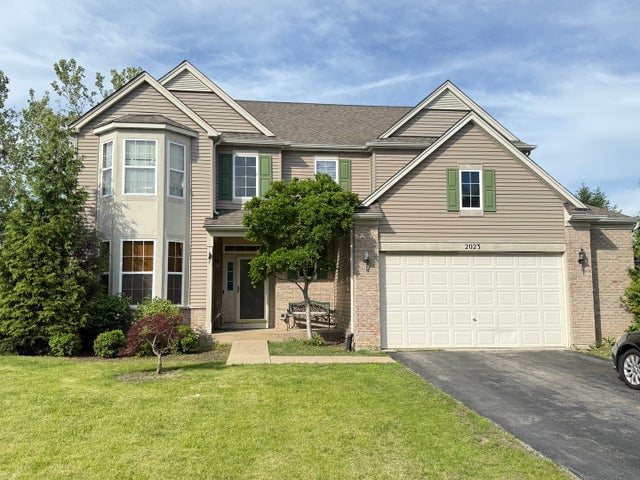

Similar Home Values
Comparable nearby listings and their asking prices.
| Address | Price | Beds | Baths | Sq Ft |
|---|---|---|---|---|
| 6801 Applegate Drive, Plainfield, IL | $472,990 | 4 | 3 | 2,356 |
| 6708 Buchanan Circle, Plainfield, IL | $472,990 | 4 | 3 | 2,051 |
| 13557 S Coronado Circle, Plainfield, IL | $474,990 | 4 | 3 | 2,051 |
| 13537 S Coronado Circle, Plainfield, IL | $474,990 | 4 | 3 | 2,051 |
| 2023 Crosswind Drive, Plainfield, IL | $475,000 | 4 | 3 | 3,178 |
| 23925 W Lockport Street, Plainfield, IL | $480,000 | 6 | 2 | 2,670 |
Moving Cost Estimate
EXIT Agents in Plainfield


Listing Courtesy: Coldwell Banker Real Estate Group - 6309044334
Last Updated: 2026-06-18