

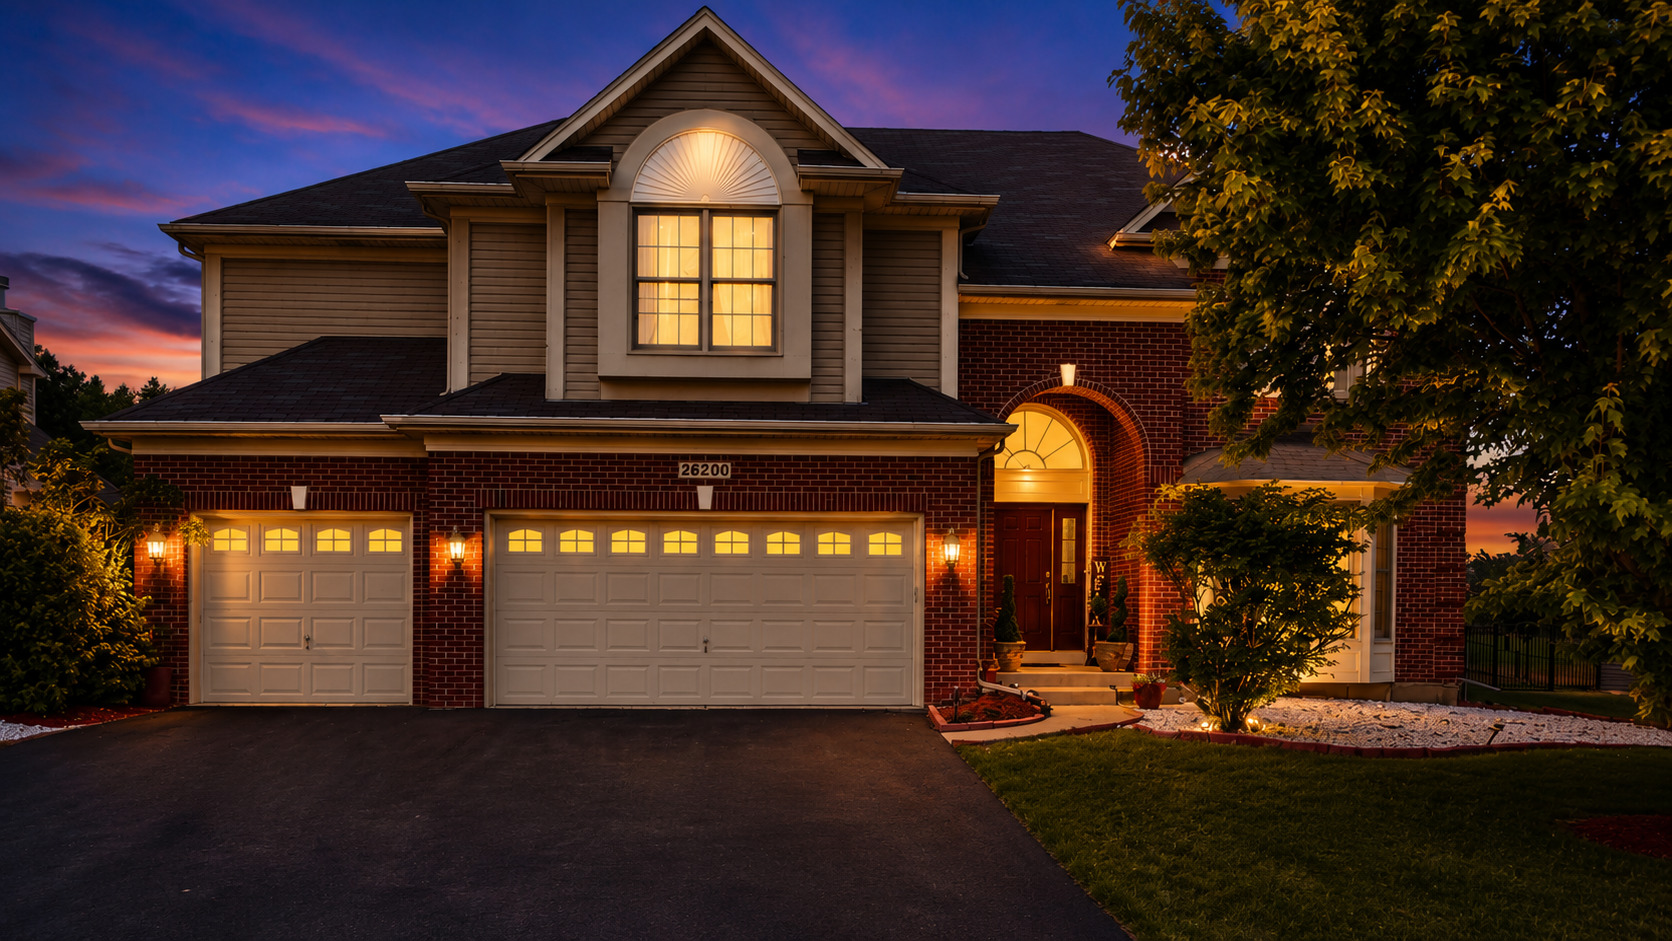
26200 W Chatham Drive, Plainfield, IL 60585
Chatham Square · Will County
Key Facts
Description
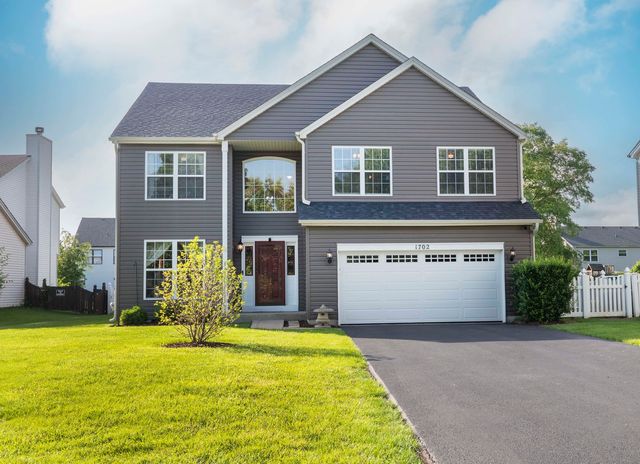
Welcome to 26200 W Chatham Drive - a spacious residence offering over 4,200 square feet of living space in an established Plainfield community. Situated on a premium lot backing to open green space, this home features soaring ceilings, oversized windows, and a layout designed for both everyday living and entertaining. The main level offers generous living areas filled with natural light, while the finished basement with a second kitchen provides exceptional flexibility for extended living arrangements, guest space, recreation, workspace, or storage. With 5 bedrooms, multiple gathering areas, and a versatile floor plan, this home offers the space and functionality today's buyers are looking for. The large backyard and open views provide an added sense of privacy while still being conveniently located near schools, shopping, dining, and commuter access. Lovingly maintained by its original owner for over 20 years, this home presents an excellent opportunity to personalize and make your own in a sought-after Plainfield location. Schedule your private showing today.
Property Information
Property Type
Residential
Sub-Type
Single Family Residence
Year Built
2008
Living Area
4,219 sq ft
Lot Dimensions
15093
Garage Spaces
3
Parking Spaces
3
Ownership
Fee Simple w/ HO Assn.
Days on Market
13
MLS® Listing#
12653877
Property Features
Appliances
Cooling
Heating
Basement
Parking
Construction
Community
Sewer
Water Source
Rooms
- 18X20Basement
- 12X15Main
- 13X15Basement
- Bedroom 212X14Second
- Bedroom 313X13Second
- Bedroom 413X12Second
- Bedroom 512X15Main
- Dining Room14X14Main
- Family Room21X18Main
- Kitchen16X15Main
- Laundry10X7Main
- Living Room14X14Main
- Master Bedroom23X15Second
Schools
- Elementary:
- Grande Park Elementary School
- Middle:
- Murphy Junior High School
- High:
- Oswego East High School
- District:
- Oswego East High School
Financial Details
HOA
$400 / Annually
Annual Taxes
$18,355
Tax year 2024
Parcel Number
0701303030120000
Directions
Head W on IL-126 W, turn right (N) onto S Ridge Rd. Continue for 2.9 miles, head E on W 127th St. Turn right (N) onto S Elizabeth Dr, head east on W Milestone Dr. Turn north onto W Chatham Dr. Follow W Chatham Dr to the home.
Affordability Calculator
$115,800
Estimated monthly payment
$3,082/mo
Principal $463,200 · Est. interest $646,205 over 30 yrs
Neighborhood Market Statistics
How this home compares to active listings in Plainfield, IL
- $505,960
- Median Listing Price
- 26
- Median Days on Market
- 2,356
- Median Sq Ft
- $212
- Median Price / Sq Ft
- 309
- Active Listings
- This home’s price is 14% above the area median.
- Its price per sq ft is 35% below the area median.
Market statistics compiled from active EXIT Realty® and MLS listings in Plainfield, IL.
Location
- 26200 W Chatham Drive, Plainfield, IL 60585
Points of Interest in Plainfield, IL
Showing the Plainfield area map.
Nearby Schools
Murphy Junior High School
Secondary · 1.2 mi away
Grande Park Elementary School
Elementary · 1.2 mi away
Walkers Grove Elementary School
Elementary · 2.0 mi away
Plainfield North High School
Secondary · 2.0 mi away
Goddard School
School · 2.0 mi away
Eagle Pointe Elementary School
Elementary · 2.1 mi away
Kla Schools of Plainfield
School · 2.1 mi away
Heritage Grove Middle School
Secondary · 2.3 mi away
Crone Middle School
Secondary · 2.4 mi away
Freedom Elementary School
Elementary · 2.6 mi away
Extraordinary Kydz Learning Center
School · 2.8 mi away
Bednarcik Junior High School
Secondary · 2.9 mi away
Wolf's Crossing Elementary School
Elementary · 2.9 mi away
Lincoln Elementary School
Elementary · 3.0 mi away
Peterson Elementary School
Elementary · 3.1 mi away
Primrose Schools
Elementary · 3.2 mi away
The LOTUS Montessori
Elementary · 3.4 mi away
Plank Junior High
Secondary · 3.5 mi away
Oswego East High School
Secondary · 3.5 mi away
Kensington School
Elementary · 3.5 mi away
Commute Calculator
Nearby Homes
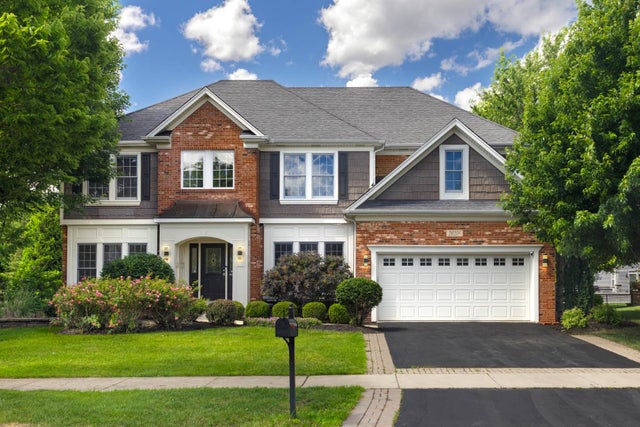

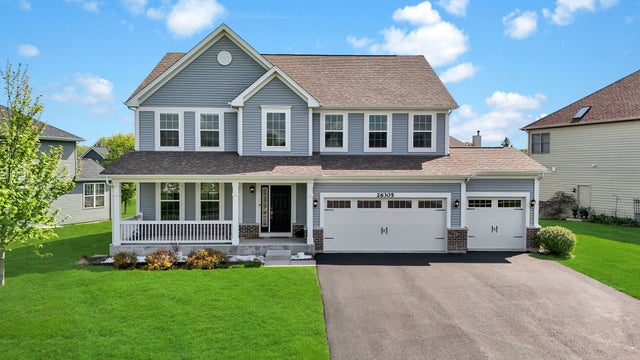
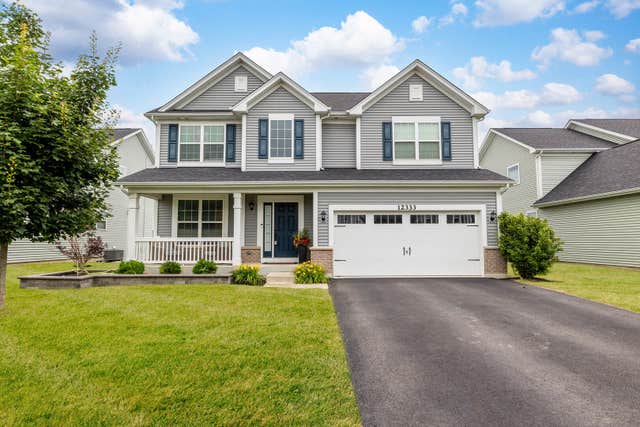

Similar Homes Nearby
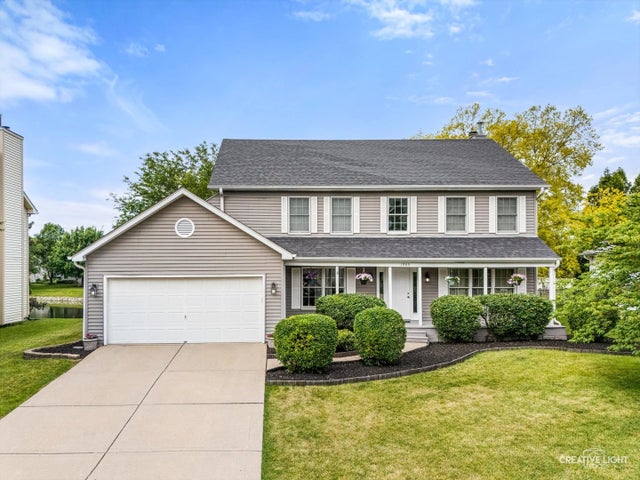
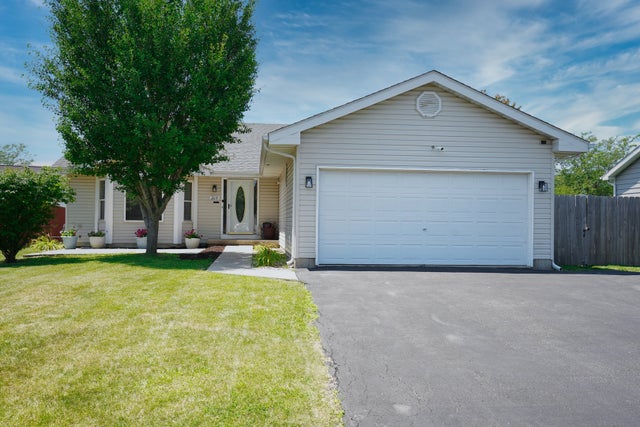

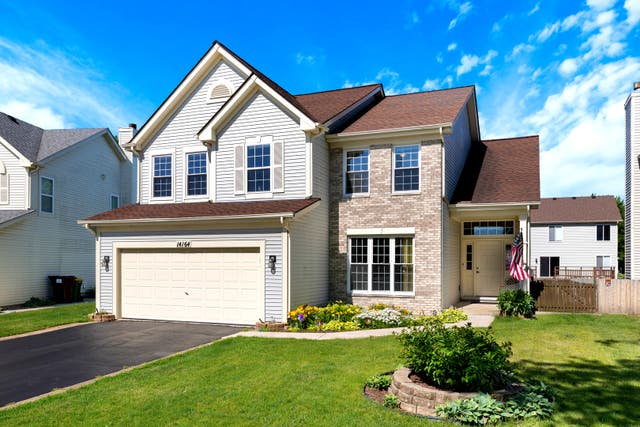

Similar Home Values
Comparable nearby listings and their asking prices.
| Address | Price | Beds | Baths | Sq Ft |
|---|---|---|---|---|
| 1905 Hampton Court E, Plainfield, IL | $415,000 | 4 | 3 | 2,192 |
| 2115 Three Forks Drive, Plainfield, IL | $419,000 | 4 | 3 | 2,070 |
| 1803 Chestnut Hill Road, Plainfield, IL | $419,900 | 4 | 3 | 2,300 |
| 14164 S Lehigh Drive, Plainfield, IL | $419,900 | 4 | 3 | 2,137 |
| 1702 Sierra Highlands Court, Plainfield, IL | $420,000 | 5 | 4 | 2,639 |
| 14164 S Lehigh Drive, Plainfield, IL | $435,000 | 4 | 3 | 2,137 |
Moving Cost Estimate
EXIT Agents in Plainfield


Listing Courtesy: Dr Oladipo Estates and Homes LLC - 7739004801
Last Updated: 2026-05-27