

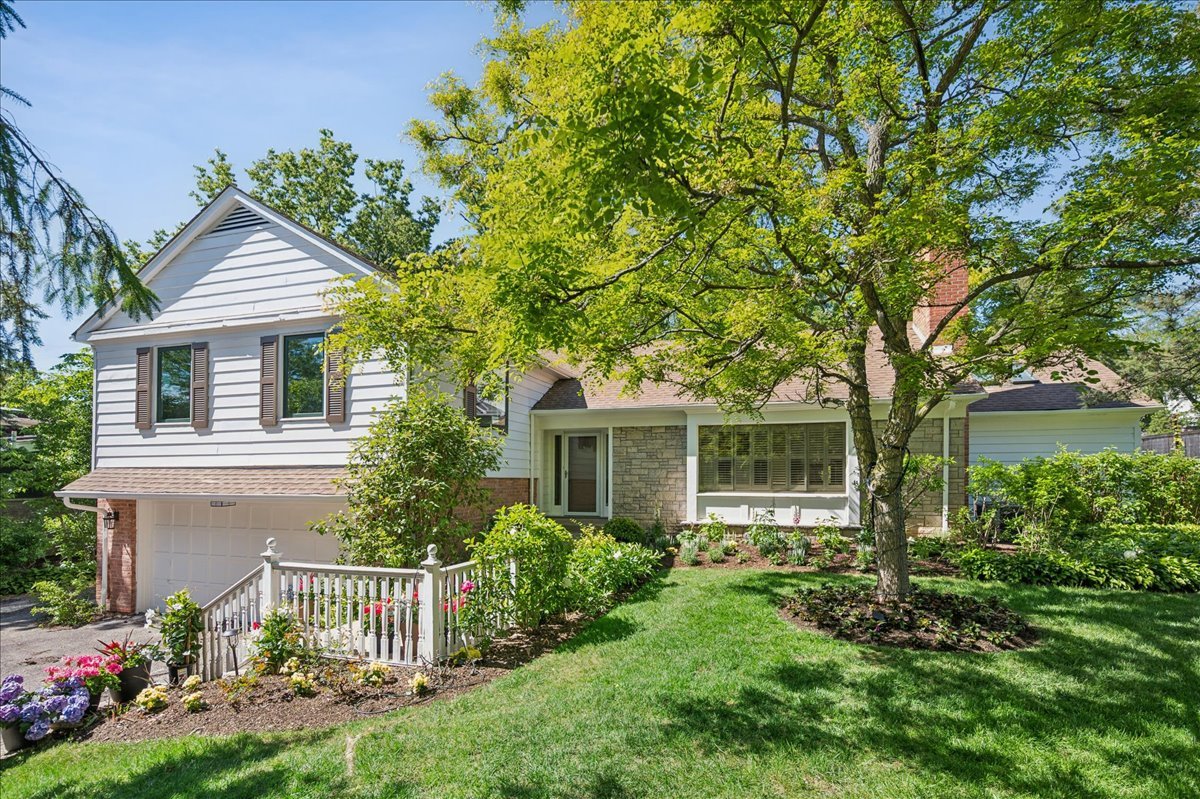
541 Dundee Road, Glencoe, IL 60022
Cook County
Key Facts
Description
Framed by professionally landscaped flower beds, a few gracious steps lead you to the front door of this warm and recently updated home. Step inside to a welcoming foyer that opens to a floorplan that flows beautifully from room to room. The living room with fireplace and a wall of windows overlooking the front yard adjoins the dining room, which connects naturally to the renovated kitchen with stainless steel appliances. The flow continues into the family room, a wonderful space with vaulted ceilings, skylights, and built-in shelving. Just off the family room, a large deck overlooks a sunny, private, and fully fenced backyard oasis. Large windows in every room fill the first floor with light. Upstairs, the primary suite offers a newly renovated full bath and two closets. Two additional bedrooms with generous closets share a recently renovated hall bath. On the ground level, a fourth bedroom with an updated half bath is ideal for guests or a home office. The basement provides a rec room, workout room, laundry, and plenty of storage. The two-car attached garage offers ample storage and great convenience. With its appealing floor plan, extensive updates, abundant natural light, and beautifully landscaped setting, this exceptional home offers an outstanding opportunity. Located close to Glencoe shopping and restaurants, Metra, West School, Chicago Botanic Garden and the Glencoe golf course.
Property Information
Property Type
Residential
Sub-Type
Single Family Residence
Year Built
1954
Living Area
1,981 sq ft
Lot Dimensions
89 x 132
Garage Spaces
2
Parking Spaces
2
Ownership
Fee Simple
Days on Market
5
MLS® Listing#
12670689
Property Features
Interior
Appliances
Cooling
Heating
Fireplace
Basement
Parking
Patio
Fencing
Construction
Foundation
Roof
Sewer
Water Source
Rooms
- 12X6Main
- 20X17Basement
- Bedroom 216X11Second
- Bedroom 312X9Second
- Bedroom 414X12
- Dining Room12X10Main
- Exercise Room10X9Basement
- Family Room23X14Main
- Kitchen15X9Main
- Laundry10X4Basement
- Living Room24X15Main
- Master Bedroom16X12Second
Schools
- Elementary:
- South Elementary School
- Middle:
- Central School
- High:
- New Trier Twp H.S. Northfield/Wi
- District:
- New Trier Twp H.S. Northfield/Wi
Financial Details
Annual Taxes
$18,138
Tax year 2024
Parcel Number
04014150140000
Directions
Green Bay Rd to Dundee Rd West
Affordability Calculator
$180,000
Estimated monthly payment
$4,790/mo
Principal $720,000 · Est. interest $1,004,464 over 30 yrs
Neighborhood Market Statistics
How this home compares to active listings in Glencoe, IL
- $1,000,000
- Median Listing Price
- 35
- Median Days on Market
- 5,552
- Median Sq Ft
- $506
- Median Price / Sq Ft
- 23
- Active Listings
- This home’s price is 10% below the area median.
- Its price per sq ft is 10% below the area median.
Market statistics compiled from active EXIT Realty® and MLS listings in Glencoe, IL.
Location

Getting Around
Points of Interest in Glencoe, IL
Showing the Glencoe area map.
Nearby Schools
West School
Elementary · 0.2 mi away
Glencoe Pto
School · 0.7 mi away
Central School
Secondary · 0.7 mi away
Glencoe Montessori School
Elementary · 0.9 mi away
Braeside School
Elementary · 1.2 mi away
Dayspring Montessori School
Elementary · 1.4 mi away
South School
Elementary · 1.4 mi away
Marvin Lustbader Center
School · 1.7 mi away
Jewish Community Center Chicago
School · 1.7 mi away
North Shore Academy Elementary
Elementary · 1.8 mi away
Sacred Heart School
Elementary · 2.0 mi away
Ravinia School
Elementary · 2.0 mi away
Hubbard Woods School
Elementary · 2.1 mi away
The Cove School
School · 2.1 mi away
Highland Park Montessori School
Elementary · 2.2 mi away
Hyde Park Day School Northfield
School · 2.3 mi away
Edgewood Middle School
Secondary · 2.4 mi away
Sunset Ridge Elementary School
Secondary · 2.4 mi away
Middlefork Primary School
Elementary · 2.5 mi away
The Winnetka Public Schools District 36
Secondary · 2.5 mi away
Commute Calculator
Nearby Homes

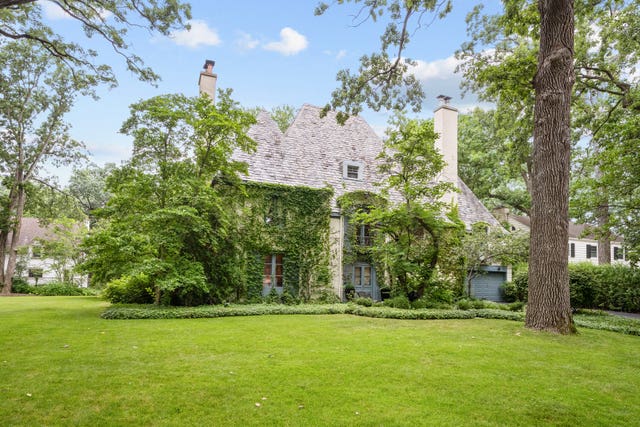


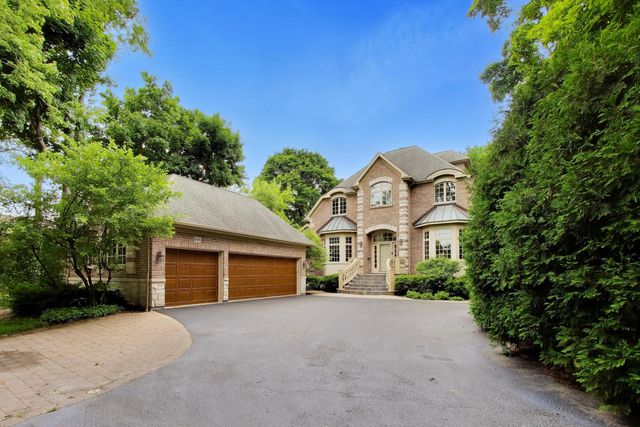
Similar Homes Nearby

Similar Home Values
Comparable nearby listings and their asking prices.
| Address | Price | Beds | Baths | Sq Ft |
|---|---|---|---|---|
| 444 OAKDALE Avenue, Glencoe, IL | $875,000 | 3 | 3 | — |
Moving Cost Estimate
EXIT Agents in Glencoe


Listing Courtesy: Compass - 8474469600
Last Updated: 2026-06-14