

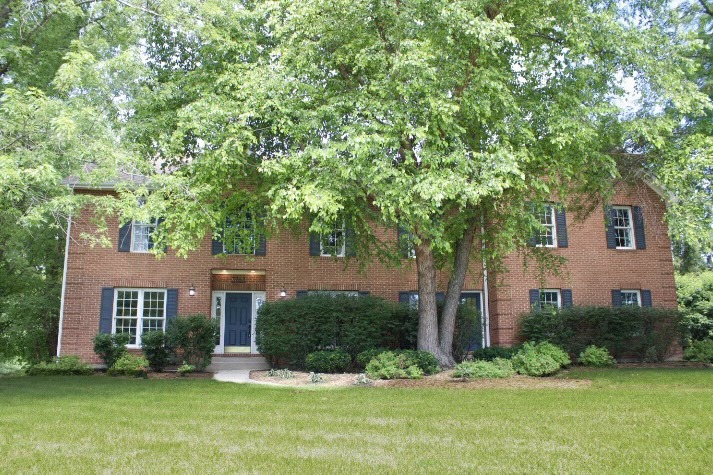
3763 Erin Court, Prairie Grove, IL 60012
Barreville Ridge Estates · McHenry County
Key Facts
Description
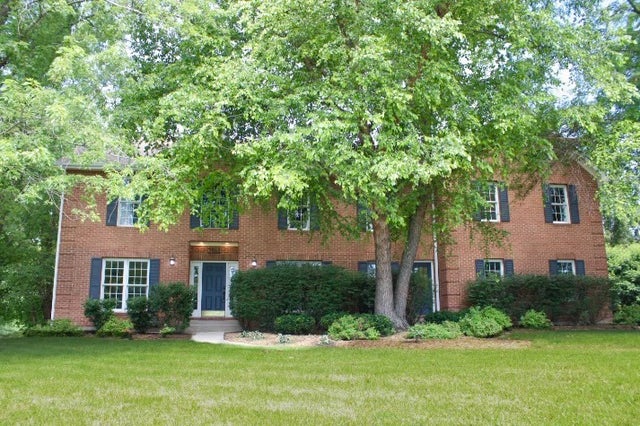
Nestled on a quiet cul-de-sac in the highly sought-after Barreville Ridge Estates, this exceptional 5-bedroom, 3 full bath plus 2 half bath residence offers the perfect blend of elegance, comfort, and functionality. Situated on over 1.25 acres with mature trees and beautifully landscaped grounds, this outstanding home provides abundant space both inside and out to suit your lifestyle. A spacious foyer invites you to the main level featuring a living room anchored by a cozy fireplace and generous natural light, private first-floor office, and a formal dining room for special occasions or hosting holidays. The kitchen includes newer stainless-steel appliances, a walk-in pantry, generous cabinet and counter space to accommodate your culinary needs. Sliding glass doors open up to an expansive deck that makes outdoor dining or grilling out seamless. Upstairs, the primary suite features vaulted ceilings, two walk-in closets, and an en suite bath with dual vanities, a soaking tub, and a separate shower. Three additional large bedrooms and a full bathroom round out the second floor. Additionally, a bonus room with over 1,000 Sq Ft provides endless possibilities for a home theater, gym, or second office. The finished lower level adds a fifth bedroom, a full bath, and a large recreation space with extensive storage. Worry free comfort provided by 2 new HVAC systems in 2023. The expansive outdoor space includes an oversized patio with a built-in fireplace and uncompromised views of a tree-lined backyard. A 3-car attached garage offers plenty of room for vehicles or equipment. 3763 Erin Ct is in close proximity to nearby shopping, dining, parks, and the highly rated Prairie Grove School District.
Property Information
Property Type
Residential
Sub-Type
Single Family Residence
Style
Traditional
Year Built
1994
Living Area
4,643 sq ft
Lot Size
1.25 acres
Lot Dimensions
273X173X189X363
Garage Spaces
3
Parking Spaces
3
Ownership
Fee Simple
Days on Market
12
MLS® Listing#
12670966
Property Features
Interior
Exterior
Appliances
Cooling
Heating
Flooring
Fireplace
Basement
Parking
Laundry
Patio
Construction
Foundation
Roof
Windows
Utilities
Sewer
Water Source
Rooms
- 13X13Main
- 8X8Main
- 13X13Basement
- 33X16Basement
- Bedroom 214X13Second
- Bedroom 314X17Second
- Bedroom 413X12Second
- Bedroom 515X13Basement
- Bonus Room32X21Second
- Dining Room16X13Main
- Family Room21X15Main
- Game Room20X16Basement
- Kitchen21X14Main
- Laundry14X14Main
- Living Room22X14Main
- Master Bedroom21X20Second
- Office14X13Main
Schools
- Elementary:
- Prairie Grove Elementary School
- Middle:
- Prairie Grove Junior High School
- High:
- Prairie Ridge High School
- District:
- Prairie Ridge High School
Financial Details
HOA
$300 / Annually
Annual Taxes
$16,561
Tax year 2024
Parcel Number
1426304004
Directions
Rt. 176 to Barreville to Tamarack (go to the right) to Erin Court.
Affordability Calculator
$159,000
Estimated monthly payment
$4,231/mo
Principal $636,000 · Est. interest $887,277 over 30 yrs
Neighborhood Market Statistics
How this home compares to active listings in Prairie Grove, IL
- $475,333
- Median Listing Price
- 27
- Median Days on Market
- 1,955
- Median Sq Ft
- $239
- Median Price / Sq Ft
- 463
- Active Listings
- This home’s price is 67% above the area median.
- Its price per sq ft is 28% below the area median.
Market statistics compiled from active EXIT Realty® and MLS listings in Prairie Grove, IL.
Location

Points of Interest in Prairie Grove, IL
Showing the Prairie Grove area map.
Nearby Schools
Prairie Grove Elementary School
Elementary · 0.4 mi away
Prairie Grove Junior High School
Secondary · 0.4 mi away
Hannah Beardsley Middle School
Secondary · 2.1 mi away
Cary Community Consolidated School District 26
Secondary · 2.3 mi away
Deer Path Elementary School
Elementary · 2.4 mi away
Prairie Ridge High School
Secondary · 2.4 mi away
Montessori Pathways School
Elementary · 2.4 mi away
Prairie Ridge High School
Secondary · 2.7 mi away
Little Minds Learning Center
School · 2.7 mi away
Goddard School
School · 2.9 mi away
Bethany Preschool
School · 3.0 mi away
Cary-Grove High School
Secondary · 3.0 mi away
Crystal Lake Central High School
Secondary · 3.1 mi away
Crystal Lake Elementary District 47
Elementary · 3.1 mi away
Immanuel Lutheran School
Elementary · 3.1 mi away
Husmann Elementary School
Elementary · 3.2 mi away
Holy Cross Lutheran Church
School · 3.2 mi away
Cary Community Consolidated School District
Elementary · 3.4 mi away
Faith Lutheran High School
Secondary · 3.4 mi away
Learning Tree
School · 3.4 mi away
Commute Calculator
Nearby Homes



Similar Homes Nearby


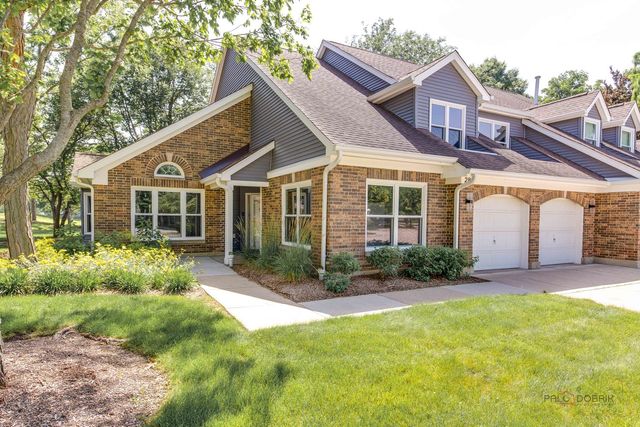
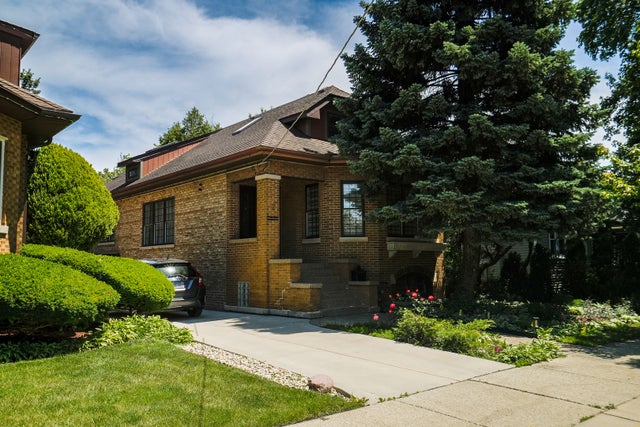
Similar Home Values
Comparable nearby listings and their asking prices.
| Address | Price | Beds | Baths | Sq Ft |
|---|---|---|---|---|
| 3 Chestnut Terrace, Buffalo Grove, IL | $557,400 | 4 | 3 | 2,231 |
| 128 Essex Road, Elk Grove Village, IL | $560,000 | 9 | 4 | 3,172 |
| 6342 Hennings Court, Morton Grove, IL | $564,000 | 3 | 3 | 1,896 |
| 6344 Hennings Court, Morton Grove, IL | $564,000 | 3 | 3 | 1,896 |
| 287 Willow Parkway, Buffalo Grove, IL | $565,000 | 3 | 3 | 3,004 |
| 2651 OAK Street, River Grove, IL | $565,000 | 3 | 3 | 1,856 |
Moving Cost Estimate
EXIT Agents in Prairie Grove


Listing Courtesy: Baird & Warner - 8474461855
Last Updated: 2026-07-09