

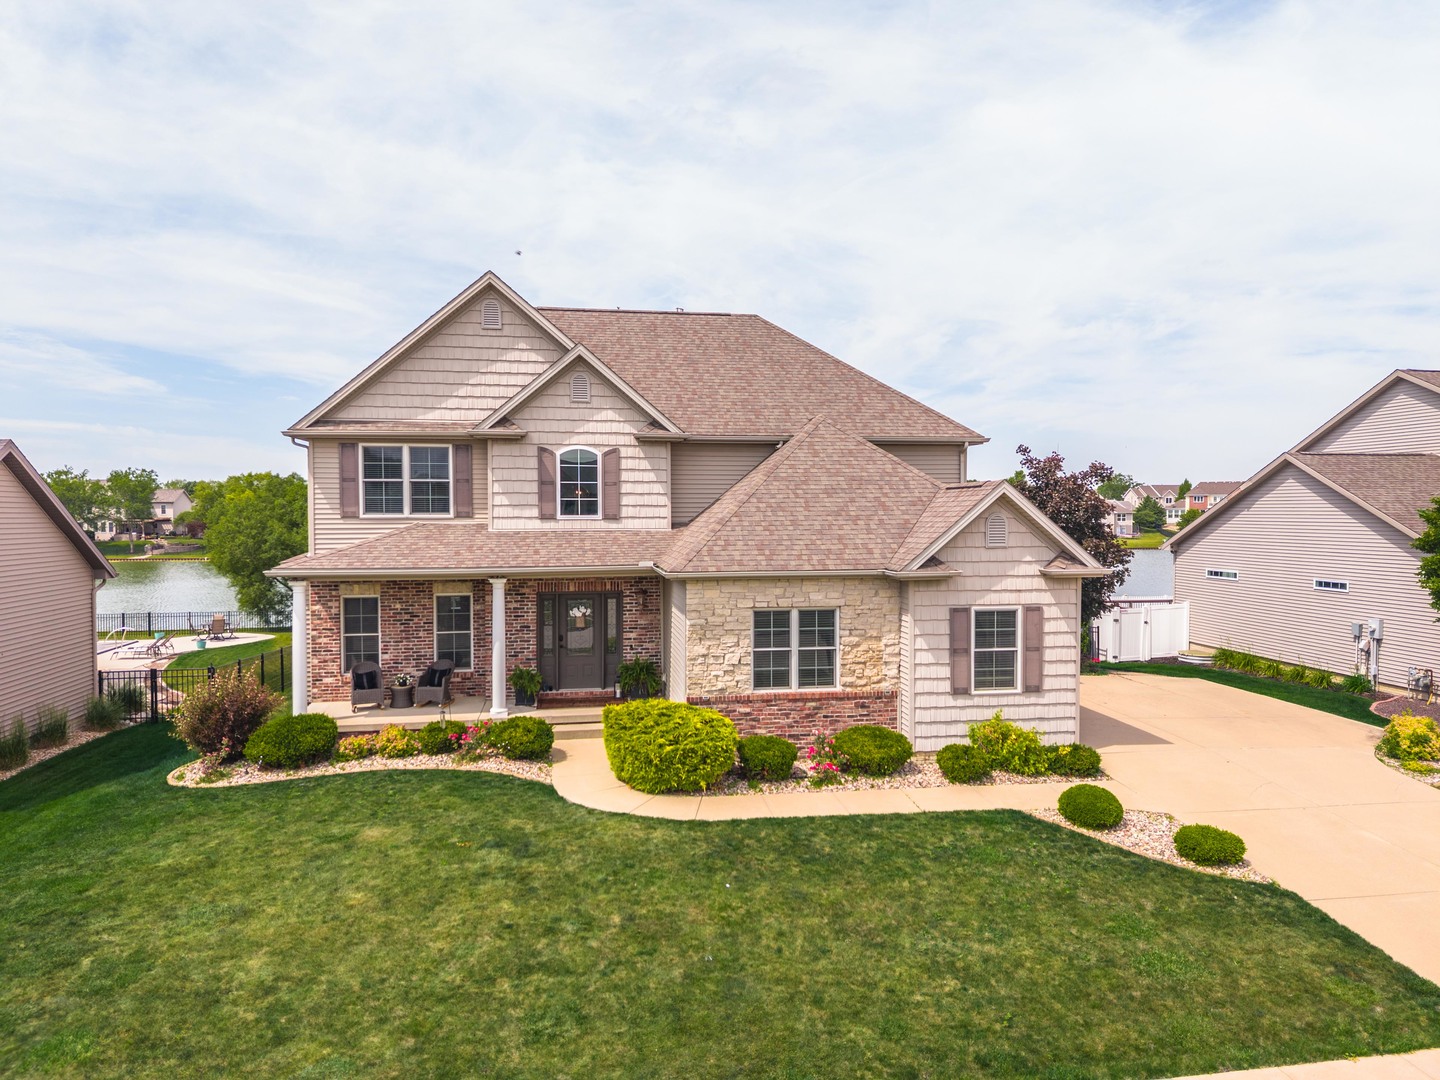
3618 Pamela Drive, Bloomington, IL 61704
Sapphire Lake · McLean County
Key Facts
Description
This exceptional lakefront home in Sapphire Lakes offers 5 bedrooms, 3 full bathrooms, and 2 half bathrooms, with breathtaking lake views from nearly every window. The open and functional floor plan is designed for both everyday living and entertaining. The updated white kitchen features abundant cabinet space, a large island with seating, stainless steel appliances, and granite countertops. A two-sided fireplace connects the kitchen to the oversized family room, which showcases custom moldings and spectacular lake views. The main level also includes a beautiful sunroom, along with formal living/ or dining room. The spacious primary suite is a true retreat, featuring expansive lake views, a spa-inspired ensuite bathroom, and a huge custom walk-in closet that conveniently connects to the second-floor laundry room. Three additional bedrooms and a large hall bathroom complete the second level. The finished basement offers a large family room with daylight windows, a custom bar area, a fifth bedroom, and a full bathroom-providing excellent additional living and entertaining space. Step outside to one of the home's standout features: an incredible backyard overlooking the lake. Enjoy the in-ground swimming pool, large gazebo, and stunning water views, creating the perfect setting for relaxation and outdoor gatherings. Additional features include a three-car attached garage, Tesla charging hookup, and an automatic safety pool cover. Recent updates include but not limited: the addition of an HVAC zoning system in 2026, a new pool pump in 2025, a kitchen update in 2023, fresh interior paint in 2023, a new A/C unit in 2020, new carpet in 2019, and a new pool heater in 2021.
Property Information
Property Type
Residential
Sub-Type
Single Family Residence
Style
Traditional
Year Built
2011
Living Area
2,891 sq ft
Lot Size
0.28 acres
Lot Dimensions
85X142
Garage Spaces
3
Parking Spaces
3
Ownership
Fee Simple w/ HO Assn.
Zoning
R1A
Days on Market
38
MLS® Listing#
12669414
Property Features
Interior
Appliances
Cooling
Heating
Flooring
Fireplace
Basement
Pool
Parking
Laundry
Patio
Fencing
Lot Features
Construction
Foundation
Roof
Other Structures
Community
Sewer
Water Source
Rooms
- 14X12Main
- 15X31Basement
- 13X15Basement
- Bedroom 213X11Second
- Bedroom 312X12Second
- Bedroom 412X16Second
- Bedroom 510X11Basement
- Dining Room12X13Main
- Family Room25X15Main
- Kitchen25X15Main
- Laundry9X5Second
- Living Room
- Master Bedroom18X15Second
Schools
- Elementary:
- Benjamin Elementary
- Middle:
- Evans Jr High
- High:
- Normal Community High School
- District:
- Normal Community High School
Financial Details
HOA
$225 / Annually
Annual Taxes
$14,403
Tax year 2025
Parcel Number
1531254016
Directions
From route 9 to North on Towanda-Barnes Road to left on Pamela. House on left.
Affordability Calculator
$119,998
Estimated monthly payment
$3,193/mo
Principal $479,992 · Est. interest $669,632 over 30 yrs
Neighborhood Market Statistics
How this home compares to active listings in Bloomington, IL
- $321,622
- Median Listing Price
- 39
- Median Days on Market
- 2,373
- Median Sq Ft
- $135
- Median Price / Sq Ft
- 112
- Active Listings
- This home’s price is 87% above the area median.
- Its price per sq ft is 54% above the area median.
Market statistics compiled from active EXIT Realty® and MLS listings in Bloomington, IL.
Location

Points of Interest in Bloomington, IL
Showing the Bloomington area map.
Nearby Schools
Central Catholic High School
Secondary · 0.7 mi away
Integrity Schools
School · 0.9 mi away
Midwest Christian Academy
School · 1.0 mi away
Northpoint Elementary School
Elementary · 1.7 mi away
Stevenson Elementary School
Elementary · 1.9 mi away
Montessori Children's Centre
Elementary · 1.9 mi away
Grove Elementary School
Elementary · 2.3 mi away
Normal Community High School
Secondary · 2.6 mi away
High Road School of Bloomington
School · 2.9 mi away
Sugar Creek Elementary School
Elementary · 2.9 mi away
Illinois High School Association
Secondary · 2.9 mi away
Hammitt Junior-Senior School
Elementary · 3.1 mi away
Colene Hoose Elementary School
Elementary · 3.3 mi away
Benjamin Elementary School
Elementary · 3.4 mi away
Bloomington Area Career Center
Secondary · 3.4 mi away
Epiphany Catholic School
School · 3.4 mi away
Bloomington High School
Secondary · 3.5 mi away
Oakland Elementary School
Elementary · 3.5 mi away
Corpus Christi Catholic School
Secondary · 3.6 mi away
Washington Elementary School
Elementary · 3.6 mi away
Commute Calculator
Nearby Homes

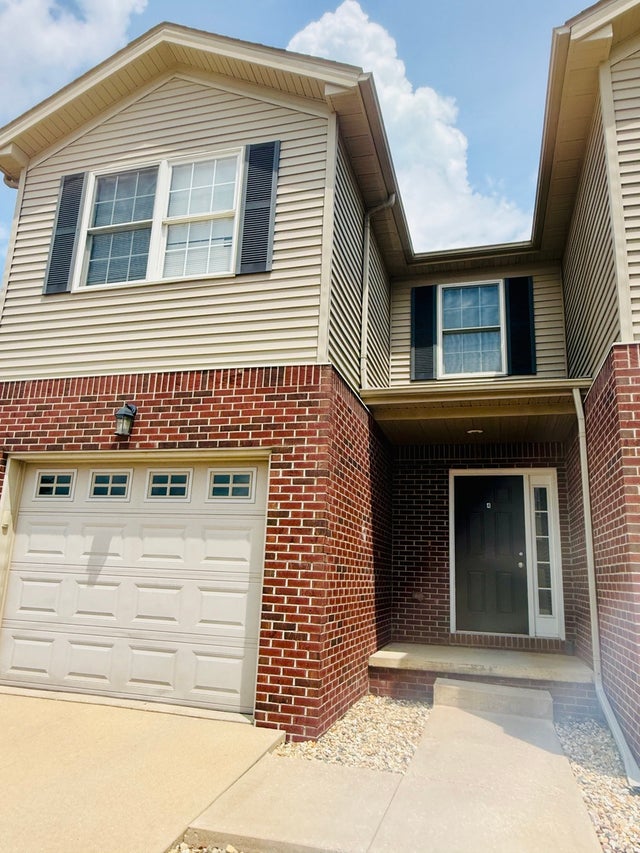


Similar Homes Nearby
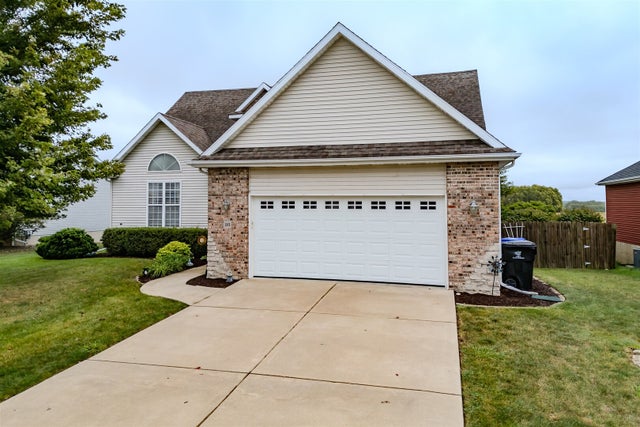


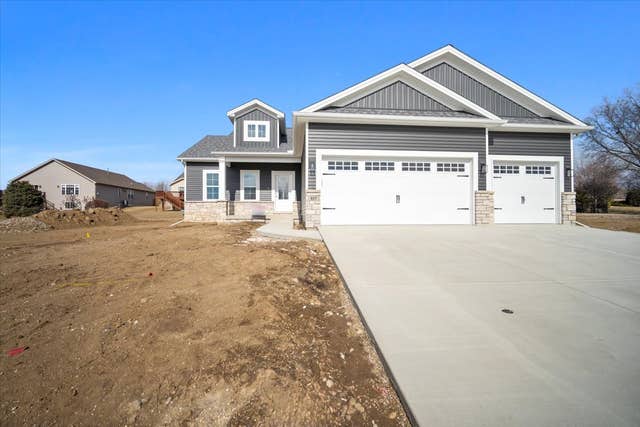


Similar Home Values
Comparable nearby listings and their asking prices.
| Address | Price | Beds | Baths | Sq Ft |
|---|---|---|---|---|
| 20 Fedor Circle, Bloomington, IL | $425,000 | 3 | 4 | 3,515 |
| 2713 Piney Run, Bloomington, IL | $435,000 | 3 | 4 | 3,465 |
| 2908 Steppe Lane, Bloomington, IL | $439,900 | 4 | 4 | 3,110 |
| 807 Verkler Court, Bloomington, IL | $469,900 | 3 | 3 | 3,298 |
| 3914 Brookline Lane, Bloomington, IL | $475,000 | 4 | 4 | 3,524 |
| 12 Northcrest Court, Bloomington, IL | $475,000 | 5 | 3 | 3,808 |
Moving Cost Estimate
EXIT Agents in Bloomington


Listing Courtesy: Coldwell Banker Real Estate Group
Last Updated: 2026-06-10