

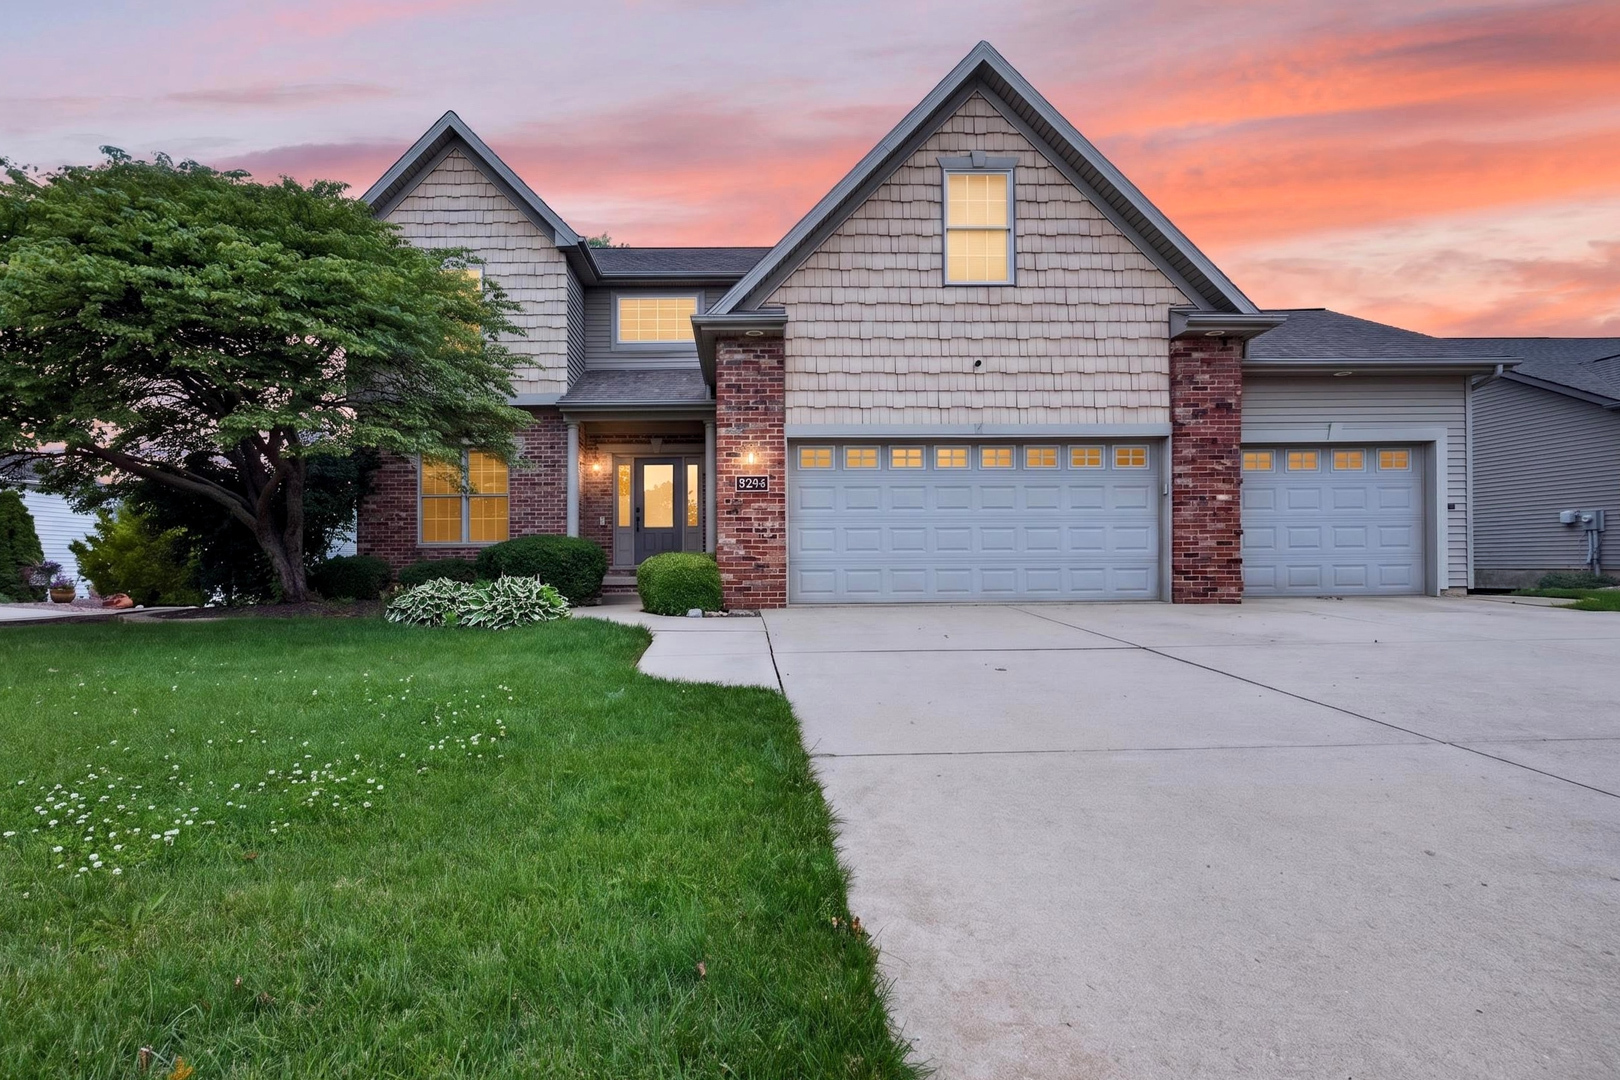
2713 Piney Run, Bloomington, IL 61705
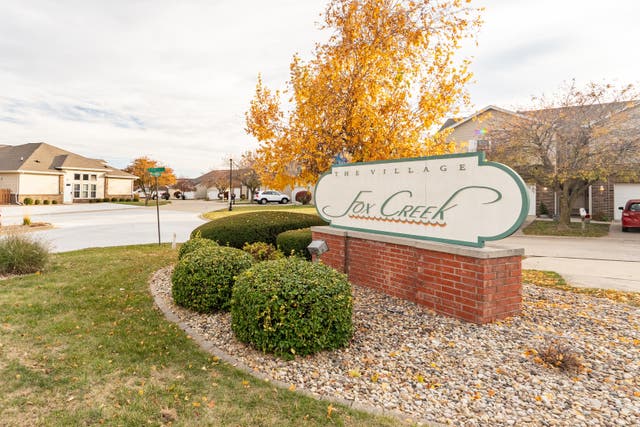
Fox Creek · McLean County
Key Facts
Description
Located in the desirable Den at Fox Creek, this spacious home offers a functional floor plan, generous room sizes, and over three finished levels of living space. A welcoming two-story entry leads into the open-concept main floor featuring a large family room with fireplace, custom built-ins, and expansive windows that fill the space with natural light. The eat-in kitchen offers cherry cabinetry, granite countertops, a center island with prep sink, coffee bar with tiled accent wall, walk-in pantry, and all kitchen appliances included. Just off the kitchen, you'll find a convenient coat closet, appliance/storage closet, and powder room. The formal dining room provides additional space for gatherings and entertaining. Upstairs features a spacious landing area, three oversized bedrooms, a full hall bath with updated light fixture, convenient second-floor laundry with pocket door, and new ceiling fans in two bedrooms. The primary suite offers a generous sitting area, jetted tub, double vanity, large tiled shower, and two separate closets, including one walk-in closet. New carpet was installed on the stairs, second floor, and primary closet, while family room carpet was updated in November 2023. The finished lower level adds valuable living space with a large family room, fourth bedroom, full bath, daylight windows, and a finished storage closet. The pull-up bar will remain with the home. The finished lower level adds valuable living space with a large family room, fourth bedroom, full bath, daylight windows, and a spacious furnace room that can double as storage and a workout area with a pull-up bar and rock climbing wall. Outside, enjoy the backyard fire pit, raised garden beds, and mature landscaping. Additional updates and features include HVAC replaced in 2023 with larger exterior AC unit, water heater replaced in 2019, ADT security system, and washer and dryer included. Roof and windows are original
Property Information
Property Type
Residential
Sub-Type
Single Family Residence
Style
Traditional
Year Built
2007
Living Area
2,369 sq ft
Lot Size
0.23 acres
Lot Dimensions
85X120
Garage Spaces
3
Parking Spaces
3
Ownership
Fee Simple
Zoning
R1A
Days on Market
24
MLS® Listing#
12679959
Property Features
Appliances
Cooling
Heating
Fireplace
Basement
Parking
Patio
Lot Features
Construction
Roof
Community
Sewer
Water Source
Rooms
- 23X15Basement
- Bedroom 217X13Second
- Bedroom 311X15Second
- Bedroom 411X15Basement
- Dining Room12X14Main
- Family Room20X15Main
- Kitchen22X15Main
- Laundry7X8Second
- Living Room
- Master Bedroom23X16Second
Schools
- Elementary:
- Fox Creek Elementary
- Middle:
- Parkside Jr High
- High:
- Normal Community West High Schoo
- District:
- Normal Community West High Schoo
Financial Details
Parcel Number
2119102014
Directions
Fox Creek Rd to L on Crooked Creek, L on Emerald Crest Ct, R on Piney Run
Affordability Calculator
$87,000
Estimated monthly payment
$2,315/mo
Principal $348,000 · Est. interest $485,491 over 30 yrs
Neighborhood Market Statistics
How this home compares to active listings in Bloomington, IL
- $318,919
- Median Listing Price
- 38
- Median Days on Market
- 2,320
- Median Sq Ft
- $136
- Median Price / Sq Ft
- 111
- Active Listings
- This home’s price is 36% above the area median.
- Its price per sq ft is 35% above the area median.
Market statistics compiled from active EXIT Realty® and MLS listings in Bloomington, IL.
Location

Points of Interest in Bloomington, IL
Showing the Bloomington area map.
Nearby Schools
Pepper Ridge Elementary School
Elementary · 0.6 mi away
Fox Creek Elementary School
Elementary · 0.8 mi away
Trinity Lutheran School
School · 1.5 mi away
Brigham Early Learning
School · 2.3 mi away
Brigham Elementary
Elementary · 2.3 mi away
Sarah A Raymond School of Early Educ
School · 2.6 mi away
Cedar Ridge Elementary School
Elementary · 2.7 mi away
Irving Elementary School
Elementary · 3.0 mi away
St Mary's
School · 3.0 mi away
Illinois Elementary School Association
Elementary · 3.2 mi away
Regional Alop School
School · 3.3 mi away
Regional Office of Education
School · 3.3 mi away
Sheridan Elementary School
Elementary · 3.3 mi away
Regional Alop School
Secondary · 3.4 mi away
Holy Trinity Junior High School
Secondary · 3.6 mi away
District 87
School · 3.6 mi away
Bent Elementary School
Elementary · 3.7 mi away
Ybmc Charter School
Secondary · 3.7 mi away
McLean County School District
School · 4.1 mi away
Oakland Elementary School
Elementary · 4.1 mi away
Commute Calculator
Nearby Homes


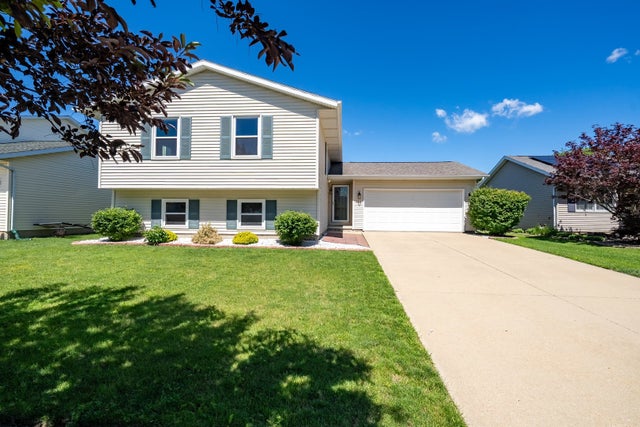
Similar Homes Nearby


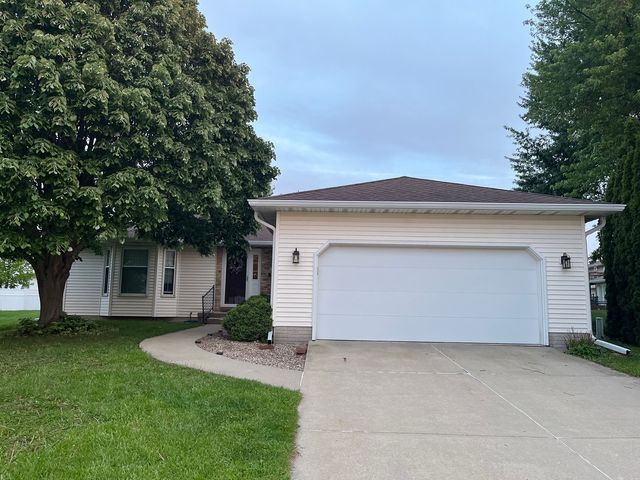

Similar Home Values
Comparable nearby listings and their asking prices.
| Address | Price | Beds | Baths | Sq Ft |
|---|---|---|---|---|
| 2110 E Oakland Avenue, Bloomington, IL | $305,000 | 4 | 2 | 2,104 |
| 16 Woodruff Drive, Bloomington, IL | $325,000 | 3 | 2 | 1,622 |
| 3401 Crossgate Drive, Bloomington, IL | $344,900 | 3 | 4 | 2,793 |
| 212 N Center Street 301, Bloomington, IL | $347,500 | 3 | 2 | 1,705 |
| 3 Tatiana Court, Bloomington, IL | $354,900 | 3 | 3 | 2,938 |
| 19882 Oakwood Drive, Bloomington, IL | $355,000 | 3 | 3 | 2,464 |
Moving Cost Estimate
EXIT Agents in Bloomington


Listing Courtesy: RE/MAX Rising - 3093401000
Last Updated: 2026-06-25