

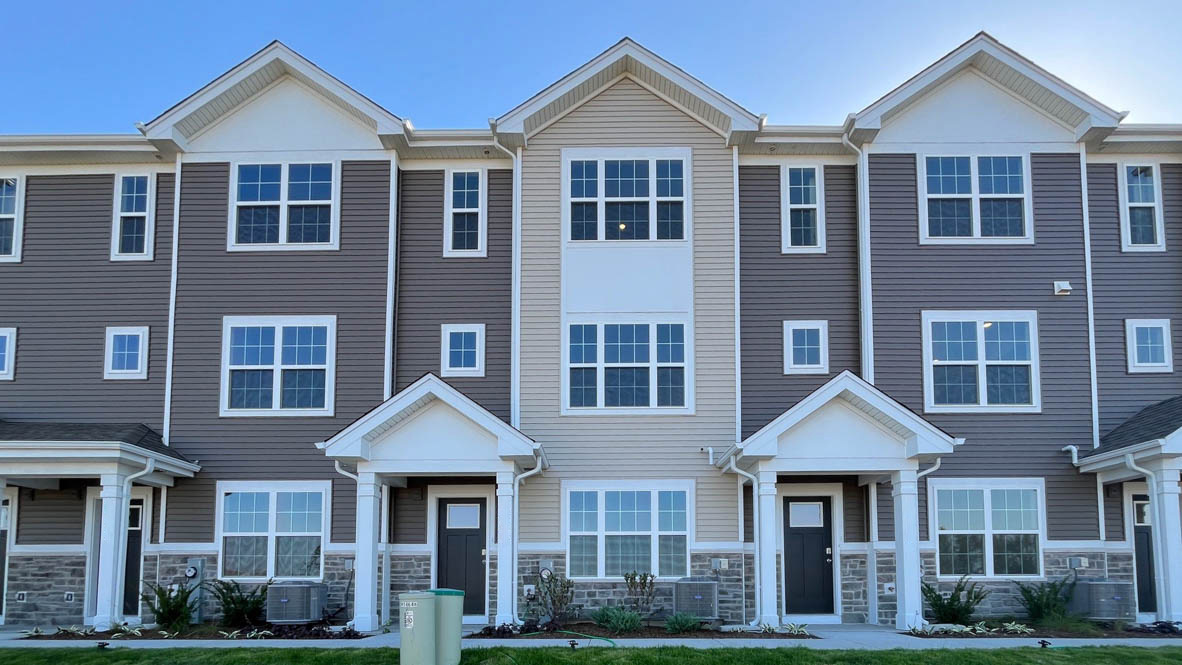
2682 Arrowhead Drive, Pingree Grove, IL 60140
Cambridge Lakes · Kane County
Key Facts
Description
Discover yourself at 2682 Arrowhead Drive, Illinois, a beautiful new home in our Cambridge Lakes North community. This townhome will be ready for a fall move-in! Homesite includes a fully sodded yard that is maintained throughout the year. This Monroe townhome plan offers over 1,600 square feet of living space with 2 bedrooms, 2.5 baths, and finished flex room. As soon as you step inside, you'll be greeted by the finished flex room, which is perfect as a den or playroom. Walking up the stairs, you will find this home's open concept living space. The expansive kitchen overlooks both the front dining and back great room areas, making it the ideal space to entertain. Additionally, your kitchen features designer cabinetry, with quartz countertops, and pantry. Enjoy your large primary bedroom with a walk-in closet and connecting en suite bathroom. The rest of the upper level features a laundry room, secondary bedroom with a full second bath, and linen closet. You'll find luxury vinyl plank flooring throughout the main level living space, bathrooms, and laundry. All Chicago homes include our America's Smart Home Technology, featuring a smart video doorbell, smart Honeywell thermostat, smart door lock, Deako smart light switches and more. Photos are of similar home and model home. Actual home built may vary.
Property Information
Property Type
Residential
Sub-Type
Townhouse
Year Built
2026
Stories
3
Living Area
1,651 sq ft
Lot Dimensions
20X59
Garage Spaces
2
Parking Spaces
2
Ownership
Fee Simple w/ HO Assn.
Days on Market
47
MLS® Listing#
12661775
Property Features
Interior
Exterior
Appliances
Cooling
Heating
Basement
Parking
Laundry
Lot Features
Construction
Foundation
Roof
Sewer
Water Source
Rooms
- Bedroom 29X11Second
- Bedroom 3
- Bedroom 4
- Bonus Room11X10Lower
- Dining Room12X11Main
- Family Room
- Great Room19X12Main
- Kitchen15X13Main
- Laundry3X5Second
- Living Room
- Loft8X10Second
- Master Bedroom12X13Second
Schools
- Elementary:
- Gilberts Elementary School
- Middle:
- Dundee Middle School
- High:
- Hampshire High School
- District:
- Hampshire High School
Financial Details
HOA
$218 / Monthly
Parcel Number
0220251020
Directions
I-90 to Route 47 Exit South to E (Left) on Big Timber to South (Right) on Providence to Right on Grand Tetons to Sale Center at 1339 Grand Tetons Drive.
Affordability Calculator
$63,998
Estimated monthly payment
$1,703/mo
Principal $255,992 · Est. interest $357,132 over 30 yrs
Neighborhood Market Statistics
How this home compares to active listings in Pingree Grove, IL
- $476,471
- Median Listing Price
- 26
- Median Days on Market
- 1,953
- Median Sq Ft
- $242
- Median Price / Sq Ft
- 463
- Active Listings
- This home’s price is 33% below the area median.
- Its price per sq ft is 20% below the area median.
Market statistics compiled from active EXIT Realty® and MLS listings in Pingree Grove, IL.
Similar Homes Nearby



Similar Home Values
Comparable nearby listings and their asking prices.
| Address | Price | Beds | Baths | Sq Ft |
|---|---|---|---|---|
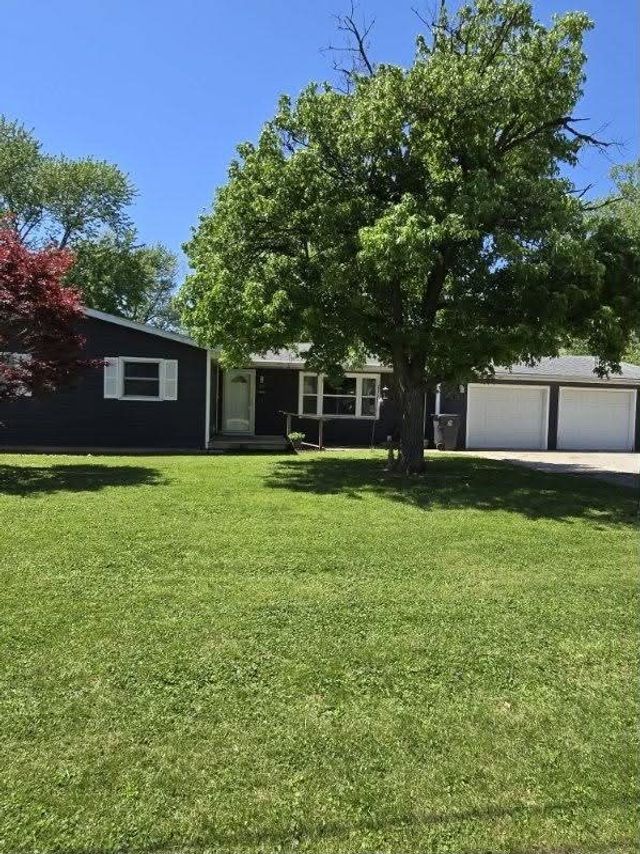
| 508 Pembroke Road SW, Poplar Grove, IL | $224,900 | 3 | 2 | 1,440 |
| 309 Landmeier Road, Elk Grove Village, IL | $225,000 | 3 | 1 | 1,323 |
| 106 Bruce Street, Villa Grove, IL | $225,000 | 4 | 3 | 1,948 |
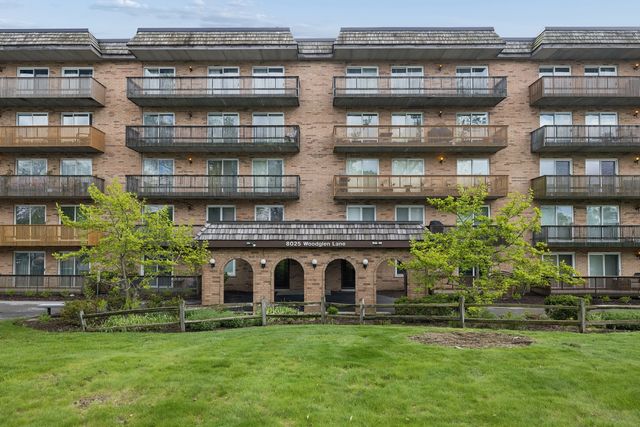
| 8025 Woodglen Lane 403, Downers Grove, IL | $225,000 | 2 | 2 | 1,011 |
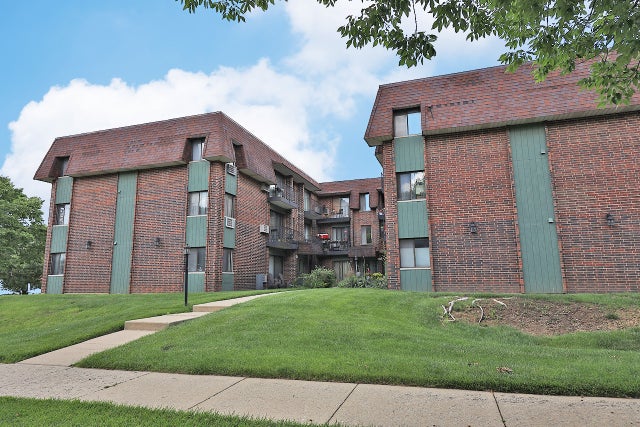
| 4946 Douglas Road 202, Downers Grove, IL | $225,000 | 1 | 1 | 900 |
| 5500 Lincoln Avenue 504W, Morton Grove, IL | $229,000 | 2 | 1 | 855 |
Moving Cost Estimate

Listing Courtesy: Daynae Gaudio - 8473403636
Last Updated: 2026-05-29