

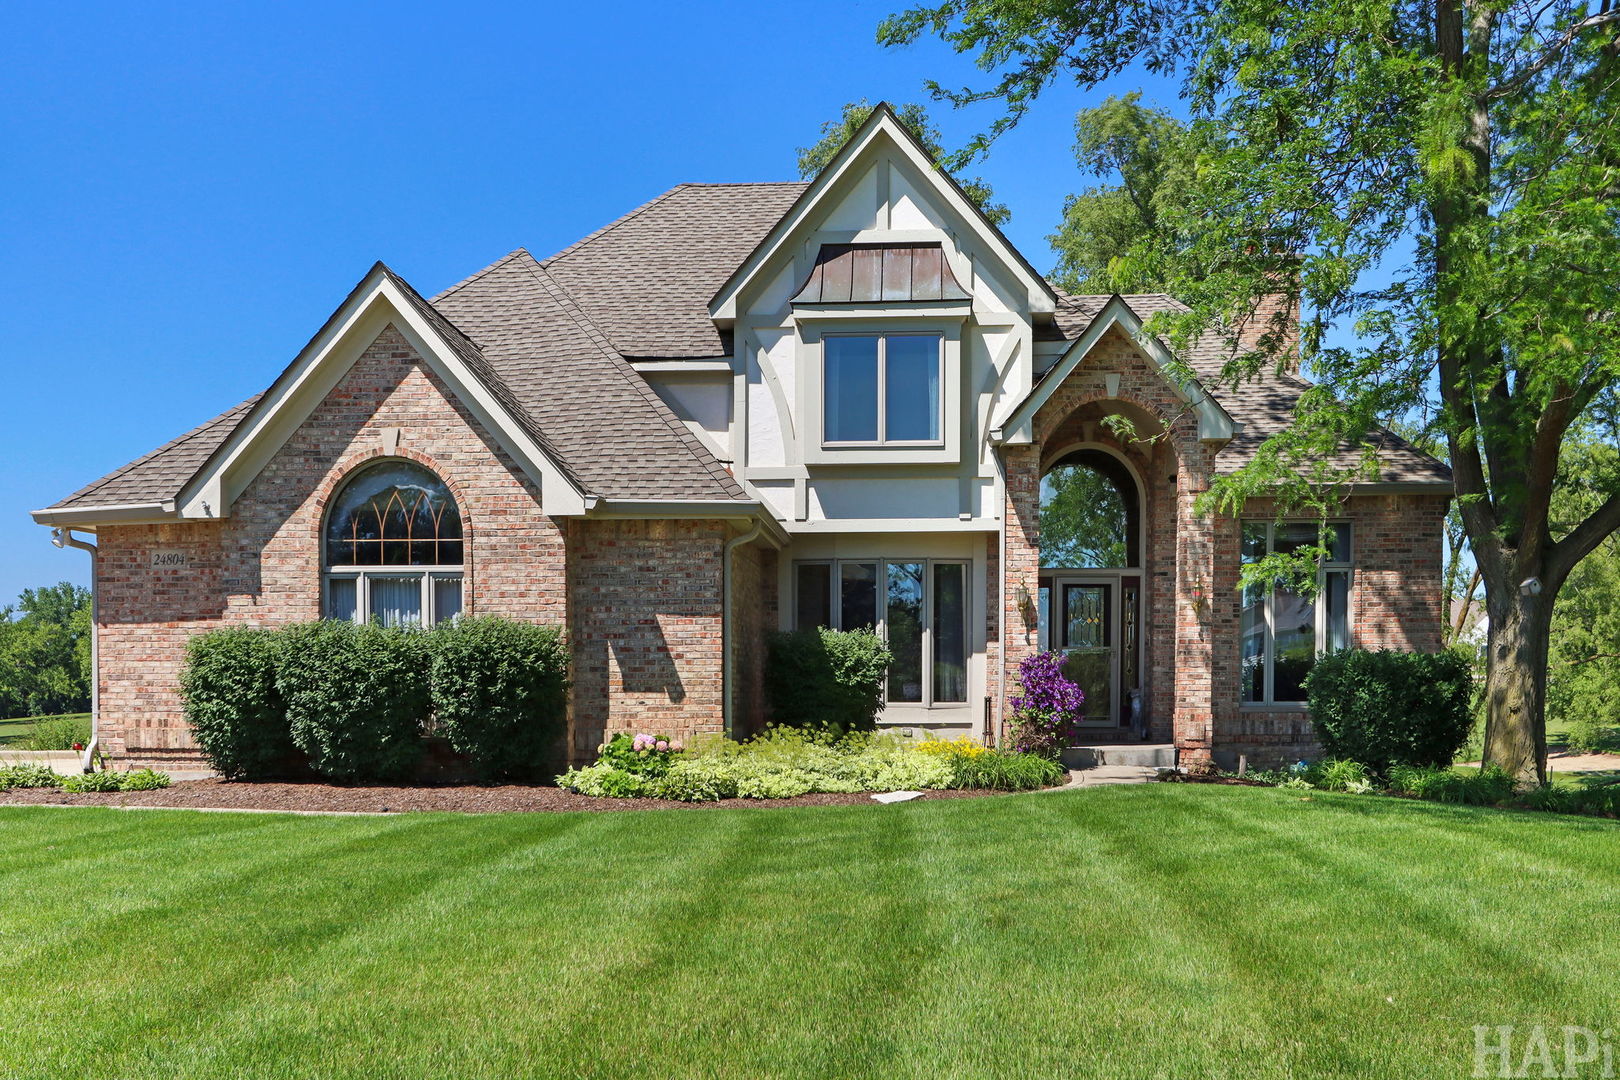
24804 W Nicklaus Way, Antioch, IL 60002
Fairway Estates · Lake County
Key Facts
Description
Welcome to this exceptional former builder model home perfectly positioned on a premium lot backing directly to the Valley Ridge Golf Course with stunning views and unparalleled privacy. Offering 5 bedrooms, 4.5 bathrooms, a full walkout basement, and an oversized 3-car garage, this impressive residence combines luxury, craftsmanship, and functionality throughout. From the moment you step inside, you'll be captivated by the grand sitting room featuring a striking two-way fireplace with custom woodwork and an elegant coffered ceiling. The thoughtfully designed floor plan offers generous living spaces, abundant natural light, and upscale finishes throughout. The spacious kitchen opens seamlessly to the main living areas creating the perfect setting for entertaining and everyday living. Multiple gathering spaces provide flexibility, while the expansive walkout basement offers an additional fireplace and wet bar with endless possibilities for recreation. The luxurious main floor primary suite with an updated bathroom serves as a private retreat, complemented by a private deck overlooking the golf course. Two additional bedrooms feature private ensuite bathrooms, providing exceptional comfort and privacy for family members or guests. Additional decks and outdoor living spaces offer the perfect place to relax and take in the scenery. Adding to the home's unique appeal are peaceful pond views and beautifully maintained perennial gardens lovingly nurtured by the seller. Enjoy a remarkable variety of wildlife throughout the year, including eagles, egrets, swans, ducks, bluebirds and hummingbirds, creating a true backyard nature sanctuary. Experience refined living in one of the area's most desirable settings. Located in the charming town of Antioch, you're just minutes from a vibrant downtown filled with theaters, coffee shops, bakeries, unique boutiques, and a variety of restaurants.
Property Information
Property Type
Residential
Sub-Type
Single Family Residence
Year Built
1992
Living Area
4,514 sq ft
Lot Size
0.29 acres
Lot Dimensions
85x133x106x130
Garage Spaces
3
Parking Spaces
3
Ownership
Fee Simple w/ HO Assn.
Days on Market
7
MLS® Listing#
12666153
Property Features
Interior
Exterior
Appliances
Cooling
Heating
Flooring
Fireplace
Basement
Parking
Laundry
Patio
Lot Features
Construction
Foundation
Roof
Windows
Security
Community
Utilities
Sewer
Water Source
Rooms
- 9X8
- 10X9Main
- 14X12
- 13X6Main
- 32X23
- 6X6Second
- Bedroom 215X12Second
- Bedroom 313X12Second
- Bedroom 416X12Second
- Bedroom 513X13
- Dining Room14X12Main
- Family Room21X15Main
- Kitchen22X12Main
- Laundry10X6Main
- Living Room13X12Main
- Master Bedroom15X14Main
Schools
- Elementary:
- Emmons Grade School
- Middle:
- Emmons Grade School
Financial Details
HOA
$844 / Annually
Annual Taxes
$11,570
Tax year 2025
Parcel Number
02193070070000
Directions
Rt 59 to N Harbor Ridge Drive. West on West Nicklaus Way to home.
Affordability Calculator
$129,980
Estimated monthly payment
$3,459/mo
Principal $519,920 · Est. interest $725,335 over 30 yrs
Neighborhood Market Statistics
How this home compares to active listings in Antioch, IL
- $467,742
- Median Listing Price
- 34
- Median Days on Market
- 2,088
- Median Sq Ft
- $214
- Median Price / Sq Ft
- 64
- Active Listings
- This home’s price is 39% above the area median.
- Its price per sq ft is 33% below the area median.
Market statistics compiled from active EXIT Realty® and MLS listings in Antioch, IL.
Location

Points of Interest in Antioch, IL
Showing the Antioch area map.
Nearby Schools
Emmons School
Elementary · 1.1 mi away
Grass Lake Elementary School
Elementary · 1.2 mi away
Martin Elementary School
Elementary · 1.3 mi away
Faith Evangelical Lutheran School
School · 2.0 mi away
Allendale School
Secondary · 2.0 mi away
Antioch Community High School
Secondary · 2.3 mi away
Antioch CCSD 34
School · 2.4 mi away
Antioch Upper Grade School
Secondary · 2.4 mi away
WC Petty Elementary School
Elementary · 2.4 mi away
St Peter Elementary School
Elementary · 2.4 mi away
Antioch Elementary School
Elementary · 2.7 mi away
Champions at Oakland Elementary
Elementary · 2.8 mi away
Oakland Elementary School
Elementary · 2.8 mi away
Antioch Community High School
Secondary · 2.9 mi away
Lakes Community High School
Secondary · 2.9 mi away
Pleviak Elementary School
Elementary · 3.0 mi away
Lake Villa CCSD 41
School · 3.0 mi away
William L Thompson School
Elementary · 3.0 mi away
Peter J Palombi School
Secondary · 3.0 mi away
Prince of Peace School
School · 3.2 mi away
Commute Calculator
Nearby Homes


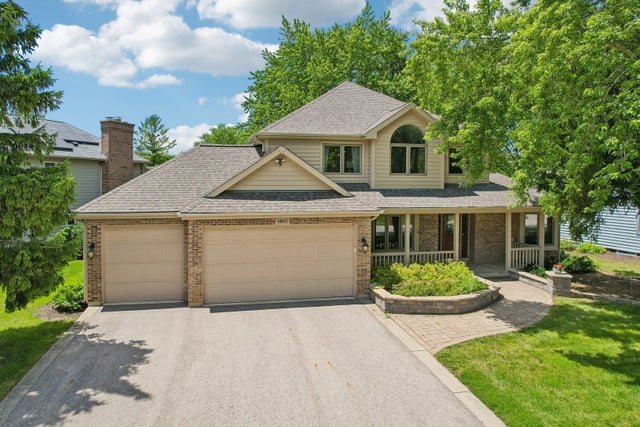
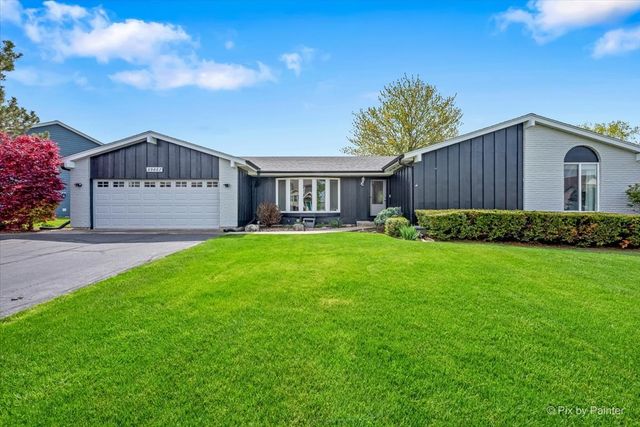

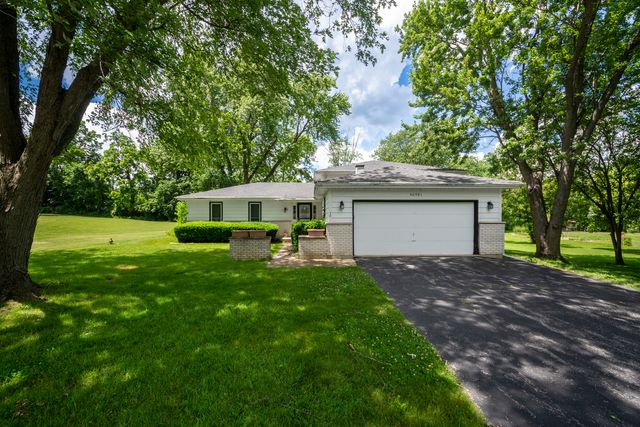
Similar Homes Nearby
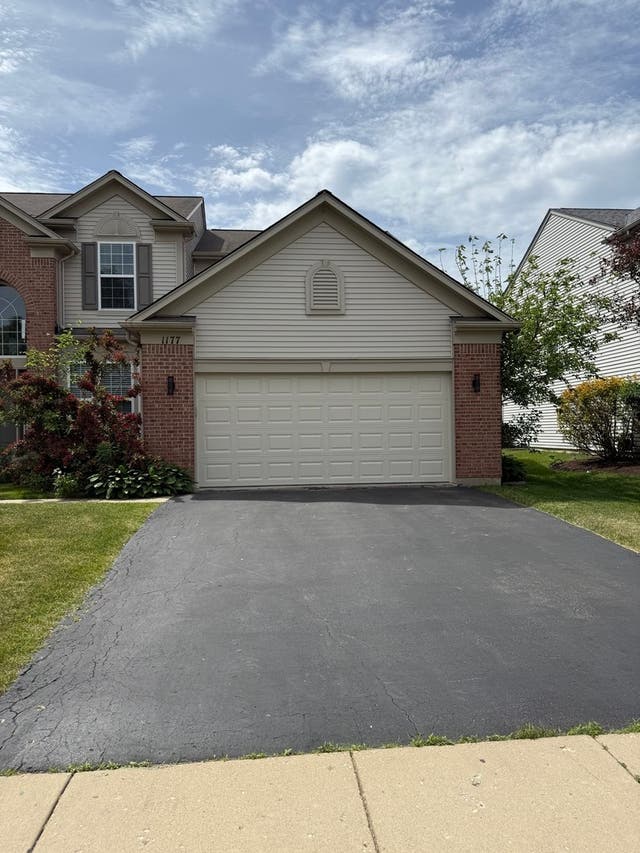
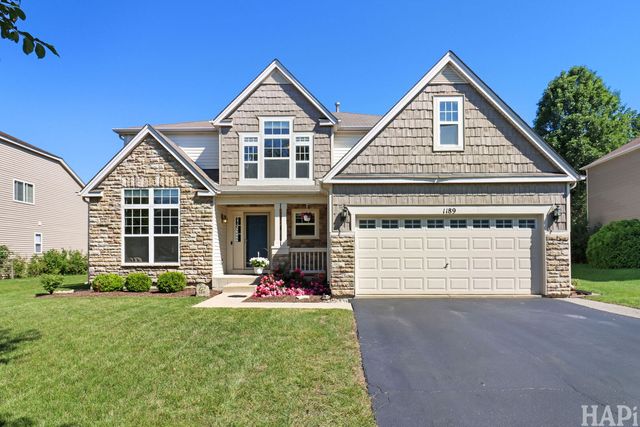
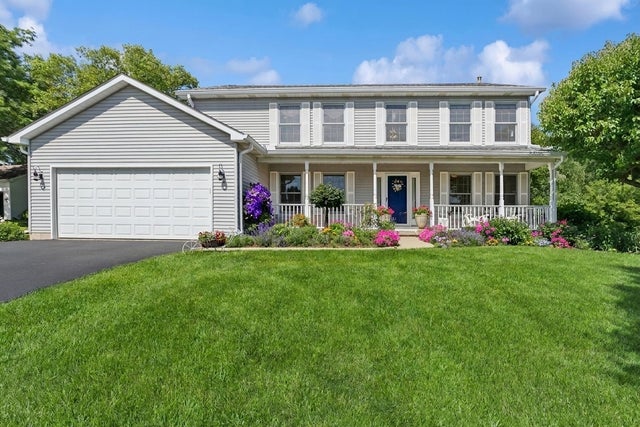
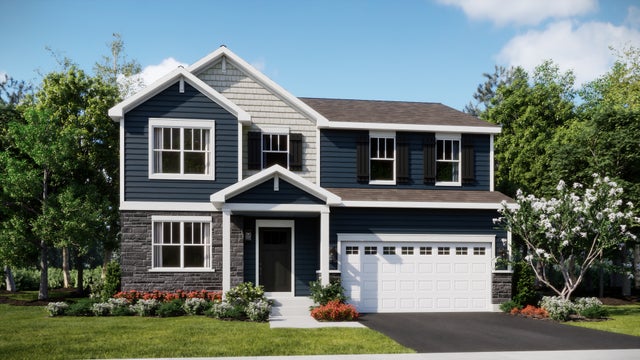
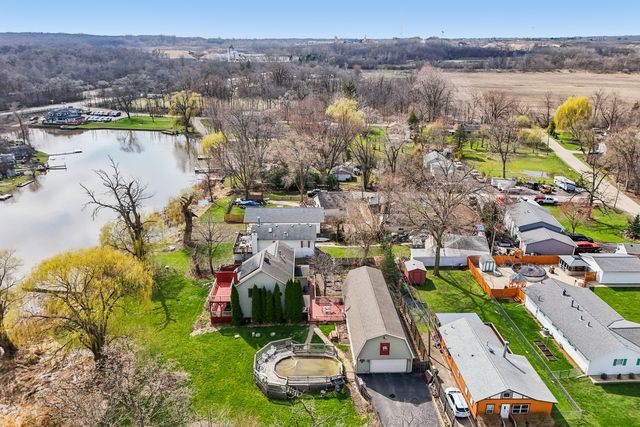
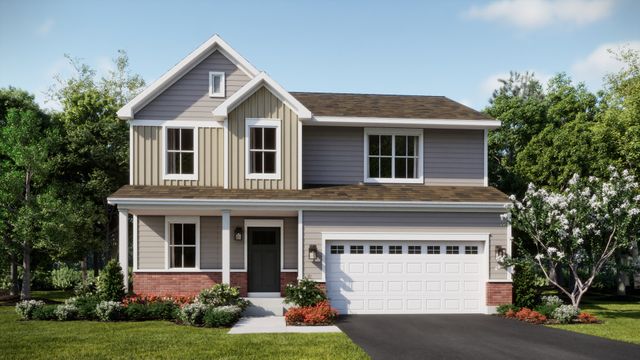
Similar Home Values
Comparable nearby listings and their asking prices.
| Address | Price | Beds | Baths | Sq Ft |
|---|---|---|---|---|
| 1177 Blue Heron Circle, Antioch, IL | $474,900 | 5 | 3 | 2,658 |
| 1189 Kevington Drive, Antioch, IL | $475,000 | 4 | 3 | 2,777 |
| 334 Sequoia Court, Antioch, IL | $475,000 | 4 | 3 | 2,519 |
| 1764 South Port Drive, Antioch, IL | $497,990 | 4 | 3 | 2,386 |
| 27884 W Riverside Drive, Antioch, IL | $499,000 | 4 | 3 | 2,332 |
| 1903 South Shore Cove, Antioch, IL | $513,730 | 4 | 3 | 2,201 |
Moving Cost Estimate
EXIT Agents in Antioch


Listing Courtesy: Lakes Realty Group - (708) 220-6233
Last Updated: 2026-06-23