

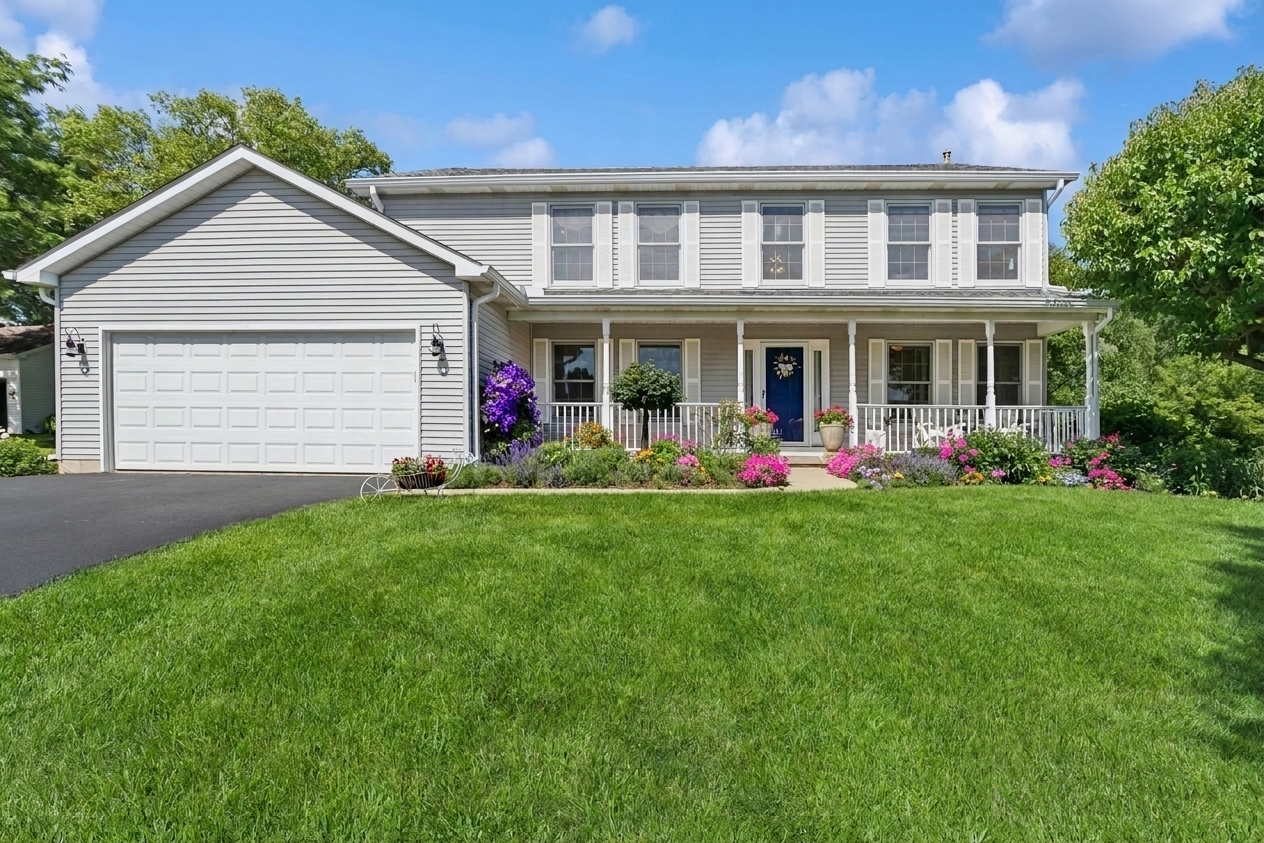
334 Sequoia Court, Antioch, IL 60002
Windmill Creek · Lake County
Key Facts
Description
Stunning Culdesac Location for this VERY Well Cared for Custom Built Home in a Desirable Neighborhood close to Town! This Home is Move-In Ready with Hardwood Flooring on Main and a Gourmet Kitchen that includes a Center Island, 5 Burner Cooktop, Double Oven, Pantry, Table Space and the Spacious Great Room Kitchen, Family Room, and Deck at the Back of the Home with a Nature Conservancy beyond the Private Yard and No Homes behind! The Lovely and Spacious Master Suite includes a Luxury Bathroom and 2 Walk In Closets. The 3 Additional Bedrooms are exceptional as well, 2 overlook the Breathtaking Backyard and Preserve! Currently the Laundry is in the walkout Basement with lots of Natural Light Windows and Door, but there is a hook up in the Mud Room on the Main Floor if that works better for you! New Furnace, Driveway, Doors! Walk or Bike to Historic & Active Downtown Antioch... Commuter Train, Beautiful Parks, Community Pool, Restaurants, Theatres, Shopping, Schools, Chain of Lakes, Forest Preserve Trails, and Antioch's Acclaimed Holiday Events including 4th of July, Christmas, and Easter Parades and 4th of July Fireworks on the 4th, It's Thursday Summer Concert Series at the Bandshell, Summer Farmers Market, Golf Carts Allowed and so much more!
Property Information
Property Type
Residential
Sub-Type
Single Family Residence
Style
Traditional
Year Built
1994
Living Area
2,519 sq ft
Lot Size
0.27 acres
Lot Dimensions
62x145x92x117
Garage Spaces
2.5
Parking Spaces
2.5
Ownership
Fee Simple w/ HO Assn.
Days on Market
11
MLS® Listing#
12685326
Property Features
Interior
Appliances
Cooling
Heating
Flooring
Fireplace
Basement
Parking
Laundry
Patio
Lot Features
Construction
Foundation
Roof
Community
Utilities
Sewer
Water Source
Rooms
- 12X10Main
- 10X5Main
- 12X9Main
- Bedroom 213X12Second
- Bedroom 313X10Second
- Bedroom 412X10Second
- Dining Room14X11Main
- Family Room18X14Main
- Kitchen14X12Main
- Laundry17X15
- Living Room14X13Main
- Master Bedroom21X13Second
Schools
- Elementary:
- Hillcrest Elementary School
- Middle:
- Antioch Upper Grade School
- High:
- Antioch Community High School
- District:
- Antioch Community High School
Financial Details
HOA
$72 / Annually
Annual Taxes
$11,601
Tax year 2025
Parcel Number
02092060080000
Directions
Route 173, North on 83/Main St.,East on Depot to Windmill Creek Drive, North to Sequoia Ct., Home on Right. **Please know that the Intersection at Deep Lake Rd. & Depot is Closed all Summer for a Roundabout Construction, plan your appointment time accordingly**
Affordability Calculator
$95,000
Estimated monthly payment
$2,528/mo
Principal $380,000 · Est. interest $530,134 over 30 yrs
Neighborhood Market Statistics
How this home compares to active listings in Antioch, IL
- $466,667
- Median Listing Price
- 35
- Median Days on Market
- 2,055
- Median Sq Ft
- $218
- Median Price / Sq Ft
- 63
- Active Listings
- This home’s price is 2% above the area median.
- Its price per sq ft is 14% below the area median.
Market statistics compiled from active EXIT Realty® and MLS listings in Antioch, IL.
Location

Points of Interest in Antioch, IL
Showing the Antioch area map.
Nearby Schools
Champions at Hillcrest Elementary
Elementary · 0.3 mi away
Hillcrest Elementary School
Elementary · 0.3 mi away
Antioch Elementary School
Elementary · 1.3 mi away
Antioch Community High School
Secondary · 1.4 mi away
Faith Evangelical Lutheran School
School · 1.5 mi away
Antioch CCSD 34
School · 1.6 mi away
St Peter Elementary School
Elementary · 1.7 mi away
WC Petty Elementary School
Elementary · 2.2 mi away
Antioch Upper Grade School
Secondary · 2.3 mi away
Emmons School
Elementary · 2.5 mi away
Antioch Community High School
Secondary · 2.6 mi away
Lakes Community High School
Secondary · 2.7 mi away
Champions at Oakland Elementary
Elementary · 2.8 mi away
Oakland Elementary School
Elementary · 2.8 mi away
Trevor-Wilmot Consolidated Grade School District
Elementary · 3.5 mi away
Martin Elementary School
Elementary · 4.6 mi away
Millburn Middle School
Secondary · 4.6 mi away
Allendale School
Secondary · 4.6 mi away
Grass Lake Elementary School
Elementary · 4.6 mi away
Pleviak Elementary School
Elementary · 4.6 mi away
Commute Calculator
Nearby Homes


Similar Homes Nearby
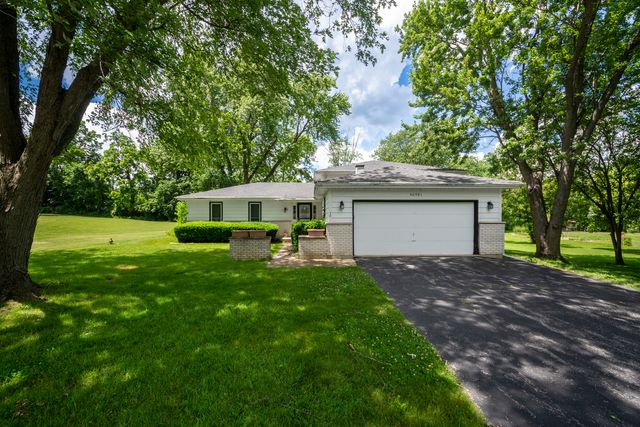



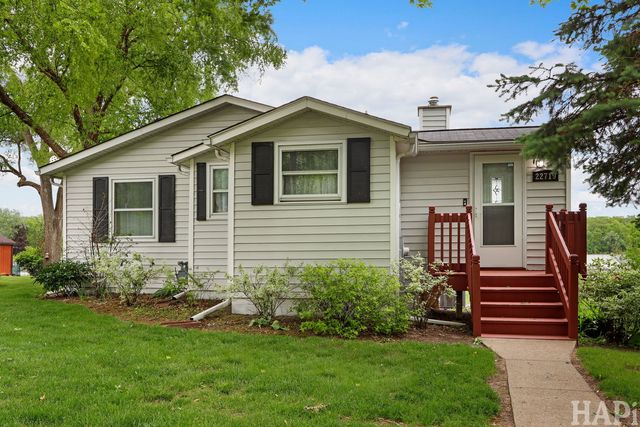
Similar Home Values
Comparable nearby listings and their asking prices.
| Address | Price | Beds | Baths | Sq Ft |
|---|---|---|---|---|
| 40581 N Sunset Drive, Antioch, IL | $349,500 | 3 | 2 | 2,120 |
| 1312 Inverness Court, Antioch, IL | $350,000 | 3 | 4 | 2,265 |
| 41638 N Lotus Avenue, Antioch, IL | $375,000 | 4 | 3 | 3,000 |
| 26415 W Beach Street, Antioch, IL | $399,900 | 4 | 2 | 1,800 |
| 42066 N Lotus Avenue, Antioch, IL | $399,900 | 4 | 2 | 1,872 |
| 1226 Bradford Lane, Antioch, IL | $409,900 | 3 | 4 | 2,176 |
Moving Cost Estimate
EXIT Agents in Antioch


Listing Courtesy: Baird & Warner - 8473671855
Last Updated: 2026-07-07