

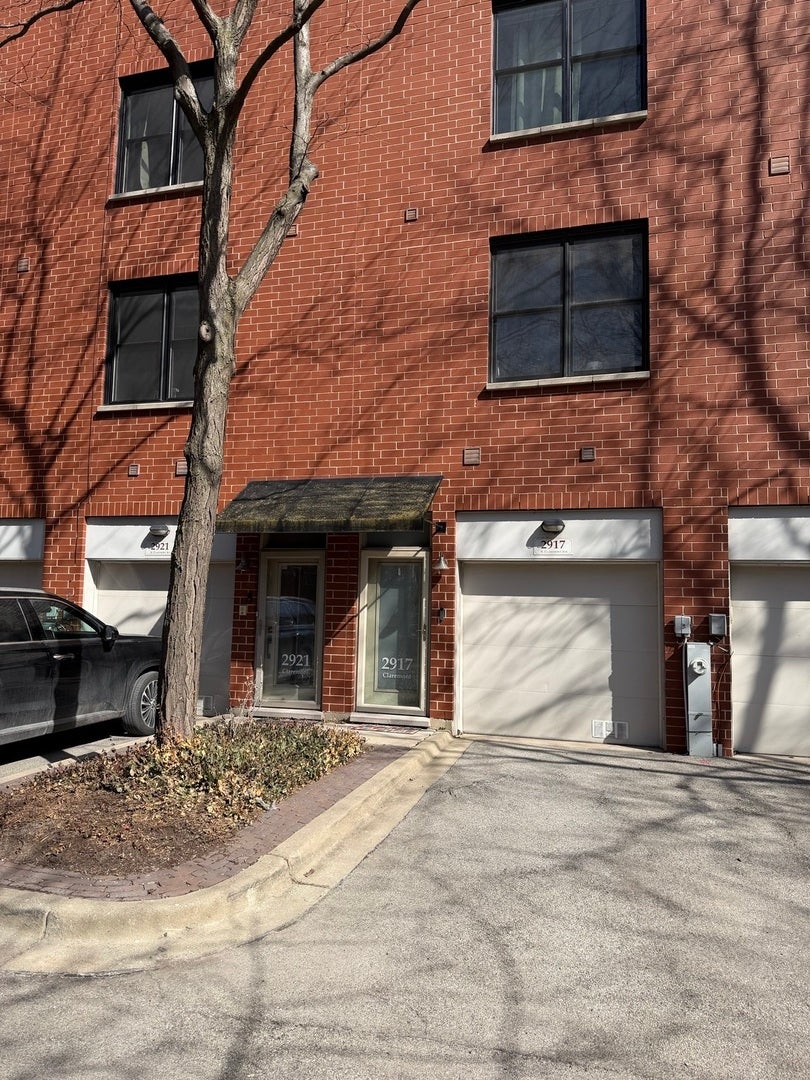
2917 N Claremont Avenue, Chicago, IL 60618
Cook County
Key Facts
Description
Beautiful riverfront brick townhome located at the tip of Logan Square, perfectly nestled between Avondale and North Center/Roscoe Village. This spacious 3-bedroom, 2.5-bath home offers the ideal blend of light, space, and outdoor living within a pet-friendly, tree-lined Riverwalk community featuring a private boat dock along the riverfront. The open-concept main level showcases high ceilings, gleaming hardwood floors, and abundant natural light from multiple exposures. Floor-to-ceiling windows enhance the expansive living and dining area, which flows seamlessly to a large private balcony-perfect for entertaining or relaxing. The well-appointed kitchen features stainless steel appliances, granite countertops, tall cabinetry with ample storage, and generous dining space ideal for a coffee or tea bar. The second floor offers two generously sized bedrooms with large closets, a full hall bath, and convenient in-unit laundry. One bedroom includes a private balcony, making it ideal for a home office or guest suite. The entire third level is dedicated to a spacious primary suite large enough for a sitting area. Enjoy a private balcony with newer sliding doors installed 2025. The en-suite bath features a double vanity, whirlpool tub, separate walk-in shower, and abundant counter space. HUGE Walk-in Closet with custom shelving. Additional highlights include an attached heated one-car garage with custom shelving, cabinetry, EV charger, and private entry through the foyer. Rarely available townhomes in this serene riverfront setting. Conveniently located near parks, shopping, dining, public transportation, and expressway access. Water heater - 2023; Fridge - 2022; Washer/Dryer - 2022; Dish Washer - 2022. Professionally managed association. Experience the home virtually-click the Matterport tour for a full walk-through. Floor plans are available in the Additional Information tab.
Property Information
Property Type
Residential
Sub-Type
Condominium
Year Built
1999
Stories
3
Living Area
2,031 sq ft
Lot Dimensions
COMMON
Garage Spaces
1
Parking Spaces
2
Ownership
Condo
Days on Market
37
MLS® Listing#
12666104
Property Features
Interior
Exterior
Appliances
Cooling
Heating
Flooring
Basement
Parking
Laundry
Patio
Construction
Windows
Sewer
Rooms
- Bedroom 212X11Second
- Bedroom 314X16Second
- Bedroom 4
- Dining Room12X12Main
- Family Room
- Kitchen12X10Main
- Laundry
- Living Room14X13Main
- Master Bedroom14X14Third
Schools
- Elementary:
- Brentano Elementary School Math
- High:
- Schurz High School
- District:
- Schurz High School
Financial Details
HOA
$543 / Monthly
Annual Taxes
$9,792
Tax year 2024
Parcel Number
14301160251013
Directions
Diversey to Western, north to George, east to Claremont
Affordability Calculator
$125,000
Estimated monthly payment
$3,327/mo
Principal $500,000 · Est. interest $697,544 over 30 yrs
Neighborhood Market Statistics
How this home compares to active listings in Chicago, IL
- $388,137
- Median Listing Price
- 47
- Median Days on Market
- 1,429
- Median Sq Ft
- $276
- Median Price / Sq Ft
- 4,628
- Active Listings
- This home’s price is 61% above the area median.
- Its price per sq ft is 11% above the area median.
Market statistics compiled from active EXIT Realty® and MLS listings in Chicago, IL.
Location

Points of Interest in Chicago, IL
Showing the Chicago area map.
Nearby Schools
Chicago Public Schools
School · 0.4 mi away
Alcott College Prep
Secondary School · 0.4 mi away
St John Berchmans School
School · 0.5 mi away
Ramirez Computer & Science CS
School · 0.6 mi away
Depaul College Prep
Secondary School · 0.6 mi away
Fuentes - Acero Schools
Elementary · 0.7 mi away
Big City Readers
School · 0.7 mi away
Carlos Fuentes Uno Charter School
Elementary · 0.7 mi away
Jahn Elementary School
Elementary · 0.7 mi away
Lane Tech College Prep High School
School · 0.8 mi away
Audubon Elementary School
Elementary · 0.8 mi away
Goethe Elementary School
Elementary · 0.9 mi away
Linne Elementary School
Elementary · 0.9 mi away
Sabis Charter North Elementary School
Elementary · 0.9 mi away
Cics Bucktown
Elementary · 0.9 mi away
Burley Elementary School
Elementary · 0.9 mi away
Metropolitan Schoolhouse
School · 1.0 mi away
Moadon Kol Chadash
School · 1.0 mi away
Prescott Elementary School
Elementary · 1.0 mi away
The Ilearn Center Daycare of Chicago
School · 1.0 mi away
Commute Calculator
Nearby Homes


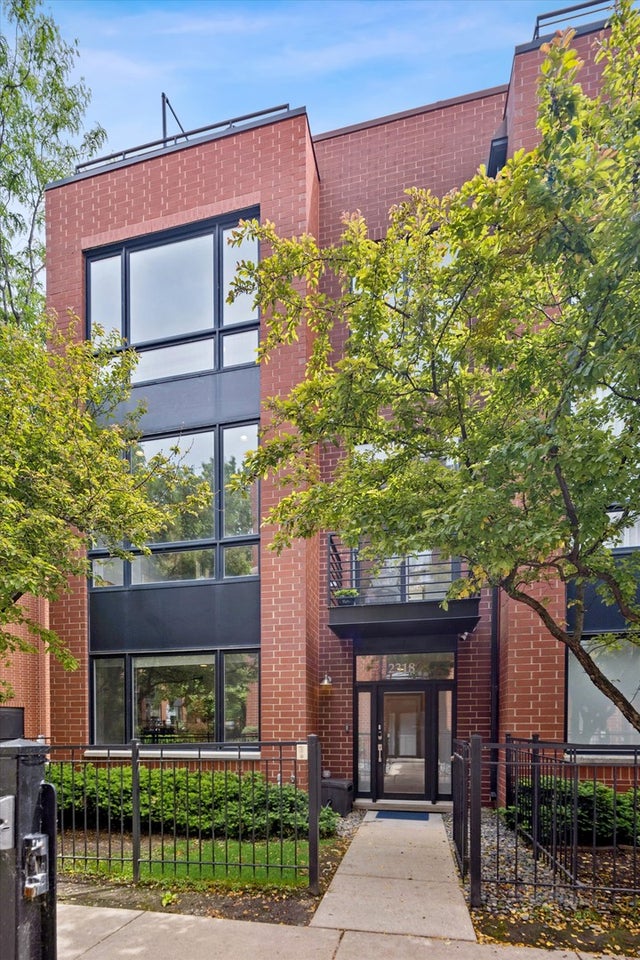


Similar Homes Nearby


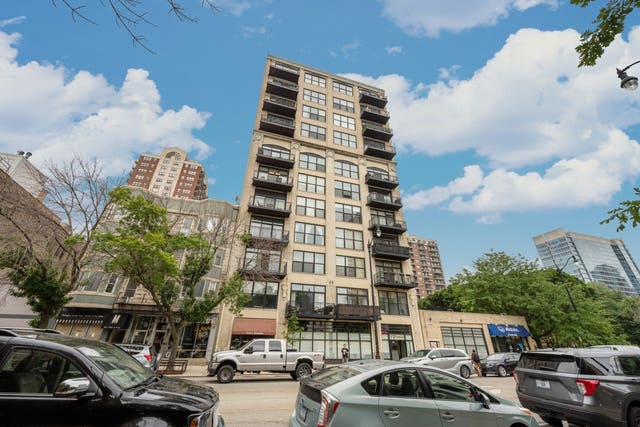

Similar Home Values
Comparable nearby listings and their asking prices.
| Address | Price | Beds | Baths | Sq Ft |
|---|---|---|---|---|
| 1515 S PRAIRIE Avenue 506, Chicago, IL | $438,000 | 2 | 2 | 1,273 |
| 4555 S Halsted Street, Chicago, IL | $439,000 | 5 | 2 | — |
| 125 S Jefferson Street 1904, Chicago, IL | $439,000 | 2 | 2 | 1,254 |
| 643 N Trumbull Avenue, Chicago, IL | $439,000 | 3 | 4 | 2,900 |
| 1516 S WABASH Avenue 1102, Chicago, IL | $439,000 | 2 | 2 | 1,500 |
| 7051 W 64th Place, Chicago, IL | $439,000 | 4 | 2 | 1,940 |
Moving Cost Estimate
EXIT Agents in Chicago


Listing Courtesy: Chicago's Real Estate Agency - 2246162732
Last Updated: 2026-06-02