

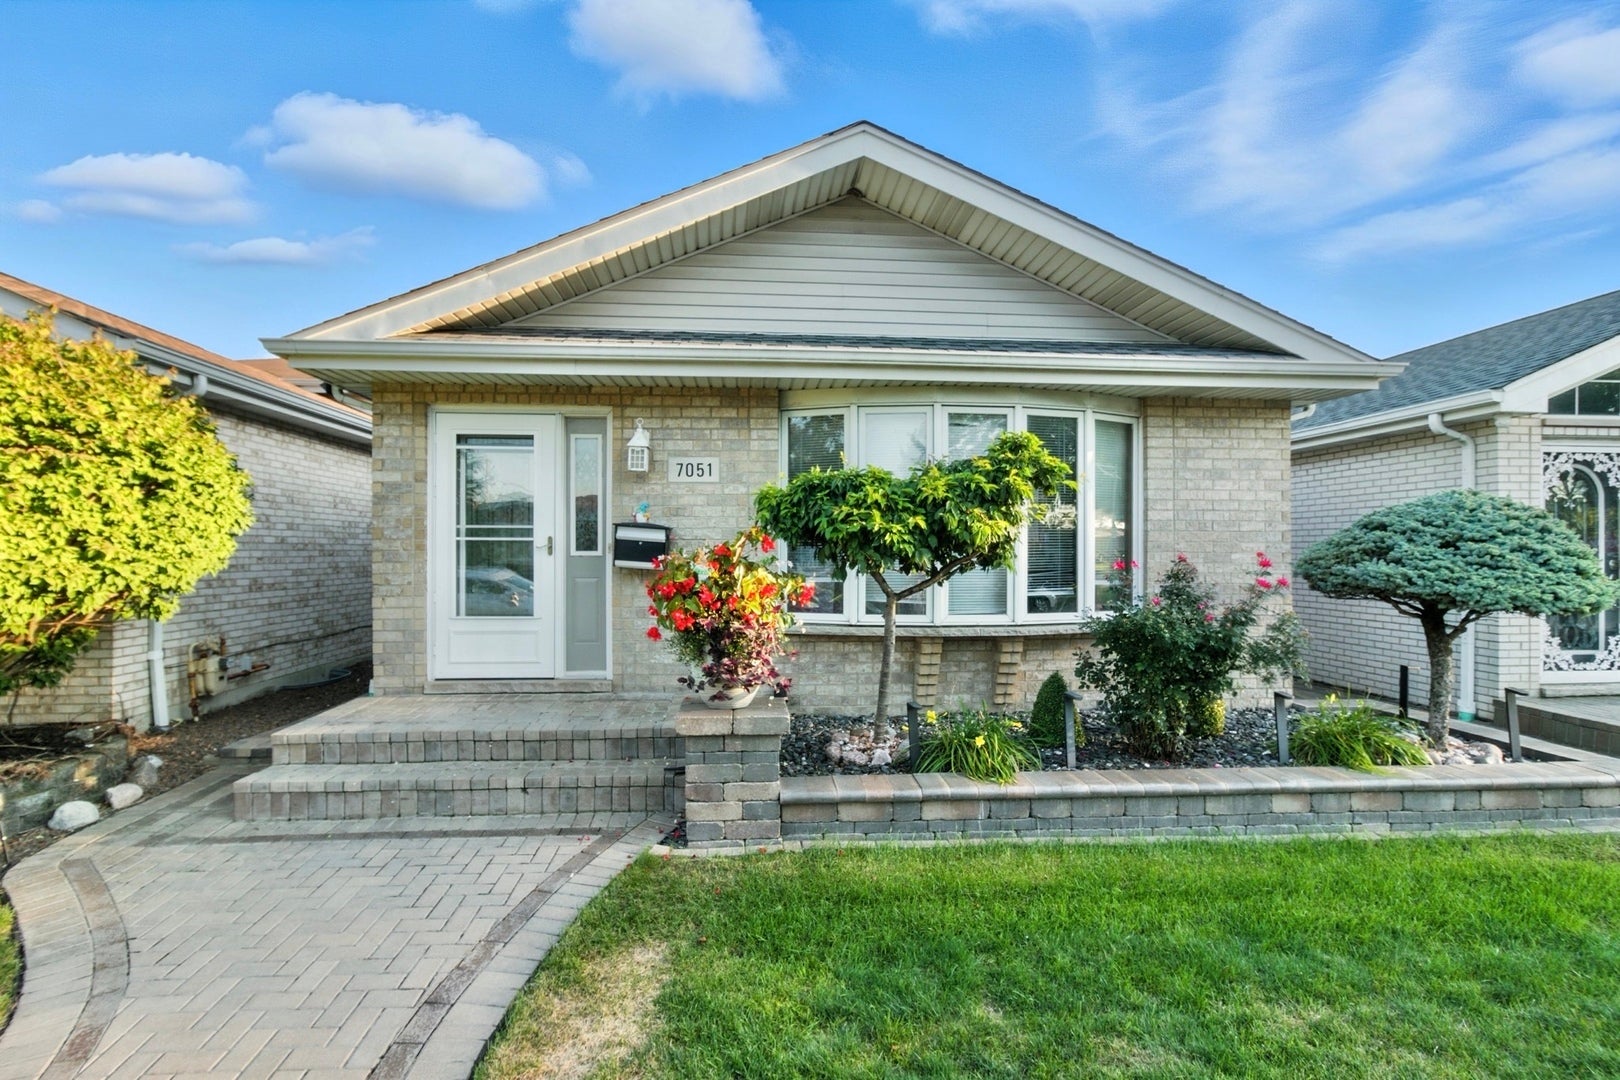
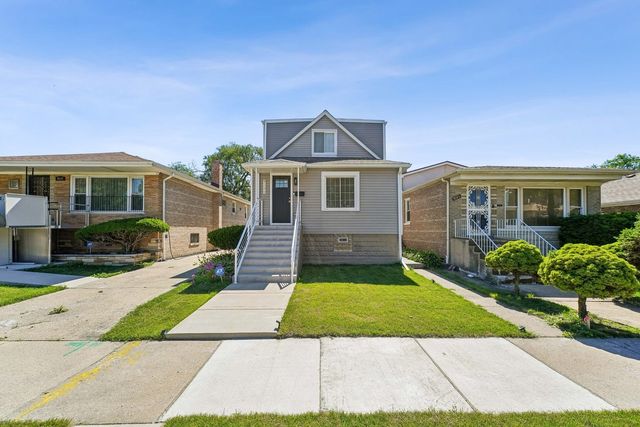
7051 W 64th Place, Chicago, IL 60638
Cook County
Key Facts
Description
AMAZING HOME STEPS AWAY FROM DORE ELEMENTARY, HURRY WHILE IT LASTS!!!Newer home and beautifully maintained quad-level home featuring 4 spacious bedrooms and 2 full bathrooms with large 2.5 car garage. The custom-designed kitchen boasts stainless steel appliances, granite countertops, and a modern layout that opens into a bright, airy living space with vaulted ceilings and abundant natural light. Hardwood floors and natural wood trim add warmth and charm throughout the home. Enjoy ample storage options on every level, including a large basement with laundry area and additional sub-basement level ready or you to build out. The fully fenced backyard is perfect for outdoor entertaining. Located just minutes from Midway Airport, this home is close to parks, schools, dining, shopping, and public transportation and the 55 expressways. Steps away from newly built John C. Dore Elementary School, minutes away from near the state-of-the-art John Hancock High School, and Wintrust Sports Complex. Complete tear off Roof house and garage 2020; skylights 2025; a/c 2025; room fans 2024; flooring in family 2019, knocked down wall to see from dining area to family room 2019; stair case spindles 2019; microwave 2024; replaced kitchen countertop 2019. Fence 2020 Pavers 2020.
Property Information
Property Type
Residential
Sub-Type
Single Family Residence
Year Built
1994
Living Area
1,940 sq ft
Lot Dimensions
30 X 125
Garage Spaces
2
Parking Spaces
2
Ownership
Fee Simple
Days on Market
33
MLS® Listing#
12676330
Property Features
Interior
Appliances
Cooling
Heating
Flooring
Basement
Parking
Laundry
Fencing
Construction
Foundation
Roof
Windows
Other Structures
Sewer
Water Source
Rooms
- 22X24Basement
- Bedroom 210X11Second
- Bedroom 310X10Second
- Bedroom 48X14Lower
- Dining Room8X13Main
- Family Room13X29Lower
- Kitchen14X14Main
- Laundry3X5Lower
- Living Room10X16Main
- Master Bedroom12X17Second
Schools
- Elementary:
- Dore Elementary School
Financial Details
Annual Taxes
$6,330
Tax year 2023
Parcel Number
19191130130000
Directions
63rd to Sayre. Sayre to 64th Pl. 64th Pl West to property.
Affordability Calculator
$87,800
Estimated monthly payment
$2,337/mo
Principal $351,200 · Est. interest $489,955 over 30 yrs
Neighborhood Market Statistics
How this home compares to active listings in Chicago, IL
- $388,137
- Median Listing Price
- 47
- Median Days on Market
- 1,429
- Median Sq Ft
- $276
- Median Price / Sq Ft
- 4,628
- Active Listings
- This home’s price is 13% above the area median.
- Its price per sq ft is 18% below the area median.
Market statistics compiled from active EXIT Realty® and MLS listings in Chicago, IL.
Location

Points of Interest in Chicago, IL
Showing the Chicago area map.
Nearby Schools
John C. Dore Elementary School
Elementary · 0.1 mi away
Argo Community High School
Secondary · 0.4 mi away
Wharton Elementary School
Elementary · 0.6 mi away
Heritage Middle School
Secondary · 0.7 mi away
Otis P Graves Elementary School
Elementary · 0.7 mi away
Peckwas Preparatory Academy
School · 0.9 mi away
W W Walker Elementary School
Elementary · 0.9 mi away
Walsh Elementary School
Elementary · 1.1 mi away
Hale Elementary School
Elementary · 1.2 mi away
St Symphorosa School
Secondary · 1.4 mi away
Chicago Public Schools
Elementary · 1.5 mi away
John H. Kinzie Elementary School
Secondary · 1.5 mi away
St. Daniel the Prophet School
Secondary · 1.5 mi away
Robina Lyle Elementary School
Elementary · 1.6 mi away
Bridgeview Elementary School
Elementary · 1.8 mi away
Reavis High School District
Secondary · 2.0 mi away
Harry E Fry School
Elementary · 2.0 mi away
Aero Special Education Cooperative
School · 2.0 mi away
Chicago Public Schools
Elementary · 2.1 mi away
John Hancock College Prep High School
School · 2.1 mi away
Commute Calculator
Nearby Homes

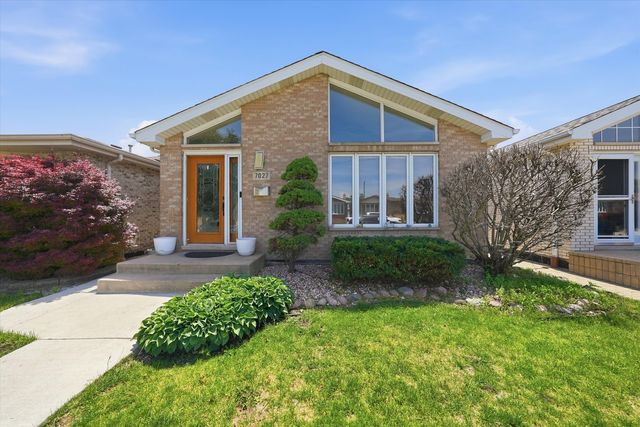


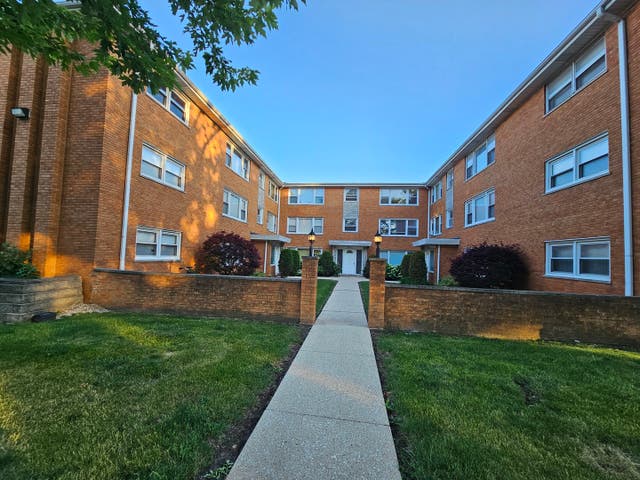
Similar Homes Nearby


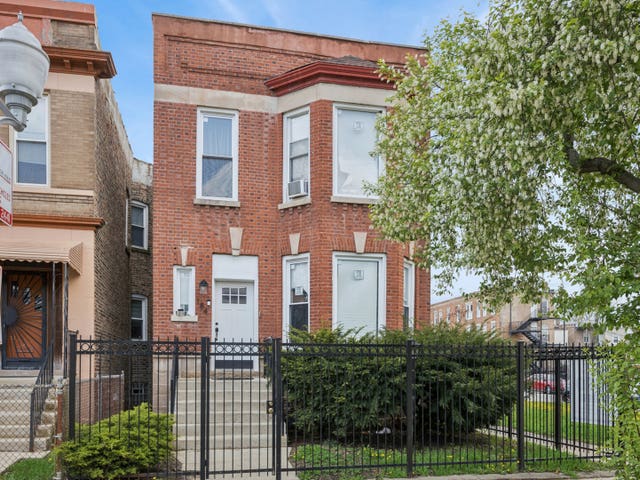

Similar Home Values
Comparable nearby listings and their asking prices.
| Address | Price | Beds | Baths | Sq Ft |
|---|---|---|---|---|
| 10505 S Avenue F, Chicago, IL | $307,500 | 4 | 2 | 1,200 |
| 7061 N Kedzie Avenue 116, Chicago, IL | $309,000 | 3 | 2 | 2,000 |
| 184 N Leamington Avenue, Chicago, IL | $309,000 | 5 | 3 | — |
| 2481 E 74th Street, Chicago, IL | $309,000 | 5 | 2 | 2,400 |
| 10453 S Indiana Avenue, Chicago, IL | $309,900 | 4 | 2 | 1,088 |
| 9139 S Oglesby Avenue, Chicago, IL | $309,900 | 3 | 2 | 1,200 |
Moving Cost Estimate
EXIT Agents in Chicago


Listing Courtesy: Revive Real Estate LLC - 3124090849
Last Updated: 2026-06-12