

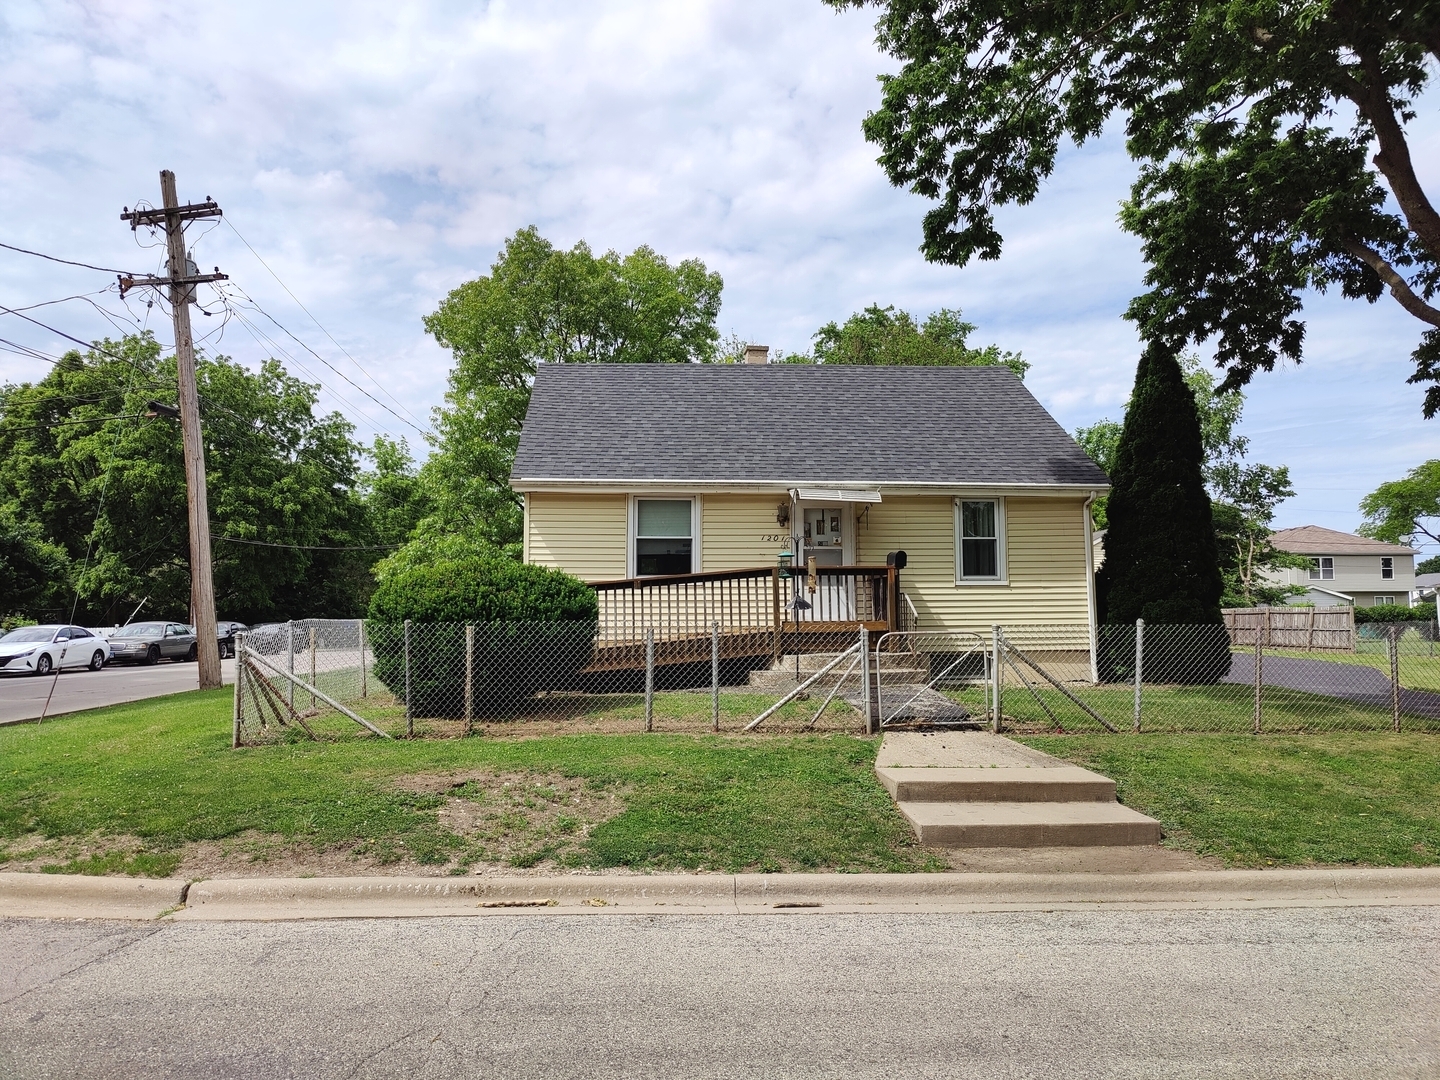
1201 Fairchild Avenue, Joliet, IL 60432
Will County
Key Facts
Description
Looking to put a little TLC into your future home with a fantastic size lot, a one and a half story home, roof, water heater, furnace and AC installed within the last 2-3 years, newer windows, 1.5 bath, partial finish basement and Two garages, one of them with heat 36'x24' all block, the newer garage is 30'x24' with 9' walls, fenced-in yard, a mechanic dream with one garage having a steel beam for the special mechanic items
Property Information
Property Type
Residential
Sub-Type
Single Family Residence
Year Built
1943
Living Area
1,666 sq ft
Lot Dimensions
100X127
Garage Spaces
5
Parking Spaces
5
Ownership
Fee Simple
Days on Market
10
MLS® Listing#
12665274
Property Features
Appliances
Cooling
Heating
Basement
Parking
Patio
Fencing
Lot Features
Construction
Foundation
Roof
Other Structures
Sewer
Water Source
Rooms
- Bedroom 212X10Main
- Bedroom 314X10Second
- Bedroom 4
- Bonus Room10X7Second
- Dining Room
- Family Room
- Kitchen14X10Main
- Laundry7X9Main
- Living Room14X16Main
- Master Bedroom12X10Main
Financial Details
Annual Taxes
$2,126
Tax year 2025
Parcel Number
3007024040130000
Directions
WOODDRUFF TO CUTTER SOUTH TO FAIRCHILD TO 1101 FAIRCHILD
Affordability Calculator
$47,900
Estimated monthly payment
$1,275/mo
Principal $191,600 · Est. interest $267,299 over 30 yrs
Neighborhood Market Statistics
How this home compares to active listings in Joliet, IL
- $327,523
- Median Listing Price
- 24
- Median Days on Market
- 1,760
- Median Sq Ft
- $193
- Median Price / Sq Ft
- 176
- Active Listings
- This home’s price is 27% below the area median.
- Its price per sq ft is 25% below the area median.
Market statistics compiled from active EXIT Realty® and MLS listings in Joliet, IL.
Location
- 1201 Fairchild Avenue, Joliet, IL 60432
Points of Interest in Joliet, IL
Showing the Joliet area map.
Nearby Schools
Forest Park Individual Ed School
Elementary · 0.3 mi away
Isaac Singleton Elementary School
Elementary · 0.5 mi away
Gompers Junior High School
Secondary · 0.6 mi away
Lincoln Elementary School
Secondary · 0.8 mi away
Sator Sanchez Elementary School
Elementary · 0.8 mi away
A O Marshall Elementary School
Elementary · 1.0 mi away
Joliet Early Learning Center
School · 1.1 mi away
Fairmont School
Elementary · 1.5 mi away
T E Culbertson Elementary School
Elementary · 1.5 mi away
Joliet Township High School
Secondary · 1.6 mi away
Joliet Central High School
Secondary · 1.7 mi away
St Mary Nativity School
School · 1.7 mi away
Woodland Elementary School
Elementary · 1.8 mi away
St Peter Lutheran School
School · 2.1 mi away
Eisenhower Academy
School · 2.1 mi away
Catholic Charities
School · 2.1 mi away
Edna Keith Elementary School
Elementary · 2.1 mi away
M J Cunningham Elementary School
Elementary · 2.2 mi away
Chaney Monge School
Elementary · 2.4 mi away
Cherry Hill School
School · 2.5 mi away
Commute Calculator
Nearby Homes
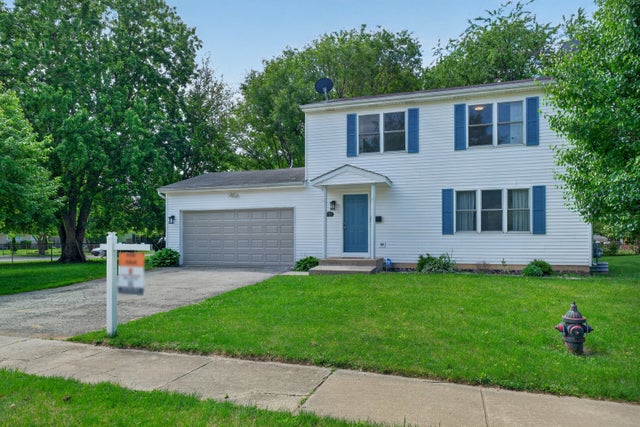

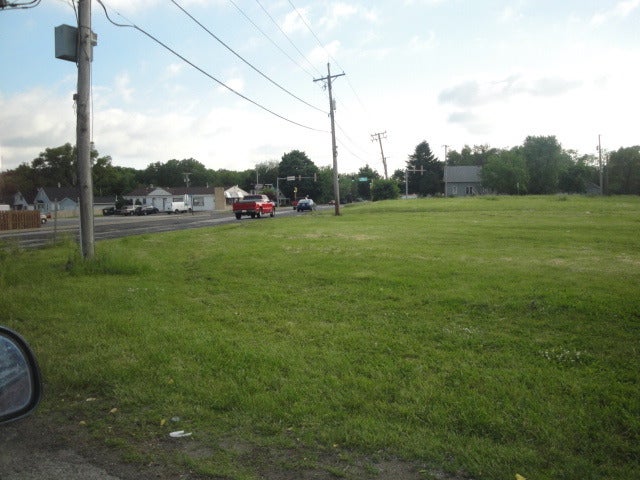
Similar Homes Nearby
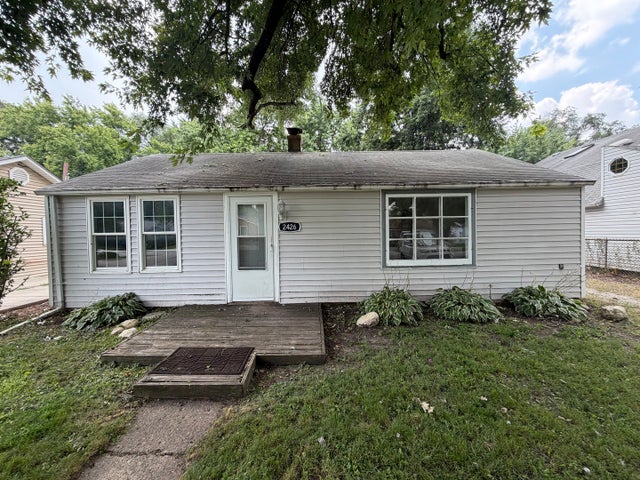
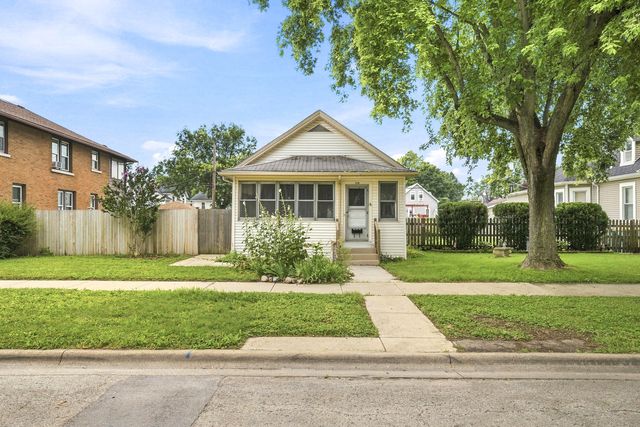

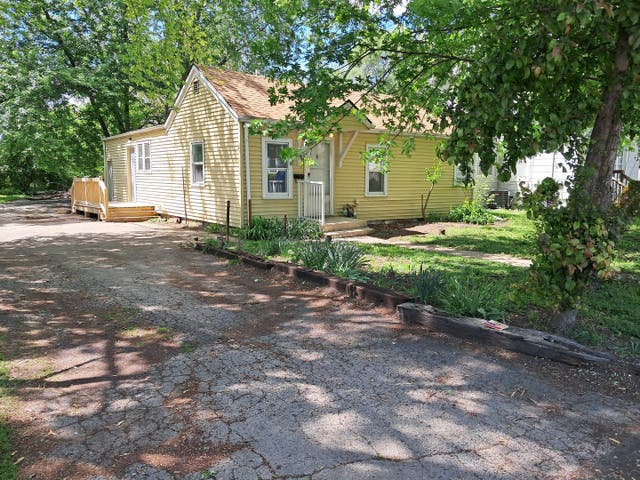
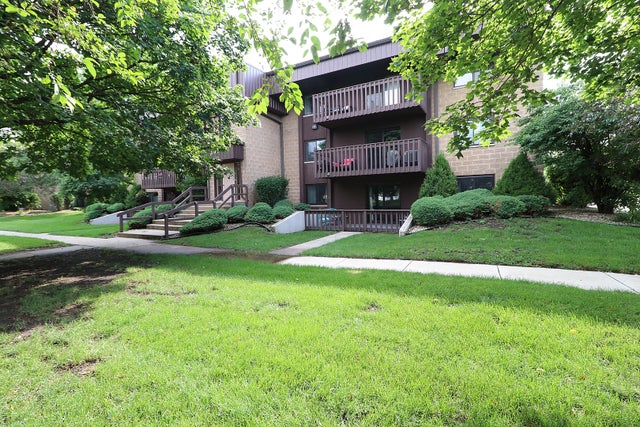
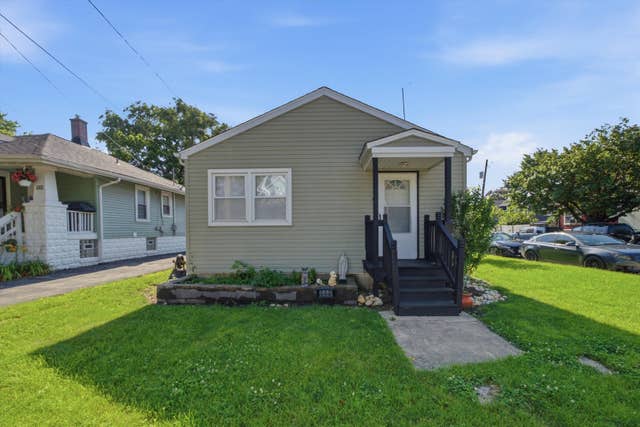
Similar Home Values
Comparable nearby listings and their asking prices.
| Address | Price | Beds | Baths | Sq Ft |
|---|---|---|---|---|
| 2426 Grape Street, Joliet, IL | $169,900 | 2 | 1 | 748 |
| 706 Campbell Street, Joliet, IL | $175,000 | 2 | 1 | 1,000 |
| 1010 HELEN Avenue, Joliet, IL | $175,500 | 3 | 1 | 986 |
| 21 Wilson Avenue, Joliet, IL | $180,000 | 3 | 1 | 1,024 |
| 101 Caterpillar Drive 1B, Joliet, IL | $180,000 | 2 | 2 | 960 |
| 112 Arizona Avenue, Joliet, IL | $185,000 | 2 | 1 | 660 |
Moving Cost Estimate
EXIT Agents in Joliet


Listing Courtesy: Karges Realty - 8157251700
Last Updated: 2026-06-03