

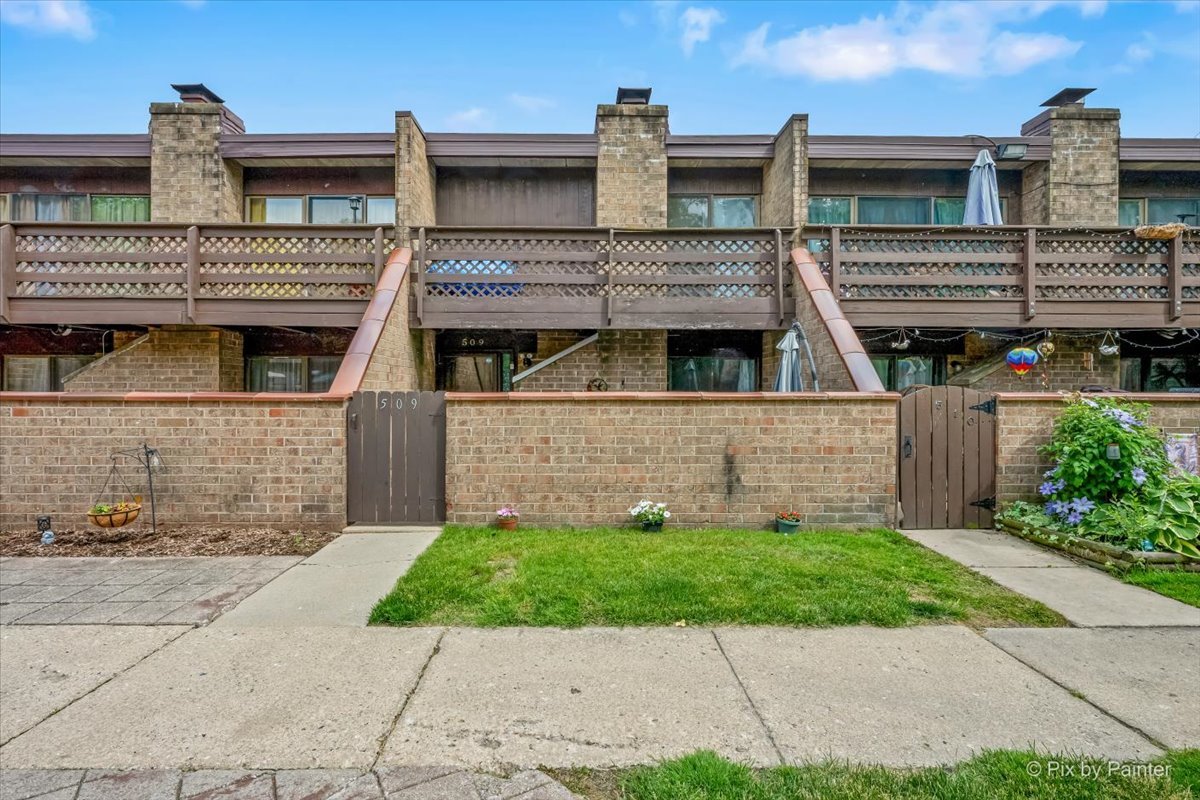
509 Kenneth Circle, Elgin, IL 60120
Kennington Square · Cook County
Key Facts
Description
Attractively updated 1-bedroom, 1-bath home featuring two private outdoor living spaces and a desirable location backing to open green space. The kitchen offers granite countertops, black stainless-steel appliances, recessed lighting, updated cabinetry, and laminate flooring that flows into the spacious living room. Enjoy a cozy fireplace and sliding glass doors leading to a private patio, perfect for relaxing or entertaining. Upstairs, you'll find a generously sized bedroom with space for a home office, an updated full bathroom, and sliding glass doors leading to a private balcony with additional storage. The functional layout provides comfortable living along with valuable outdoor space rarely found in similar homes. Conveniently located near shopping, restaurants, parks, schools, and major transportation routes. Low property taxes and HOA dues help make this an affordable homeownership opportunity. Whether you're a first-time buyer, downsizing, or looking for an investment property, this move-in-ready home offers exceptional value in today's market.
Property Information
Property Type
Residential
Sub-Type
Townhouse
Year Built
1979
Stories
2
Living Area
1,064 sq ft
Lot Dimensions
738
Parking Spaces
2
Ownership
Fee Simple w/ HO Assn.
Days on Market
39
MLS® Listing#
12663895
Property Features
Exterior
Appliances
Cooling
Heating
Fireplace
Basement
Parking
Laundry
Patio
Fencing
Construction
Foundation
Sewer
Water Source
Rooms
- Bedroom 2
- Bedroom 3
- Bedroom 4
- Dining Room
- Family Room
- Kitchen12X9Main
- Laundry1X1Second
- Living Room20X12Main
- Master Bedroom17X16Second
Financial Details
HOA
$150 / Monthly
Annual Taxes
$2,455
Tax year 2024
Parcel Number
06074020390000
Directions
RT 58 OR SUMMIT RD EAST TO KENNETH CIR
Affordability Calculator
$36,980
Estimated monthly payment
$984/mo
Principal $147,920 · Est. interest $206,362 over 30 yrs
Neighborhood Market Statistics
How this home compares to active listings in Elgin, IL
- $408,772
- Median Listing Price
- 29
- Median Days on Market
- 2,097
- Median Sq Ft
- $210
- Median Price / Sq Ft
- 157
- Active Listings
- This home’s price is 55% below the area median.
- Its price per sq ft is 17% below the area median.
Market statistics compiled from active EXIT Realty® and MLS listings in Elgin, IL.
Location

Points of Interest in Elgin, IL
Showing the Elgin area map.
Nearby Schools
Lords Park Elementary School
Elementary · 0.5 mi away
Lincoln Elementary School
Elementary · 0.5 mi away
Bethlehem Lutheran Child Dev Center
School · 1.0 mi away
Hilltop Elementary School
Elementary · 1.2 mi away
O'Neal Elementary School
Elementary · 1.3 mi away
Coleman Elementary School
Elementary · 1.3 mi away
Larsen Middle School
Secondary · 1.4 mi away
Elgin High School
Secondary · 1.5 mi away
Ellis Middle School
Secondary · 1.5 mi away
Timber Trails Elementary School
Elementary · 1.6 mi away
Elgin Math and Science Charter School
School · 1.6 mi away
Channing Memorial Elementary School
Elementary · 1.6 mi away
Elgin Academy
School · 1.7 mi away
McKinley Elementary School
Elementary · 1.7 mi away
St Mary Catholic School
School · 1.8 mi away
School District U-46
Secondary · 1.8 mi away
St Joseph Elementary School
Elementary · 1.8 mi away
Academy of the Cross
School · 1.9 mi away
St. John's Lutheran School
Secondary · 1.9 mi away
Huff Elementary School
Elementary · 2.0 mi away
Commute Calculator
Nearby Homes
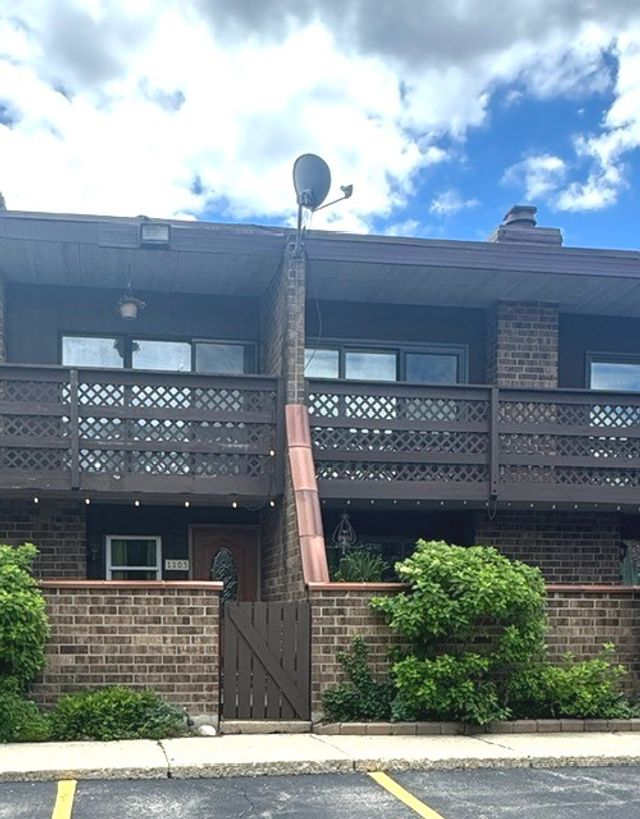

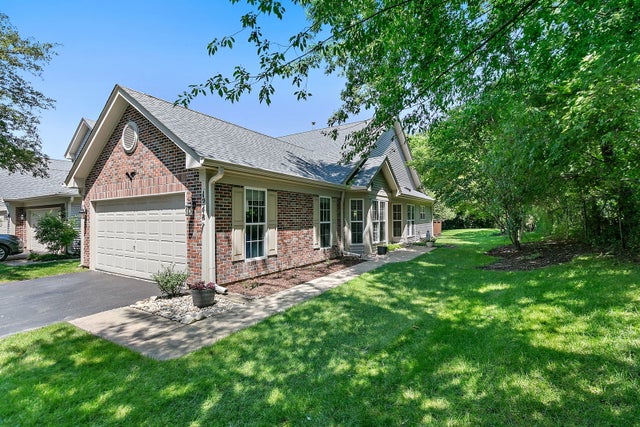
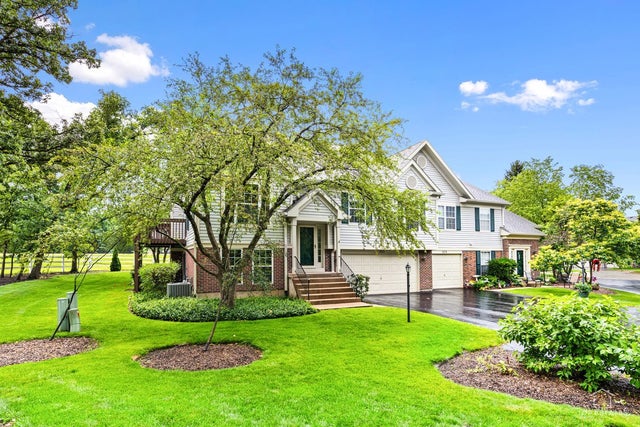
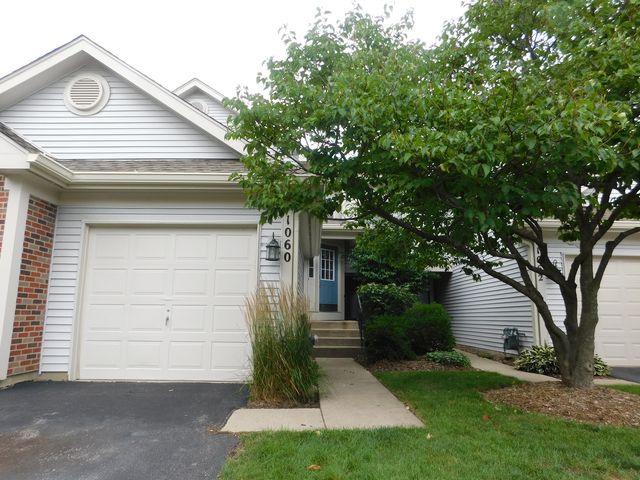
Similar Homes Nearby
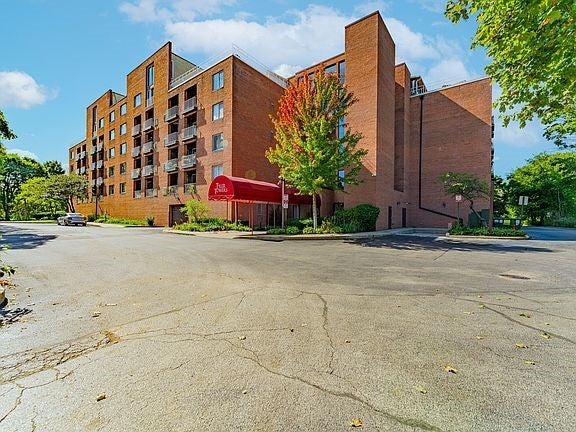


Similar Home Values
Comparable nearby listings and their asking prices.
| Address | Price | Beds | Baths | Sq Ft |
|---|---|---|---|---|
| 1450 Plymouth Lane 501, Elgin, IL | $199,500 | 2 | 2 | 1,200 |
| 1450 Plymouth Lane 305, Elgin, IL | $209,900 | 2 | 2 | 1,200 |
| 77 S Melrose Avenue, Elgin, IL | $220,000 | 2 | 2 | 955 |
| 650 Waverly Drive B, Elgin, IL | $225,000 | 1 | 1 | 1,083 |
Moving Cost Estimate
EXIT Agents in Elgin


Listing Courtesy: Zamudio Realty Group - 8476086600
Last Updated: 2026-06-02