

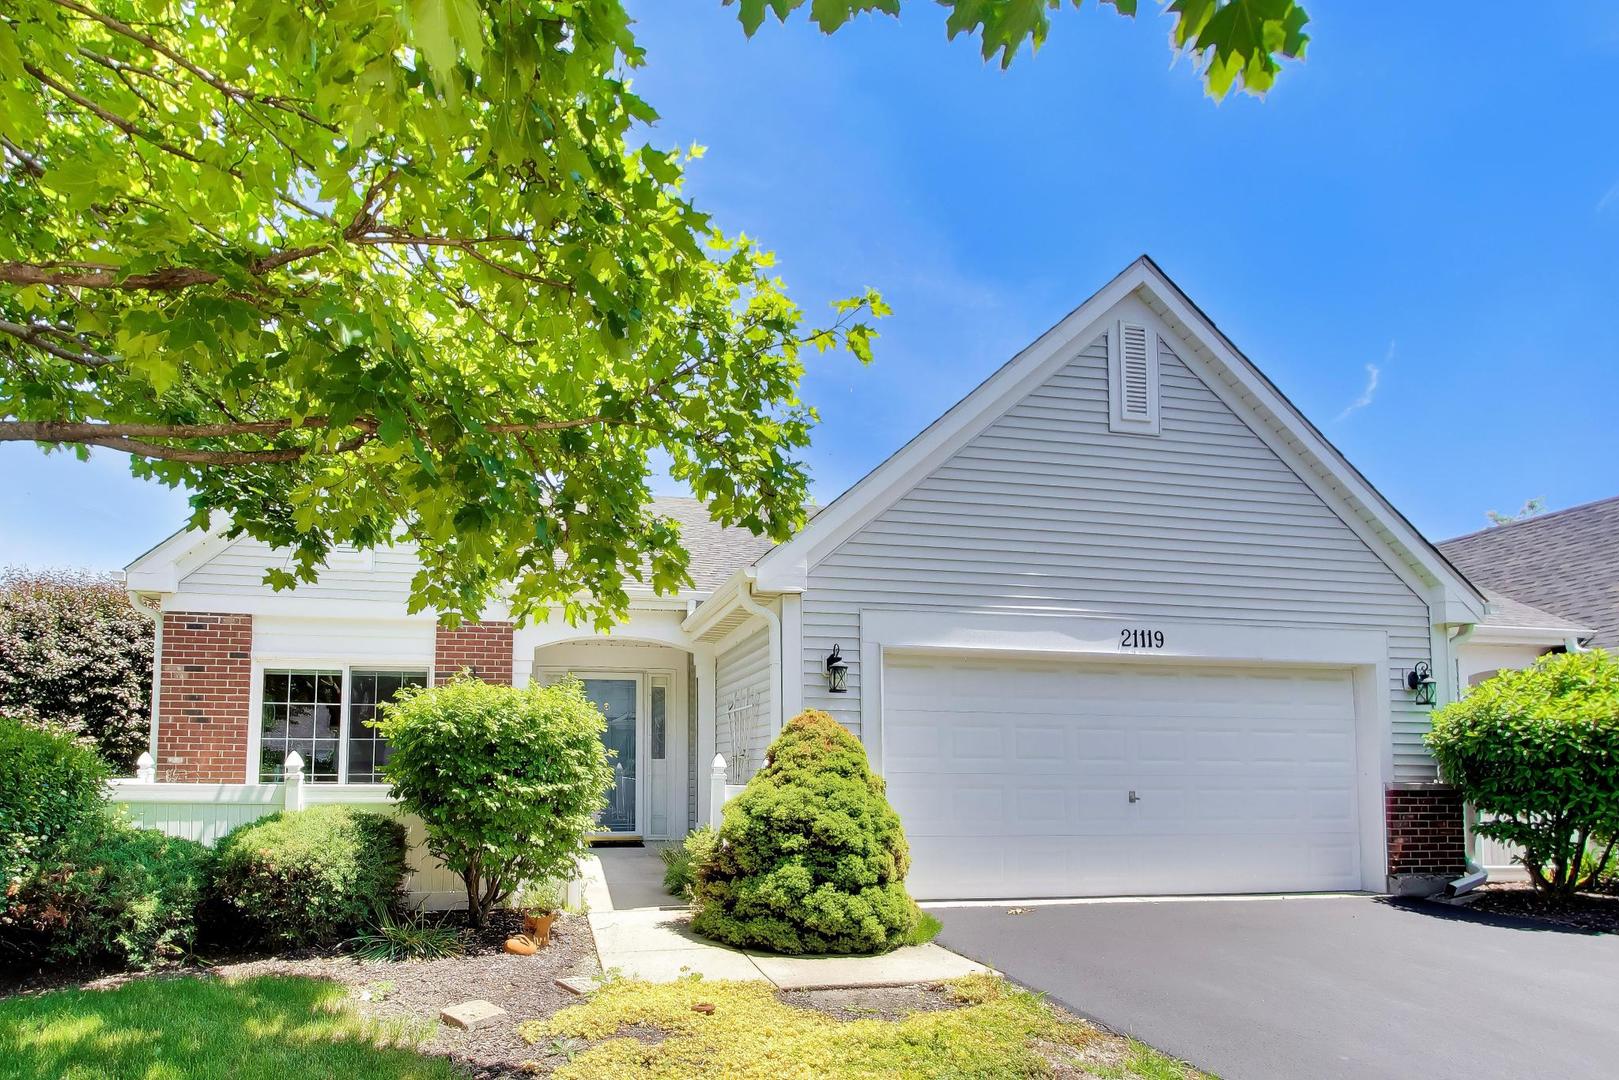
21119 W Braxton Lane, Plainfield, IL 60544
Carillon · Will County
Key Facts
Description
Rare End Unit Augusta model in Carillon with full finished basement, 3 bedrooms, 3 full baths, 2-car garage, 9-ft ceilings, main-level living, and first-time-on-market original-owner care. This incredibly well-maintained villa townhome offers one of the harder-to-find layouts in Plainfield's sought-after Carillon 55+ gated community. Augusta models with full basements are rarely available, and this one stands out with a fully finished lower level featuring a large bedroom, full bathroom, walk-in closet, recreation space, and generous storage. The main level offers an easy-flow floor plan with a spacious living room, separate formal dining room, large eat-in kitchen, first-floor laundry, and a generous primary suite with walk-in closet and private bath featuring a soaking tub plus separate shower. Sliding glass doors off the living room open to the deck, with views of the side yard and backyard that create a more open, private feel than many attached homes. Additional highlights include distinctive Dutch- and French-style basement windows with hand-laid brick detailing, adding character and natural light to the finished lower level. Enjoy low-maintenance living in Carillon with 24-hour gated security, clubhouse, indoor and outdoor pools, fitness, tennis, pickleball, bocce, activities, and three 9-hole golf courses with pro shop. Fantastic location near shopping, parks, recreation, health care, restaurants, and expressways.
Property Information
Property Type
Residential
Sub-Type
Townhouse
Year Built
1999
Stories
1
Living Area
1,443 sq ft
Lot Dimensions
2891
Garage Spaces
2
Parking Spaces
2
Ownership
Fee Simple w/ HO Assn.
Days on Market
49
MLS® Listing#
12662432
Property Features
Interior
Exterior
Appliances
Cooling
Heating
Flooring
Basement
Parking
Laundry
Patio
Lot Features
Construction
Foundation
Roof
Windows
Other Structures
Community
Sewer
Water Source
Rooms
- 13X7Main
- 9X8Basement
- 6X11Main
- Bedroom 211X14Main
- Bedroom 312X16Basement
- Bedroom 4
- Dining Room17X10Main
- Family Room24X16Basement
- Kitchen11X16Main
- Laundry5X7Main
- Living Room14X16Main
- Master Bedroom12X17Main
- Office14X12Basement
Schools
- Elementary:
- Beverly Skoff Elementary School
- Middle:
- A Vito Martinez Middle School
- High:
- Romeoville High School
- District:
- Romeoville High School
Financial Details
HOA
$308 / Monthly
Annual Taxes
$7,852
Tax year 2024
Parcel Number
1104062060070000
Directions
Weber Rd to N Carillon Dr - West on N Carillon Dr to Magnolia Dr - South on Magnolia Dr to S Carillon Dr - West on S Carillon Dr to Braxton Ln - North on Braxton Ln to house - House is on the right hand side
Affordability Calculator
$67,800
Estimated monthly payment
$1,804/mo
Principal $271,200 · Est. interest $378,348 over 30 yrs
Neighborhood Market Statistics
How this home compares to active listings in Plainfield, IL
- $502,581
- Median Listing Price
- 25
- Median Days on Market
- 2,322
- Median Sq Ft
- $213
- Median Price / Sq Ft
- 316
- Active Listings
- This home’s price is 33% below the area median.
- Its price per sq ft is 10% above the area median.
Market statistics compiled from active EXIT Realty® and MLS listings in Plainfield, IL.
Location

Points of Interest in Plainfield, IL
Showing the Plainfield area map.
Nearby Schools
Creekside Elementary School
Elementary · 1.1 mi away
Kenneth L Hermansen Elementary School
Elementary · 1.1 mi away
Little Explorers Chrstn Montessori
Elementary · 1.3 mi away
Lakewood Falls Elementary School
Elementary · 1.3 mi away
A Vito Martinez Middle School
Secondary · 1.7 mi away
U University
School · 1.8 mi away
Valley View
School · 1.9 mi away
Liberty Elementary School
Elementary · 1.9 mi away
Beverly Skoff Elementary School
Elementary · 2.1 mi away
John J. Lukancic Middle School
Secondary · 2.2 mi away
Irene King Elementary School
Elementary · 2.2 mi away
Elizabeth Eichelberger Elementary School
Elementary · 2.2 mi away
St Andrew's School
School · 2.3 mi away
Henryk Sienkiewicz Polish School
School · 2.3 mi away
John F Kennedy Middle School
Secondary · 2.4 mi away
Romeoville High School
Secondary · 2.6 mi away
Liberty Christian School, Romeoville
School · 2.6 mi away
Robert C. Hill Elementary School
Elementary · 2.7 mi away
Dr James Mitchem Early Childhood Center
School · 2.9 mi away
Plainfield East High School
Secondary · 2.9 mi away
Commute Calculator
Nearby Homes


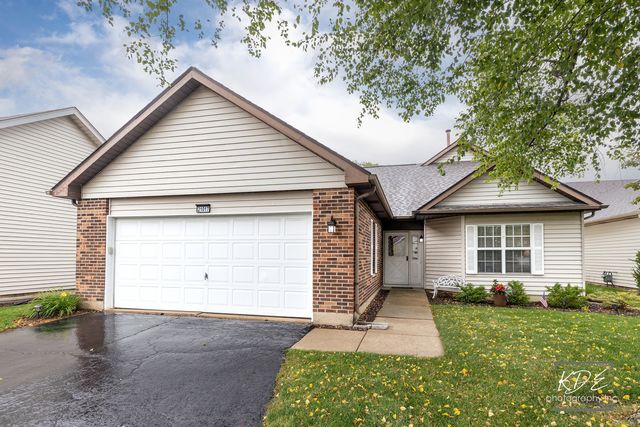
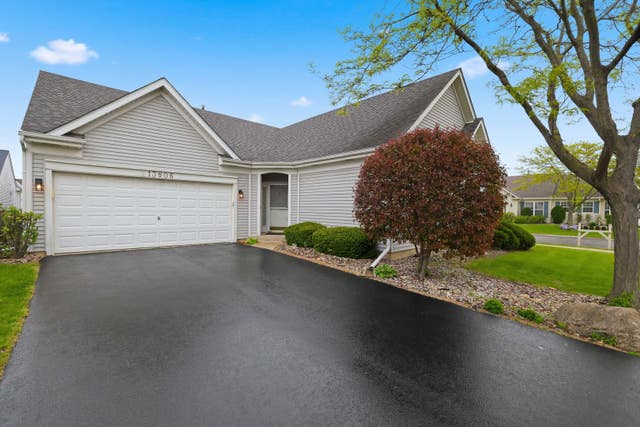
Similar Homes Nearby
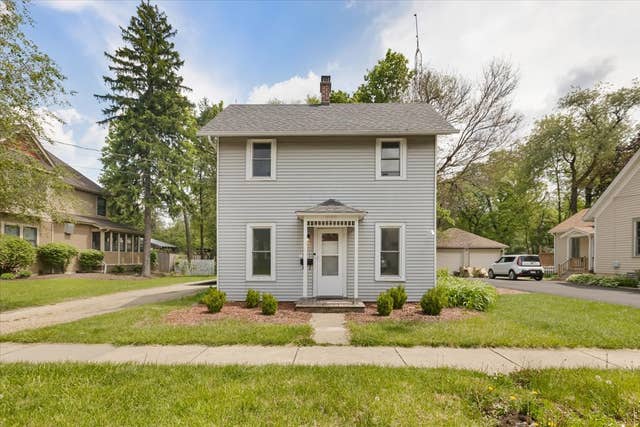


Similar Home Values
Comparable nearby listings and their asking prices.
| Address | Price | Beds | Baths | Sq Ft |
|---|---|---|---|---|
| 15125 S Dillman Street, Plainfield, IL | $243,000 | 2 | 2 | 1,184 |
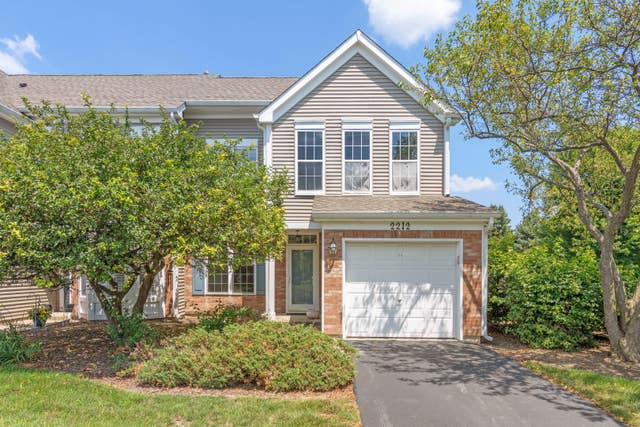
| 2212 Rossiter Parkway 0, Plainfield, IL | $249,900 | 2 | 2 | 1,416 |
| 21426 W Georgetown Court, Plainfield, IL | $269,750 | 3 | 3 | 1,657 |
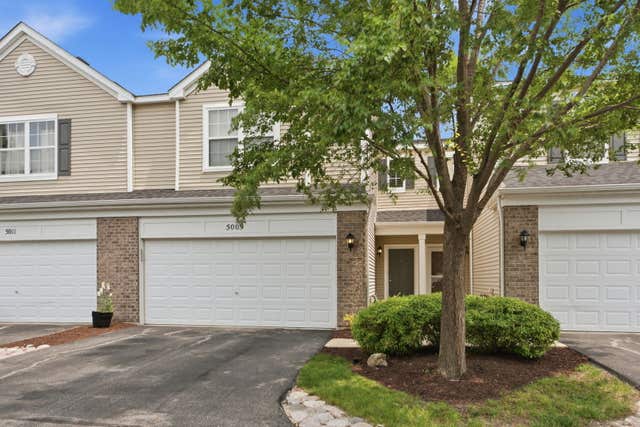
| 5009 Corning Court 5009, Plainfield, IL | $275,000 | 2 | 2 | 1,600 |
| 5015 Montauk Drive, Plainfield, IL | $275,000 | 2 | 2 | 1,484 |
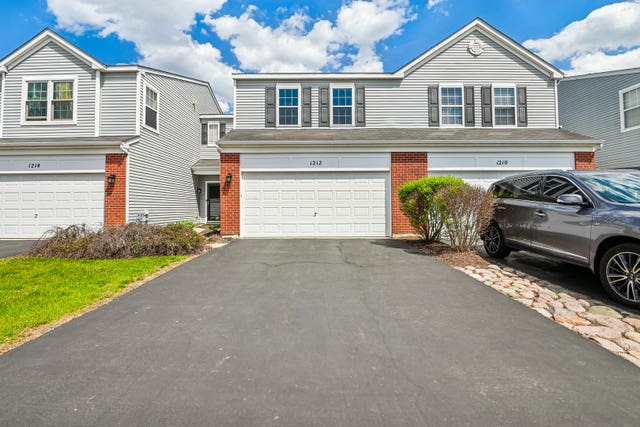
| 1212 Courtland Circle S, Plainfield, IL | $276,000 | 3 | 2 | 1,472 |
Moving Cost Estimate
EXIT Agents in Plainfield


Listing Courtesy: @properties Christie's International Real Estate - 6305300900
Last Updated: 2026-05-29