

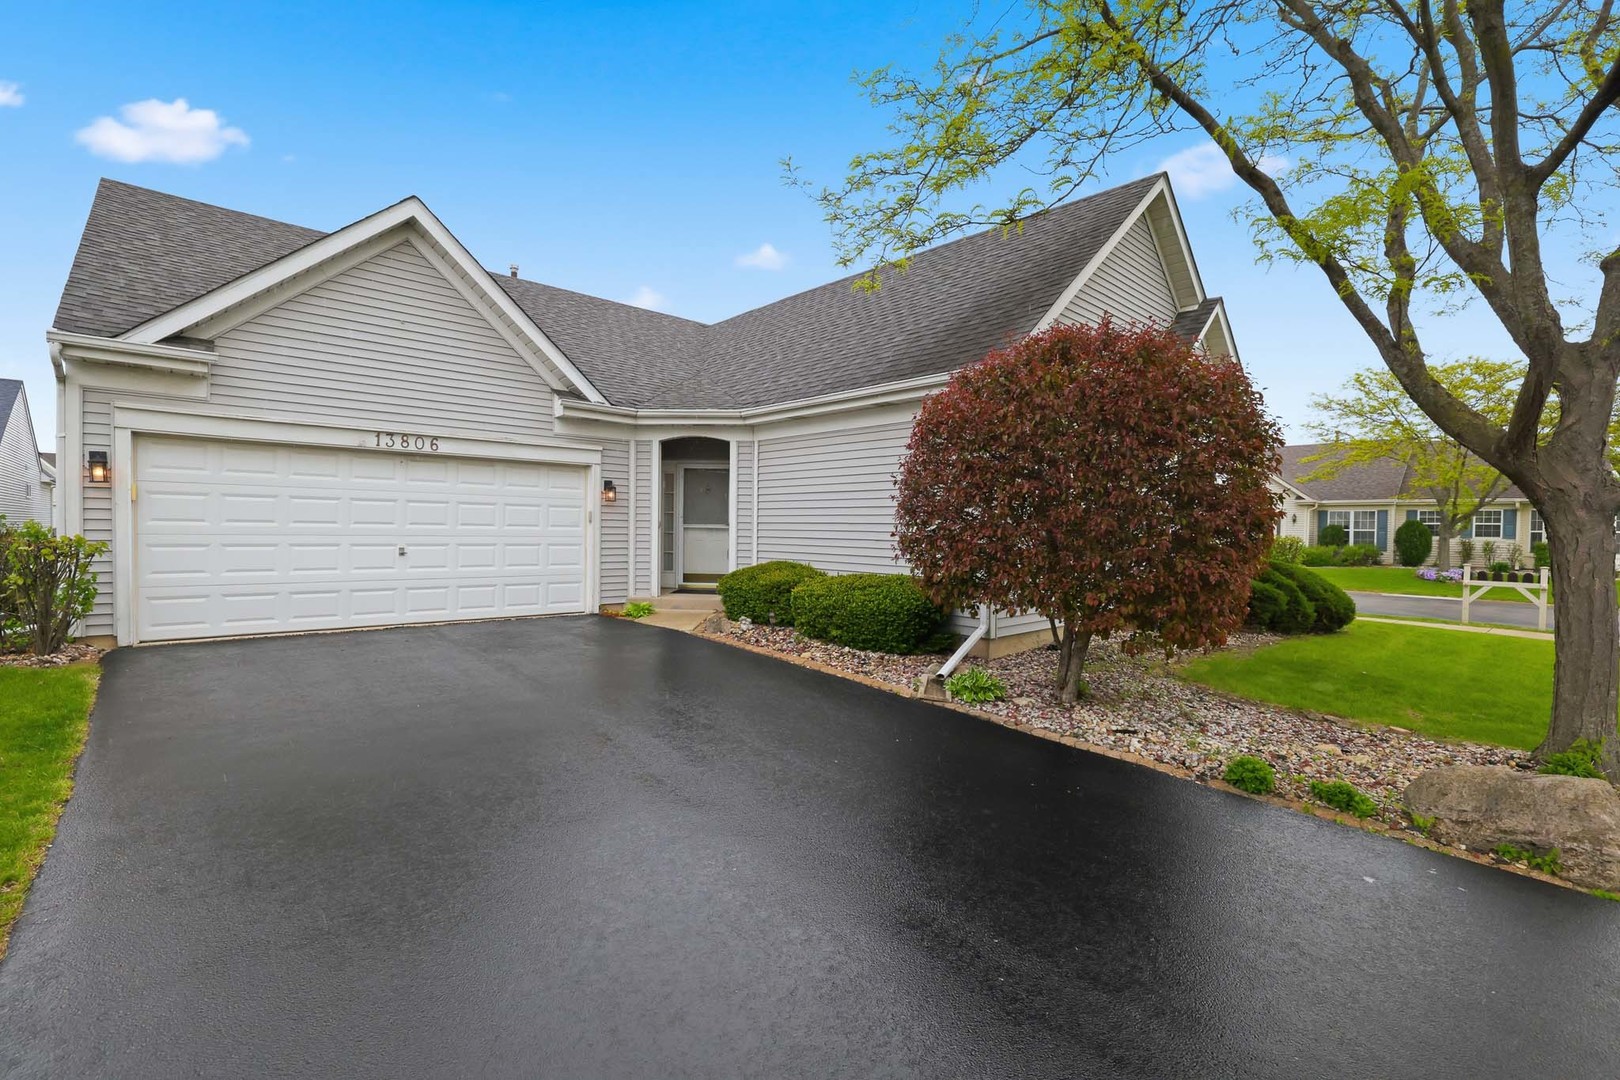
13806 S Hickory Lane, Plainfield, IL 60544
Carillon · Will County
Key Facts
Description
This spacious Wimbledon model located in Carillon's 55+ adult resort style community. Home features a large 3 season room with a heater, vaulted ceiling and windows all around. You enter into the bright open large living / dining room combination with 9 foot ceilings. The spacious kitchen with newer granite counter countertops, a great breakfast bar, breakfast nook, newer dishwasher (2025) and sliding doors leading to the 3 season room. Kitchen opens up to a spacious family room with large windows to bring in great sunlight. The primary bedroom has a large walk in closet and spacious private bathroom with a shower, a soaker tub and double sinks with loads of light. The other two bedrooms are at the opposite end of the house and have the second bathroom, with a shower, next to the 2nd and 3rd bedrooms to create a private area. All three bedrooms have warm cozy carpeting. The living, dining, family and kitchen have updated laminate flooring. Laundry room has newer washing machine (2024) and leads out to the 2 car garage with a pull down staircase to the spacious attic. The Carillon community offers many amenities for an active senior lifestyle, including a golf course, 3 outdoor pools, an indoor pool, tennis/pickleball courts, bocci, shuffleboard courts and walking paths. A community clubhouse with exercise room, arts and craft room, card room, theater, library, many social activities and organized trips. A great place to make new friends and enjoy your free time. Estate sale, sold AS-IS
Property Information
Property Type
Residential
Sub-Type
Single Family Residence
Year Built
1998
Living Area
1,809 sq ft
Lot Dimensions
42 x 57
Garage Spaces
2
Parking Spaces
4
Ownership
Fee Simple w/ HO Assn.
Days on Market
136
MLS® Listing#
12576476
Property Features
Interior
Cooling
Heating
Flooring
Basement
Parking
Laundry
Construction
Windows
Sewer
Water Source
Rooms
- 19X12Main
- Bedroom 212X11Main
- Bedroom 312X10Main
- Bedroom 4
- Dining Room17X10Main
- Family Room16X14Main
- Kitchen16X10Main
- Laundry14X6Main
- Living Room21X11Main
- Master Bedroom16X14Main
Financial Details
HOA
$150 / Monthly
Annual Taxes
$3,485
Tax year 2024
Parcel Number
1104061770910000
Directions
Weber Rd to N Carillon Dr. Show business card to guard at gate, buyer should be with you or behind you. Continue straight on Carillon Dr, right on Aspen to Hickory. Left on Hickory to first house on right 13806
Affordability Calculator
$75,000
Estimated monthly payment
$1,996/mo
Principal $300,000 · Est. interest $418,527 over 30 yrs
Neighborhood Market Statistics
How this home compares to active listings in Plainfield, IL
- $500,741
- Median Listing Price
- 23
- Median Days on Market
- 2,308
- Median Sq Ft
- $212
- Median Price / Sq Ft
- 281
- Active Listings
- This home’s price is 25% below the area median.
- Its price per sq ft is 2% below the area median.
Market statistics compiled from active EXIT Realty® and MLS listings in Plainfield, IL.
Location

Points of Interest in Plainfield, IL
Showing the Plainfield area map.
Nearby Schools
Kenneth L Hermansen Elementary School
Elementary · 0.9 mi away
Creekside Elementary School
Elementary · 1.0 mi away
Little Explorers Chrstn Montessori
Elementary · 1.0 mi away
Lakewood Falls Elementary School
Elementary · 1.2 mi away
A Vito Martinez Middle School
Secondary · 1.8 mi away
Liberty Elementary School
Elementary · 2.0 mi away
U University
School · 2.1 mi away
Valley View
School · 2.2 mi away
Beverly Skoff Elementary School
Elementary · 2.3 mi away
Irene King Elementary School
Elementary · 2.3 mi away
Elizabeth Eichelberger Elementary School
Elementary · 2.4 mi away
John J. Lukancic Middle School
Secondary · 2.4 mi away
John F Kennedy Middle School
Secondary · 2.5 mi away
St Andrew's School
School · 2.5 mi away
Henryk Sienkiewicz Polish School
School · 2.5 mi away
Romeoville High School
Secondary · 2.7 mi away
Liberty Christian School, Romeoville
School · 2.8 mi away
Robert C. Hill Elementary School
Elementary · 2.8 mi away
Plainfield East High School
Secondary · 3.1 mi away
Dr James Mitchem Early Childhood Center
School · 3.1 mi away
Commute Calculator
Nearby Homes



Similar Homes Nearby


Similar Home Values
Comparable nearby listings and their asking prices.
| Address | Price | Beds | Baths | Sq Ft |
|---|---|---|---|---|
| 21426 W Georgetown Court, Plainfield, IL | $269,750 | 3 | 3 | 1,657 |
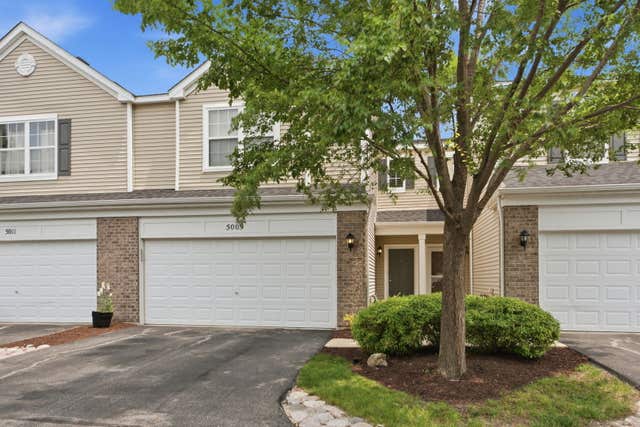
| 5009 Corning Court 5009, Plainfield, IL | $275,000 | 2 | 2 | 1,600 |
| 5015 Montauk Drive, Plainfield, IL | $275,000 | 2 | 2 | 1,484 |
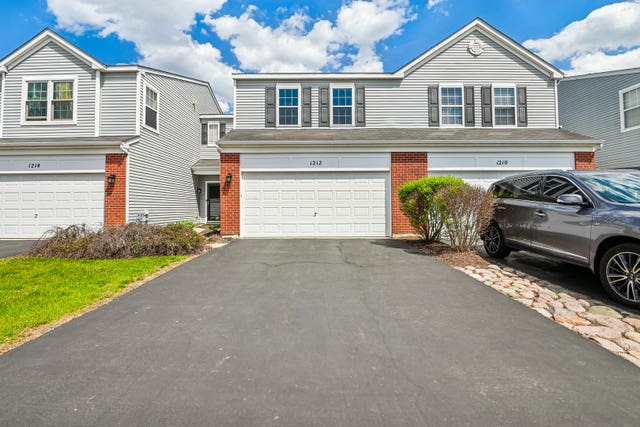
| 1212 Courtland Circle S, Plainfield, IL | $276,000 | 3 | 2 | 1,472 |
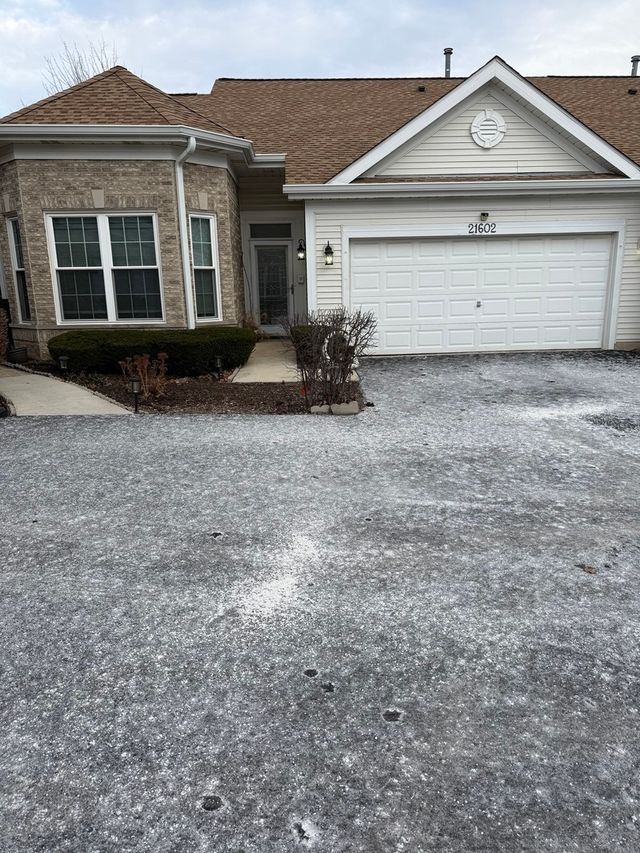
| 21602 W Empress Lane, Plainfield, IL | $277,000 | 2 | 2 | 1,379 |
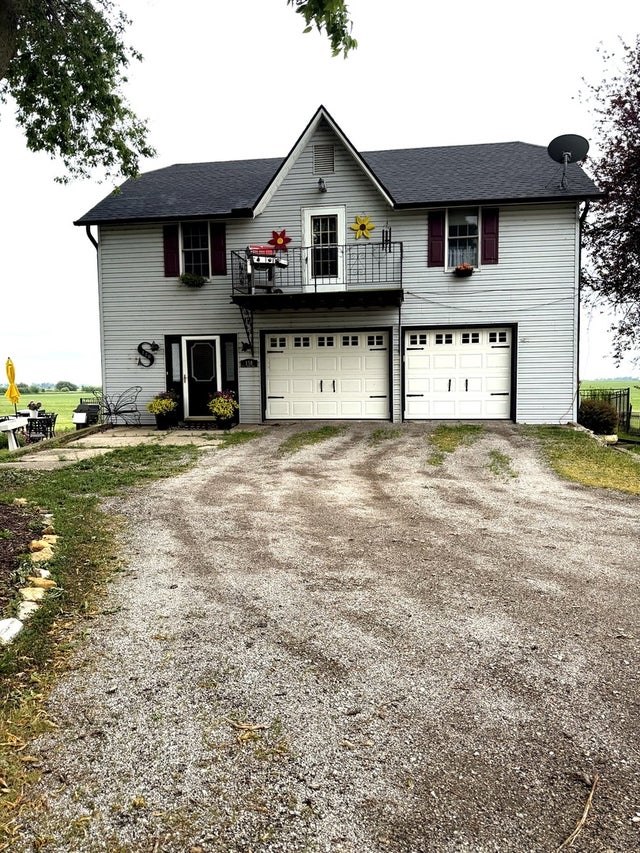
| 150 Illinois RT 126, Plainfield, IL | $279,999 | 2 | 1 | 1,250 |
Moving Cost Estimate
EXIT Agents in Plainfield


Listing Courtesy: Charles Rutenberg Realty of IL - 6309291100
Last Updated: 2026-02-23