

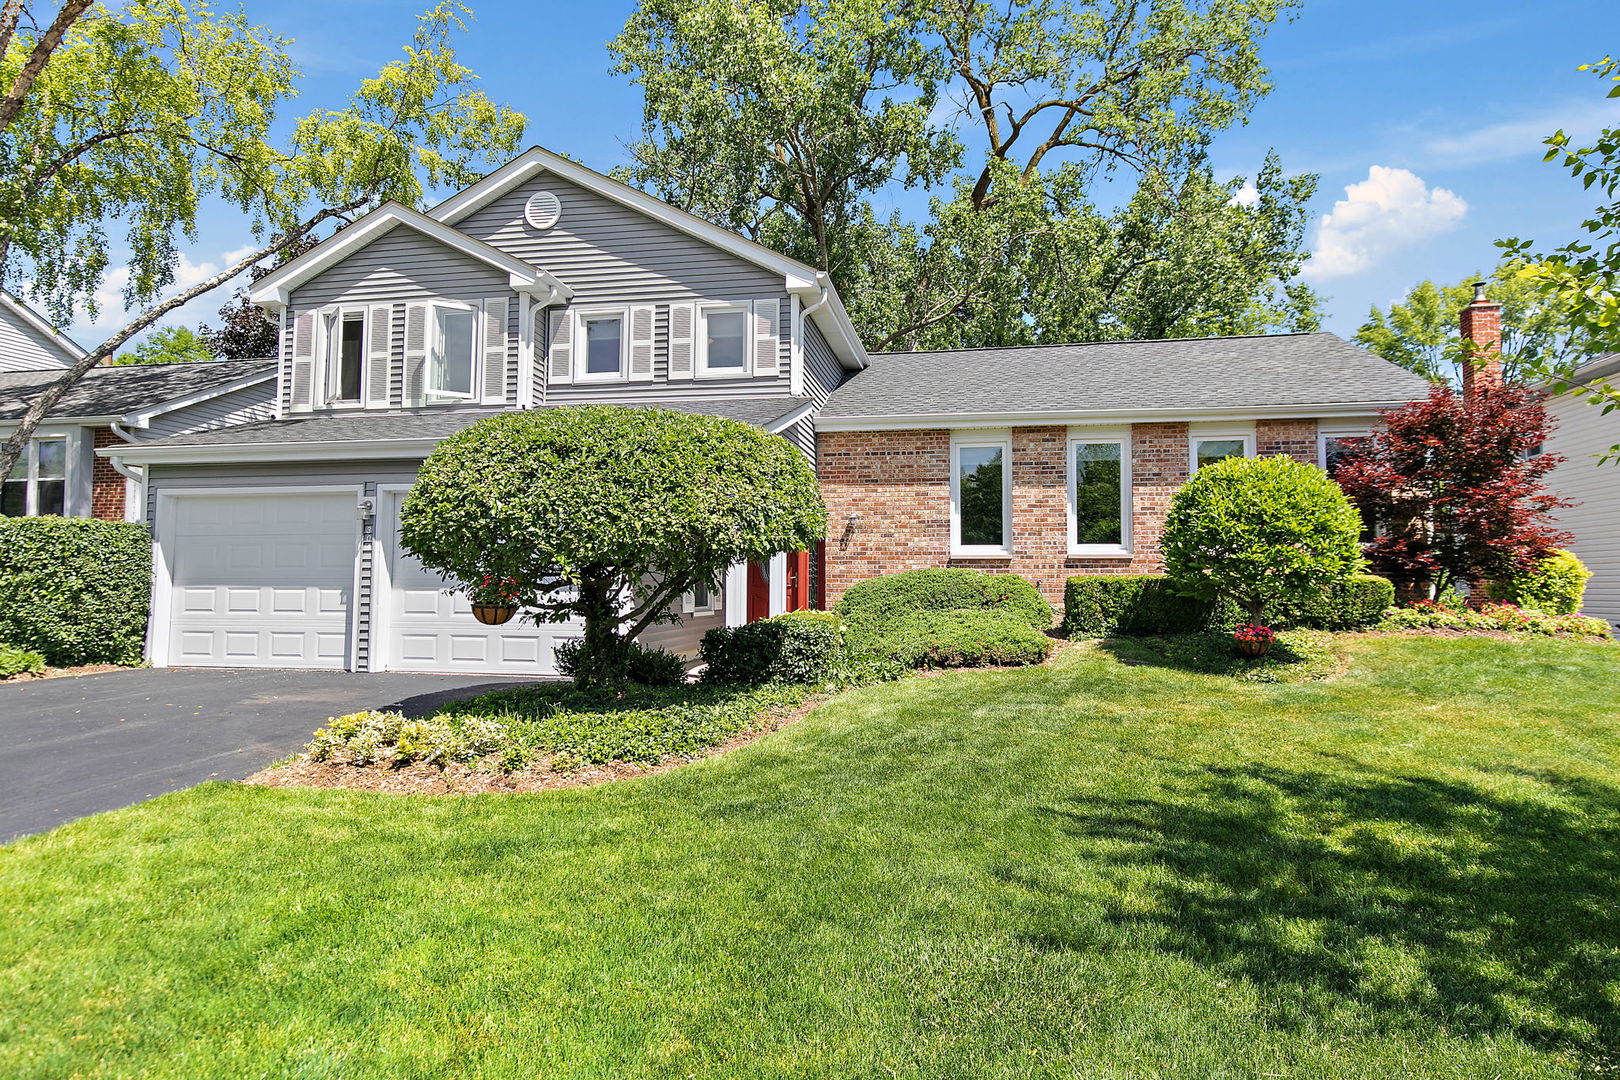
304 Carmelhead Lane, Schaumburg, IL 60193
Heritage · Cook County
Key Facts
Description
Beautifully updated, bright, and spacious 3 bedroom home situated on a gorgeous lot with mature trees, lush landscaping, and a tranquil stream behind the property in desirable Heritage! Freshly painted in today's neutral colors and featuring brand new carpeting throughout, this home has been meticulously maintained and thoughtfully updated, evident from the moment you step inside. Offering exceptional living and entertaining space, the home includes both a large living room and a spacious family room. The stunning kitchen is truly the heart of the home, showcasing an abundance of white shaker cabinetry, including a pantry cabinet, quartz countertops and matching quartz backsplash, built-in refrigerator and microwave, range hood, recessed lighting, a functional center island, and ample table space. The kitchen flows into the family room, where a beautiful stone-surround fireplace creates a warm focal point and two sets of glass doors frame picturesque views of the backyard. A charming powder room and convenient laundry room with utility sink complete the main level. Upstairs, you'll find three generously sized bedrooms, including a spacious primary suite featuring a walk-in closet and a beautifully remodeled spa inspired bathroom with large-format tile, a pebble stone shower base, and quartz topped vanity. The hall bath has also been tastefully updated with a subway tile tub surround and quartz vanity. Step outside and discover your own private retreat! The expansive two-tier brick paver patio offers the perfect place to relax or entertain while enjoying the mature trees, beautiful landscaping, and peaceful stream that runs behind the property. Just down the street, enjoy all that Abrahamsen Park has to offer, including a playground, basketball courts, tennis/pickleball courts, and wide open green space. Updates include: kitchen remodel (2019), primary bath (2022), carpet (2026), interior paint (2026), A/C (2026), water heater (2019), windows (2014), siding and gutters (2015), driveway (2015), brick paver patio (2018). Walkable to Lou Malnati's, Schaumburg library, Summer Breeze, and of course Septemberfest. Located within the highly sought after Collins Elementary, Frost Junior High, and Conant High School, this exceptional home combines style, comfort, updates, and location. Don't miss your opportunity to make it yours!
Property Information
Property Type
Residential
Sub-Type
Single Family Residence
Year Built
1977
Living Area
2,003 sq ft
Lot Dimensions
8400
Garage Spaces
2
Parking Spaces
2
Ownership
Fee Simple
Days on Market
9
MLS® Listing#
12662153
Property Features
Interior
Appliances
Cooling
Heating
Fireplace
Basement
Parking
Laundry
Patio
Construction
Foundation
Roof
Windows
Community
Sewer
Rooms
- 13X4Main
- 6X5Second
- Bedroom 215X12Second
- Bedroom 312X12Second
- Bedroom 4
- Dining Room13X10Main
- Family Room24X12Main
- Kitchen17X12Main
- Laundry5X5Main
- Living Room23X13Main
- Master Bedroom17X12Second
Schools
- Elementary:
- Michael Collins Elementary Schoo
- Middle:
- Robert Frost Junior High School
- High:
- J B Conant High School
- District:
- J B Conant High School
Financial Details
Annual Taxes
$9,553
Tax year 2023
Parcel Number
07224020220000
Directions
Schaumburg Rd to Roselle Rd S to Scully Dr then left on Carmelhead Ln
Affordability Calculator
$120,000
Estimated monthly payment
$3,193/mo
Principal $480,000 · Est. interest $669,643 over 30 yrs
Neighborhood Market Statistics
How this home compares to active listings in Schaumburg, IL
- $445,161
- Median Listing Price
- 21
- Median Days on Market
- 1,704
- Median Sq Ft
- $264
- Median Price / Sq Ft
- 138
- Active Listings
- This home’s price is 35% above the area median.
- Its price per sq ft is 13% above the area median.
Market statistics compiled from active EXIT Realty® and MLS listings in Schaumburg, IL.
Location

Points of Interest in Schaumburg, IL
Showing the Schaumburg area map.
Nearby Schools
St Peter Lutheran Church
School · 0.3 mi away
Michael Collins Elementary School
Elementary · 0.3 mi away
Hadi School of Excellence
Elementary · 0.4 mi away
The District 54 Early Lrning Ctr
School · 0.4 mi away
School District 54
Elementary · 0.5 mi away
Dirksen Elementary School
Elementary · 0.5 mi away
Brightpoint Marletta Darnall Schaumburg Child & Family Center
School · 0.6 mi away
Schaumburg Christian School
School · 0.7 mi away
Conant James B High School
Secondary · 1.0 mi away
Fairview Elementary School
Elementary · 1.1 mi away
St. Hubert Catholic School
Elementary · 1.3 mi away
Aldrin Elementary School Fine Arts
Elementary · 1.4 mi away
Margaret Mead Junior High School
Secondary · 1.4 mi away
Robert Frost Junior High School
Secondary · 1.5 mi away
Enders-Salk Elementary School
Elementary · 1.5 mi away
Lakeview Elementary School
Elementary · 1.5 mi away
Goddard School
School · 1.5 mi away
Kids & Company
School · 1.7 mi away
Schaumburg High School
Secondary · 1.7 mi away
Thomas Dooley Elementary School
Elementary · 1.8 mi away
Commute Calculator
Nearby Homes


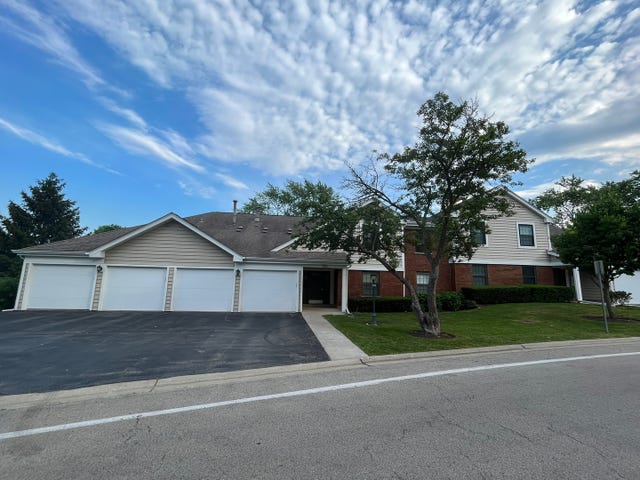
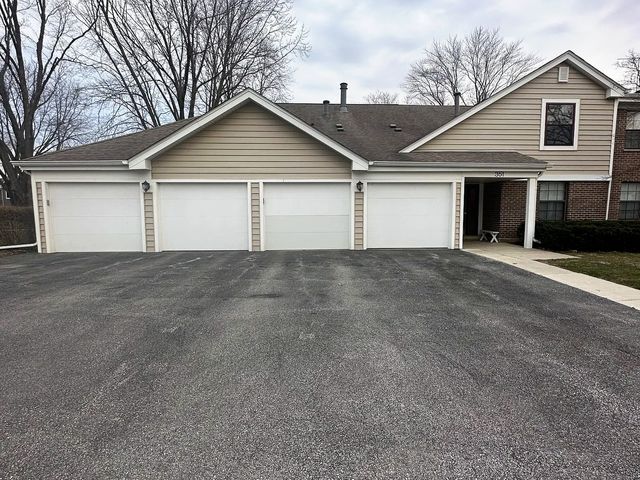
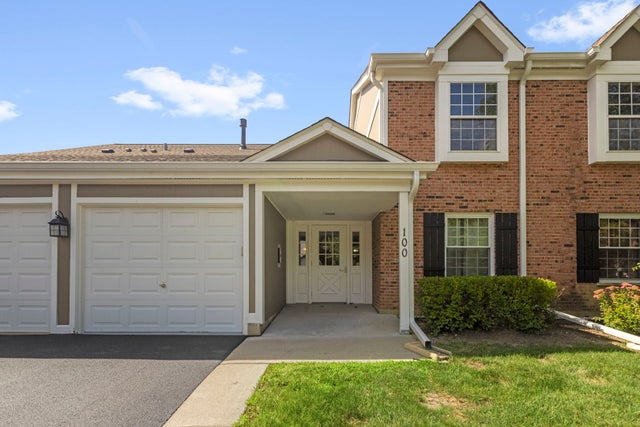

Similar Homes Nearby


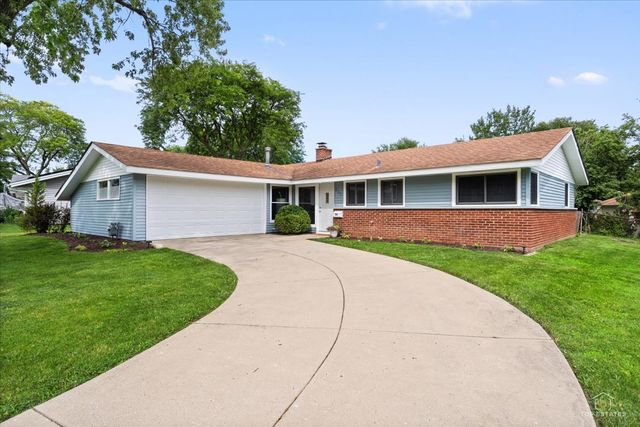
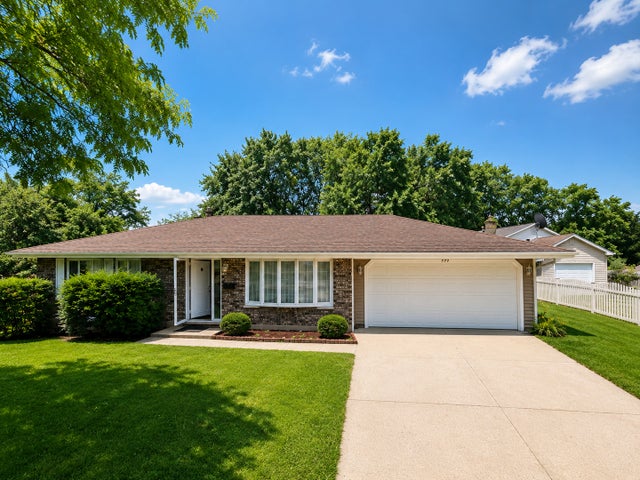

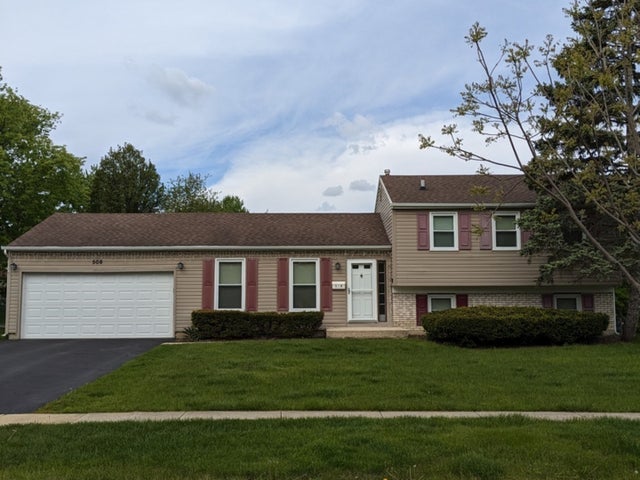
Similar Home Values
Comparable nearby listings and their asking prices.
| Address | Price | Beds | Baths | Sq Ft |
|---|---|---|---|---|
| 437 N MEACHAM Road, Schaumburg, IL | $424,900 | 3 | 3 | 2,500 |
| 2021 Tiffany Drive, Schaumburg, IL | $425,000 | 3 | 2 | 1,607 |
| 231 Webster Lane, Schaumburg, IL | $425,000 | 3 | 2 | 1,278 |
| 935 S CEDARCREST Drive, Schaumburg, IL | $429,000 | 3 | 2 | 1,320 |
| 54 Egg Harbour Court, Schaumburg, IL | $429,000 | 3 | 3 | 1,719 |
| 508 Bristol Lane, Schaumburg, IL | $429,900 | 4 | 2 | 1,140 |
Moving Cost Estimate
EXIT Agents in Schaumburg


Listing Courtesy: Royal Family Real Estate - 8479850200
Last Updated: 2026-06-10