

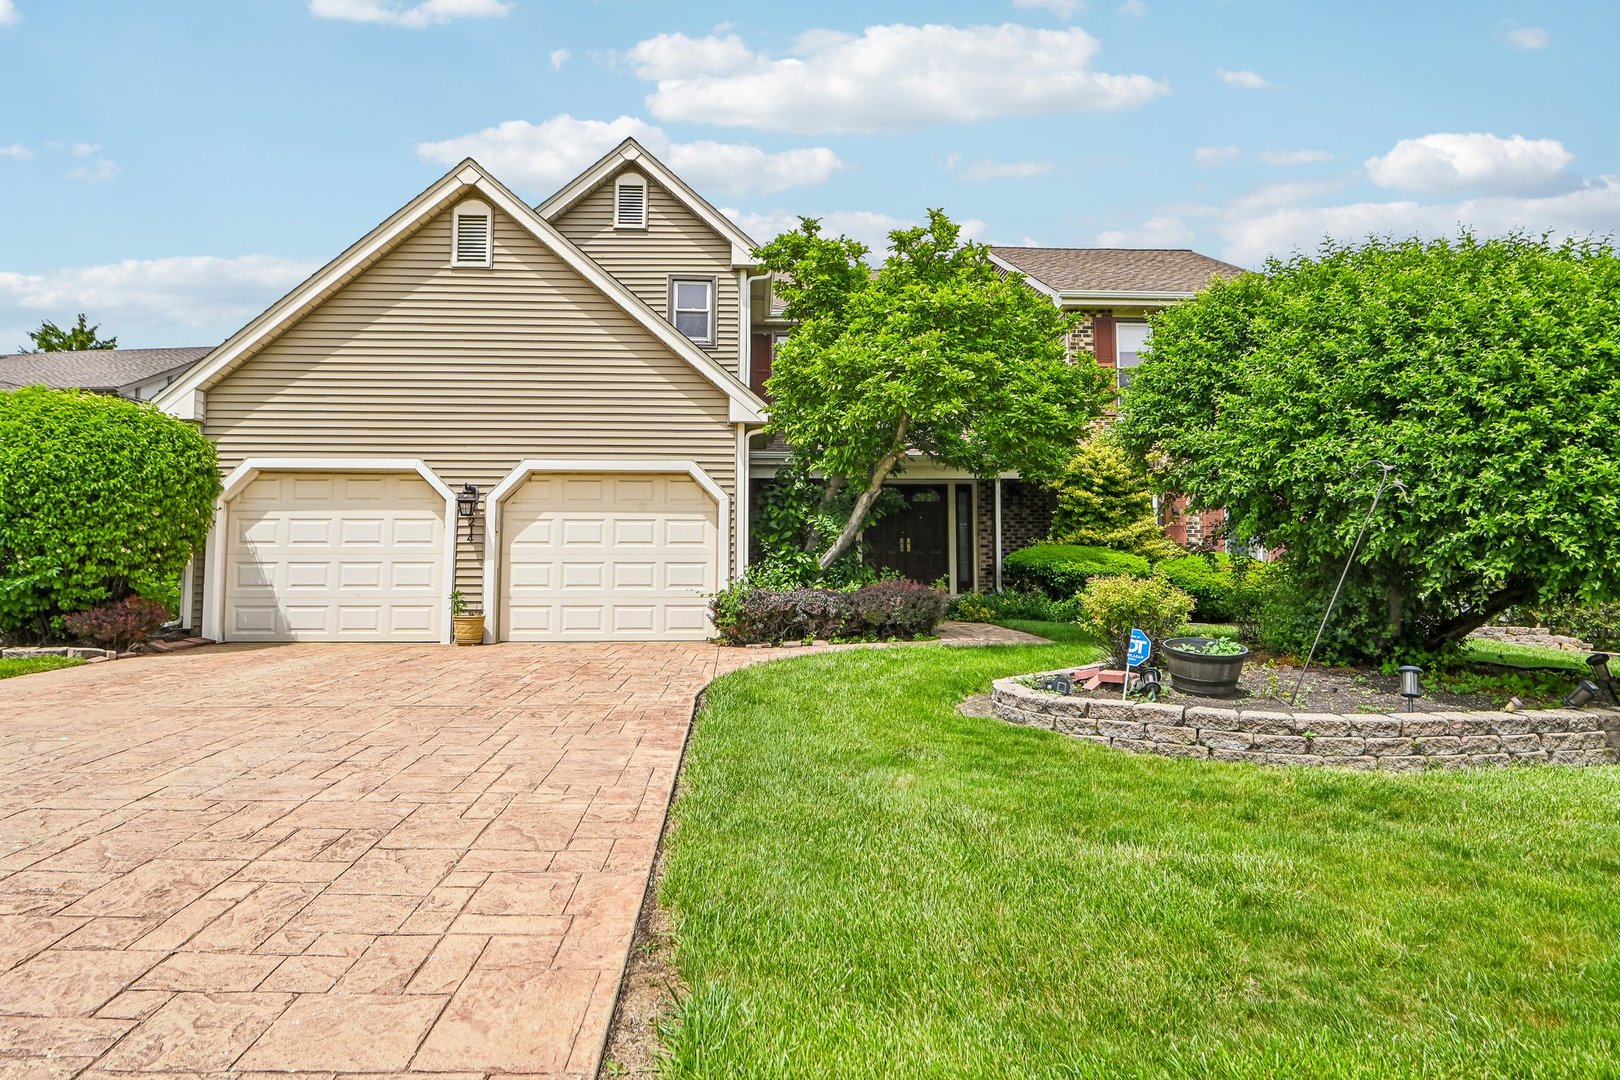
214 Carmelhead Lane, Schaumburg, IL 60193
Cook County
Key Facts
Description
Stunning and spacious 4-bedroom, 2.5-bathroom home in Schaumburg's highly desirable Lexington Village! Step onto the beautiful covered porch into a gorgeous formal foyer boasting hardwood floors, neutral paint, upgraded lighting, & dramatic staircase. The eat-in-kitchen serves as the heart of the home, featuring a large center island perfect for meal prep, stainless steel appliances, & views to the perfectly manicured lawn. The expansive family room centers around a cozy fireplace, creating the ideal gathering space. Enjoy formal entertaining the the open concept living/dining rooms featuring room for every family gathering! Retreat to eastern wing upstairs and enjoy the luxurious primary suite. The primary suite is complete with rare separate dressing rooms and separate vanities for ultimate privacy and convenience. Enjoy oversized closets, sunny south-facing exposures, & ample room for your king bedroom set. Three additional generously sized bedrooms and private guest bathroom with tub complete the upper level. The fully finished basement expands your living footprint, offering room for a home theater, gym, or playroom. Enjoy total peace of mind with an upgraded roof & AC unit. Situated on an expansive cul-de-sac adjacent lot, the property boasts a professionally maintained backyard oasis with spacious patio. Perfectly located just steps from Abrahamsen Park, tennis and pickleball courts, and minutes from shopping, dining, Metra, and highways. Highly rated, award-winning schools: Michael Collins Elementary, Robert Frost Junior High, and J B Conant! This turn-key masterpiece truly has it all!
Property Information
Property Type
Residential
Sub-Type
Single Family Residence
Year Built
1978
Living Area
2,542 sq ft
Lot Size
0.29 acres
Lot Dimensions
0.294
Garage Spaces
2
Parking Spaces
2
Ownership
Fee Simple
Days on Market
7
MLS® Listing#
12660400
Property Features
Interior
Appliances
Cooling
Heating
Fireplace
Basement
Parking
Laundry
Patio
Construction
Community
Sewer
Water Source
Rooms
- 12X28Basement
- Bedroom 211X13Second
- Bedroom 310X15Second
- Bedroom 415X11Second
- Dining Room14X12Main
- Exercise Room18X24Basement
- Family Room22X15Main
- Kitchen10X12Main
- Laundry11X6Main
- Living Room14X19Main
- Master Bedroom13X18Second
Schools
- Elementary:
- Michael Collins Elementary Schoo
- Middle:
- Robert Frost Junior High School
- High:
- J B Conant High School
- District:
- J B Conant High School
Financial Details
Annual Taxes
$11,659
Tax year 2024
Parcel Number
07224020260000
Directions
Stock Port Ln; North onto Carmelhead Ln; Home will be on the right
Affordability Calculator
$140,000
Estimated monthly payment
$3,726/mo
Principal $560,000 · Est. interest $781,250 over 30 yrs
Neighborhood Market Statistics
How this home compares to active listings in Schaumburg, IL
- $448,438
- Median Listing Price
- 21
- Median Days on Market
- 1,719
- Median Sq Ft
- $264
- Median Price / Sq Ft
- 141
- Active Listings
- This home’s price is 56% above the area median.
- Its price per sq ft is 4% above the area median.
Market statistics compiled from active EXIT Realty® and MLS listings in Schaumburg, IL.
Location

Points of Interest in Schaumburg, IL
Showing the Schaumburg area map.
Nearby Schools
St Peter Lutheran Church
School · 0.3 mi away
Hadi School of Excellence
Elementary · 0.3 mi away
Michael Collins Elementary School
Elementary · 0.4 mi away
The District 54 Early Lrning Ctr
School · 0.5 mi away
Dirksen Elementary School
Elementary · 0.5 mi away
School District 54
Elementary · 0.6 mi away
Schaumburg Christian School
School · 0.6 mi away
Brightpoint Marletta Darnall Schaumburg Child & Family Center
School · 0.7 mi away
Conant James B High School
Secondary · 1.0 mi away
Fairview Elementary School
Elementary · 1.1 mi away
St. Hubert Catholic School
Elementary · 1.3 mi away
Aldrin Elementary School Fine Arts
Elementary · 1.4 mi away
Margaret Mead Junior High School
Secondary · 1.5 mi away
Enders-Salk Elementary School
Elementary · 1.5 mi away
Robert Frost Junior High School
Secondary · 1.5 mi away
Lakeview Elementary School
Elementary · 1.5 mi away
Goddard School
School · 1.6 mi away
Kids & Company
School · 1.7 mi away
Schaumburg High School
Secondary · 1.7 mi away
Thomas Dooley Elementary School
Elementary · 1.7 mi away
Commute Calculator
Nearby Homes

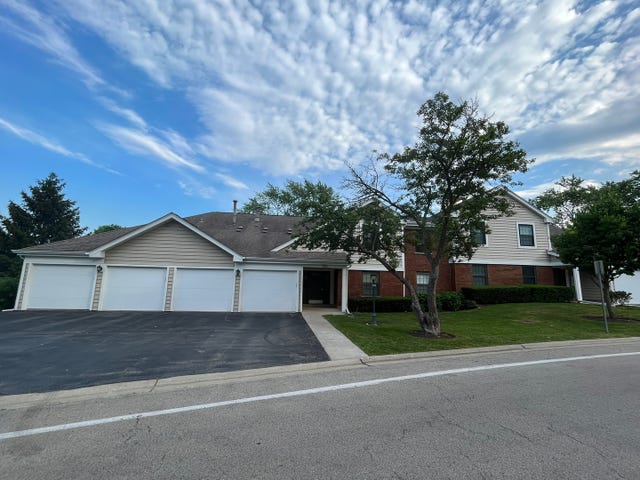
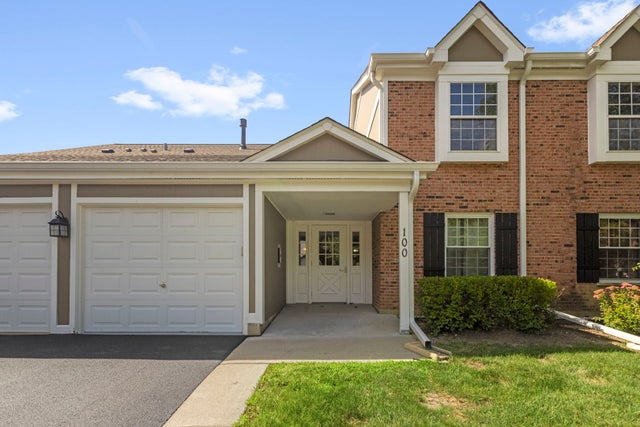
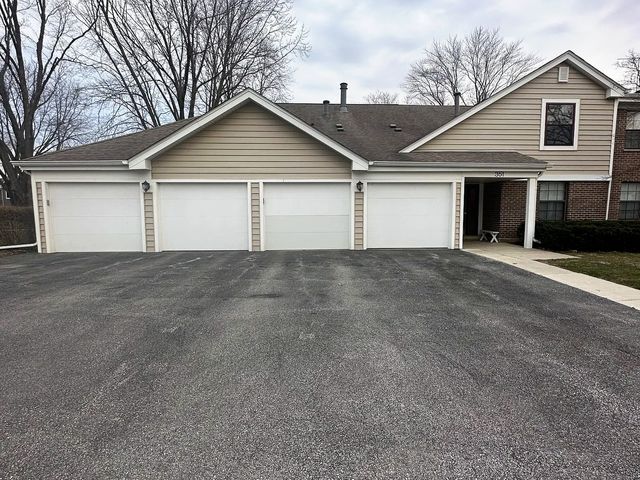


Similar Homes Nearby
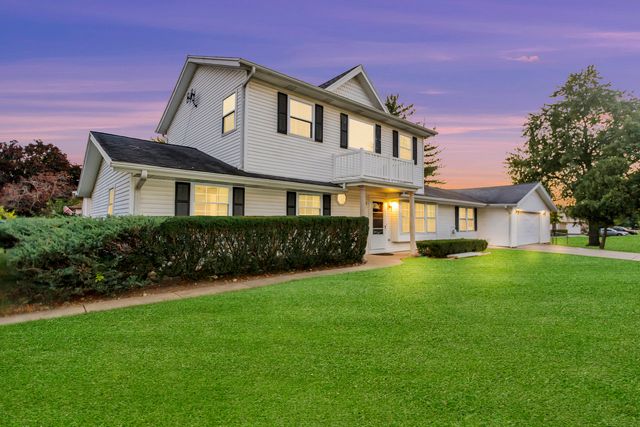
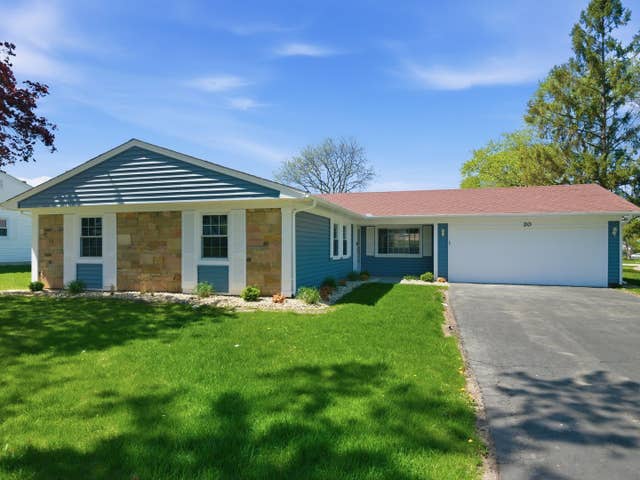
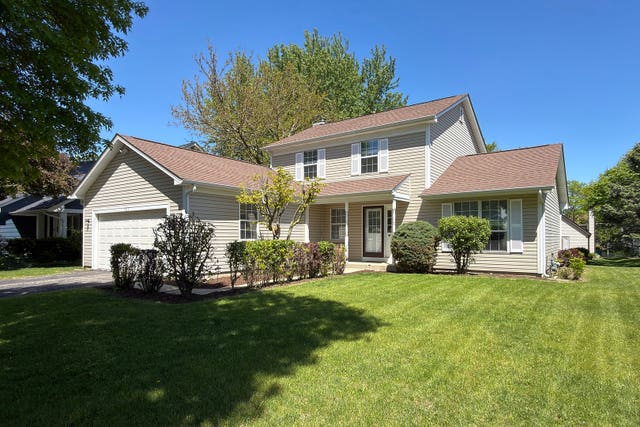
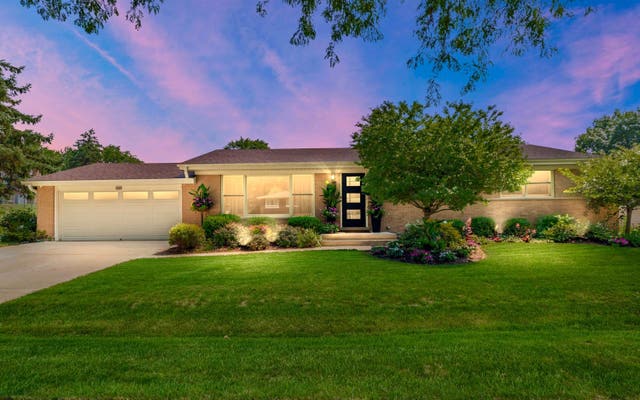

Similar Home Values
Comparable nearby listings and their asking prices.
| Address | Price | Beds | Baths | Sq Ft |
|---|---|---|---|---|
| 1235 W Schaumburg Road, Schaumburg, IL | $499,000 | 6 | 3 | 2,269 |
| 20 Emerson Drive, Schaumburg, IL | $499,000 | 3 | 2 | 1,686 |
| 505 Tebay Place W, Schaumburg, IL | $499,900 | 3 | 3 | 1,704 |
| 532 MERLIN Drive, Schaumburg, IL | $499,900 | 3 | 2 | 1,440 |
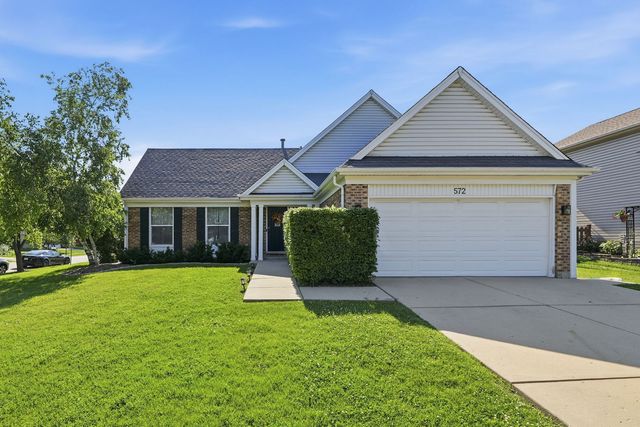
| 572 N Walnut Lane, Schaumburg, IL | $499,997 | 4 | 2 | 1,600 |
| 54 Marcel Lane, Schaumburg, IL | $500,000 | 3 | 3 | 2,148 |
Moving Cost Estimate
EXIT Agents in Schaumburg


Listing Courtesy: Redfin Corporation - (224) 699-5002
Last Updated: 2026-05-28