

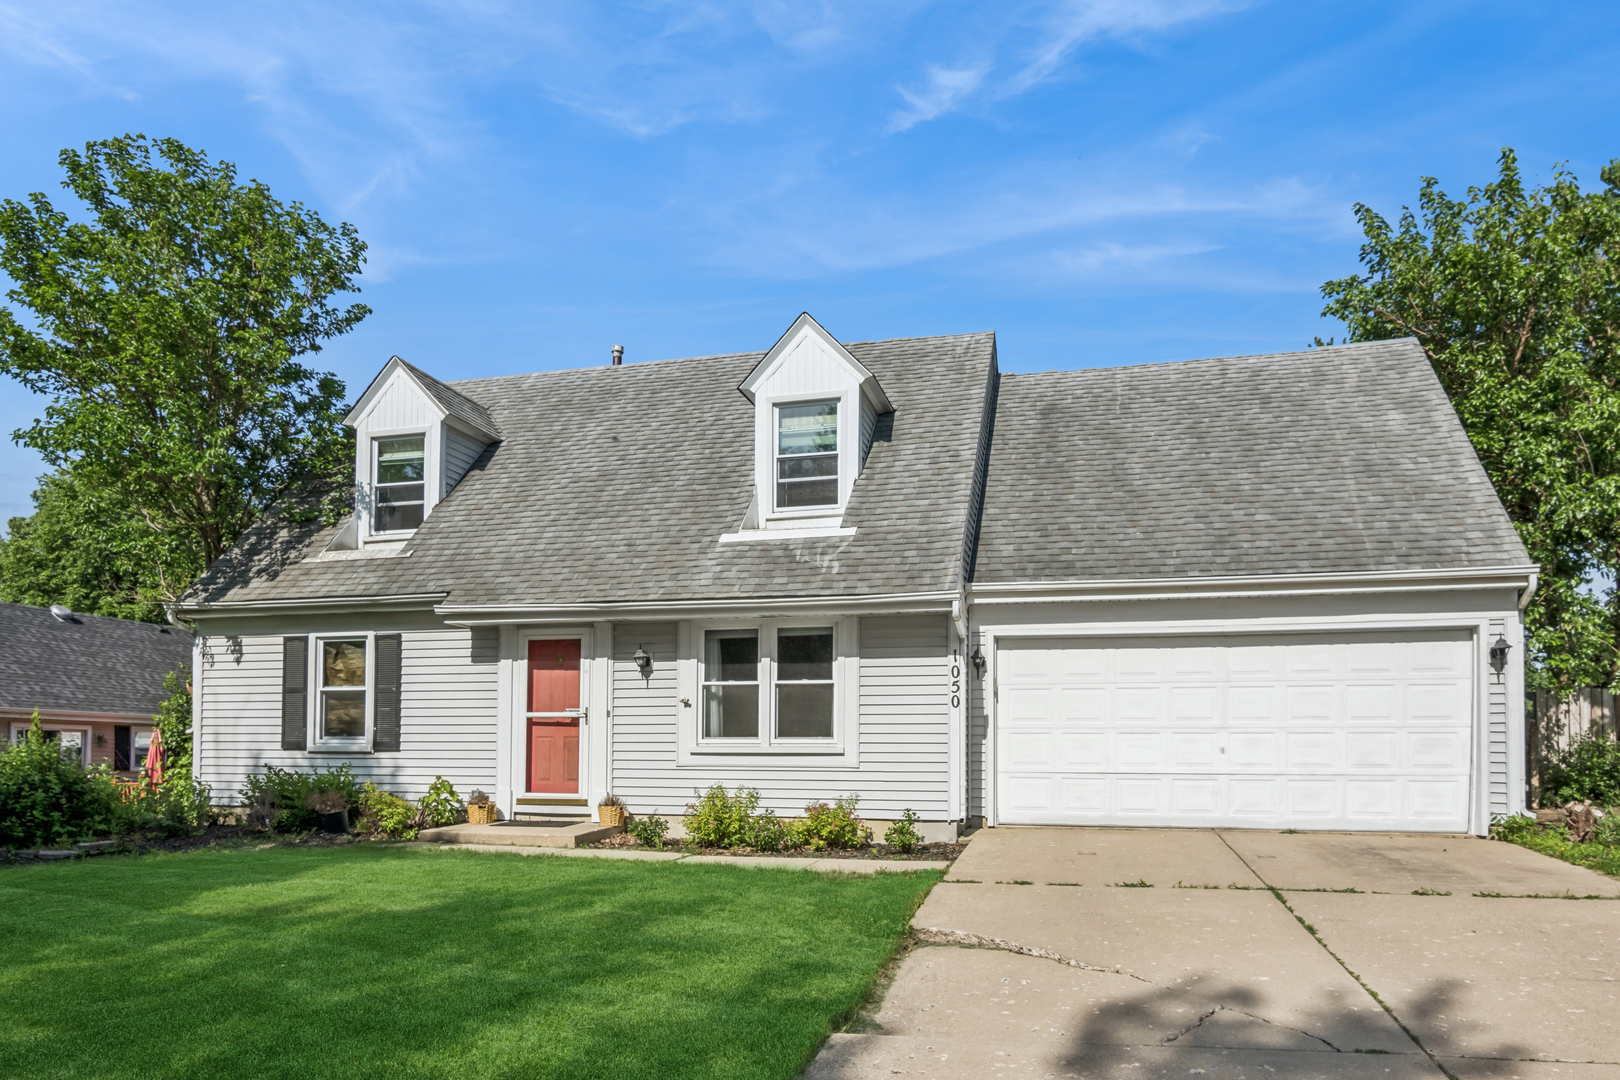
1050 Grenada Drive, Aurora, IL 60506
Kane County
Key Facts
Description
This great opportunity is nestled in a subdivision, perfect for a starter home! On the main floor you have a full size dining room, and a large kitchen that is open to the family room. Enjoy nice cozy nights by the fireplace! First floor Master bedroom and bathroom. The second floor has two bedrooms and a full bathroom between them, making it the perfect kids domain!
Property Information
Property Type
Residential
Sub-Type
Single Family Residence
Year Built
1987
Living Area
1,424 sq ft
Lot Size
0.21 acres
Lot Dimensions
123 x 75
Garage Spaces
2
Parking Spaces
2
Ownership
Fee Simple
Days on Market
14
MLS® Listing#
12660598
Property Features
Cooling
Heating
Fireplace
Basement
Parking
Construction
Sewer
Water Source
Rooms
- Bedroom 210X11Second
- Bedroom 310X11Second
- Bedroom 4
- Dining Room20X15Main
- Family Room
- Kitchen12X12Main
- Laundry3X5Main
- Living Room15X15Main
- Master Bedroom15X11Main
Schools
- Elementary:
- Hall Elementary School
- Middle:
- Jefferson Middle School
- High:
- West Aurora High School
- District:
- West Aurora High School
Financial Details
Annual Taxes
$7,313
Tax year 2024
Parcel Number
1518233011
Directions
Head South on Randall to Indian Trail. Turn right on W Indian Trail. Turn left onto Laurel Dr. Turn left on Sapphire Ln. Turn right on Grenada Dr and the house is on the right hand side.
Affordability Calculator
$59,980
Estimated monthly payment
$1,596/mo
Principal $239,920 · Est. interest $334,710 over 30 yrs
Neighborhood Market Statistics
How this home compares to active listings in Aurora, IL
- $455,862
- Median Listing Price
- 24
- Median Days on Market
- 1,883
- Median Sq Ft
- $225
- Median Price / Sq Ft
- 312
- Active Listings
- This home’s price is 34% below the area median.
- Its price per sq ft is 6% below the area median.
Market statistics compiled from active EXIT Realty® and MLS listings in Aurora, IL.
Location
- 1050 Grenada Drive, Aurora, IL 60506
Points of Interest in Aurora, IL
Showing the Aurora area map.
Nearby Schools
Hall Elementary School
Elementary · 0.3 mi away
Rosary High School
Secondary · 0.4 mi away
Aurora Central Catholic High School
Secondary · 0.4 mi away
Alphabet Academy
School · 0.6 mi away
Aurora Christian School
Elementary · 0.8 mi away
La Petite Academy
School · 1.0 mi away
West Aurora School District 129
School · 1.1 mi away
Fox Valley Montessori School
Elementary · 1.1 mi away
Jefferson Middle School
Secondary · 1.2 mi away
Resurrection Lutheran School
School · 1.3 mi away
McCleery Elementary School
Elementary · 1.3 mi away
Washington Middle School
Secondary · 1.3 mi away
Herget Middle School
Secondary · 1.3 mi away
West Aurora High School
Secondary · 1.3 mi away
Freeman Elementary School
Elementary · 1.5 mi away
Smith Elementary School
Elementary · 1.6 mi away
Greenman Elementary School
Elementary · 1.9 mi away
John C. Dunham Stem Partnership School
Secondary · 1.9 mi away
Foxtech School
School · 1.9 mi away
Aurora Education Center
School · 2.0 mi away
Commute Calculator
Nearby Homes


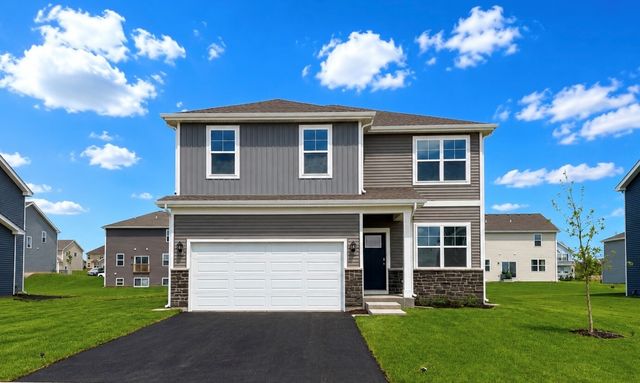
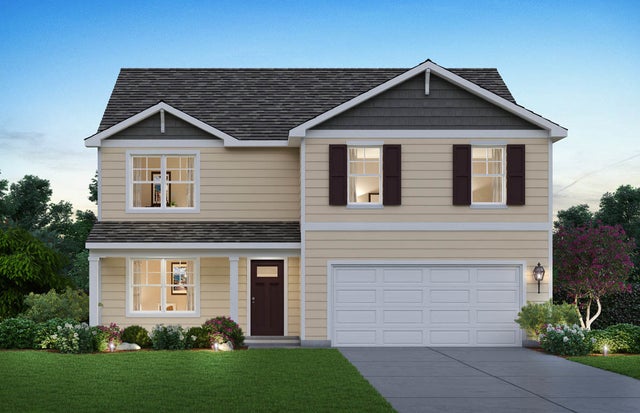
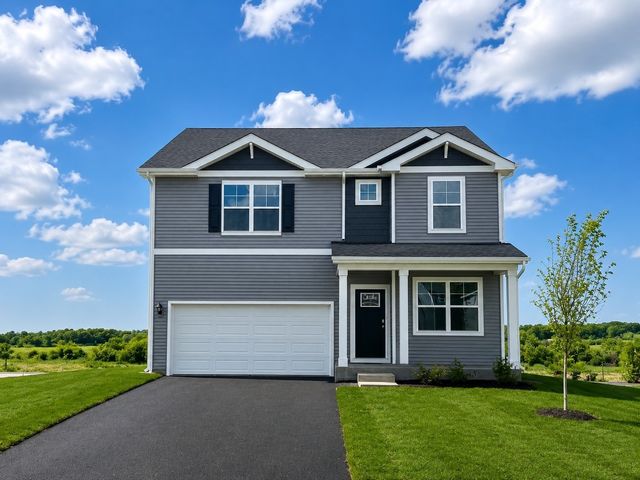
Similar Homes Nearby
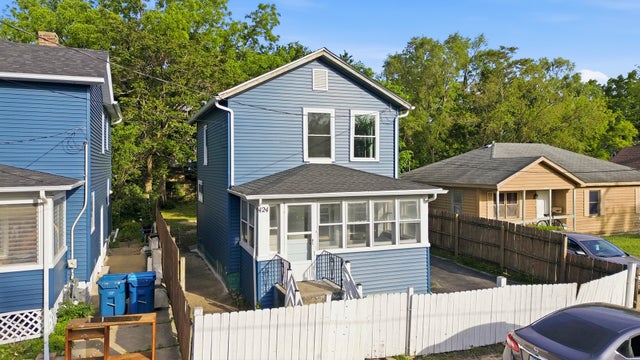

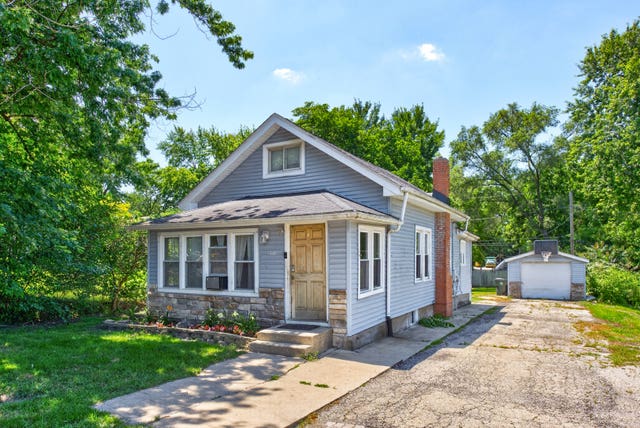


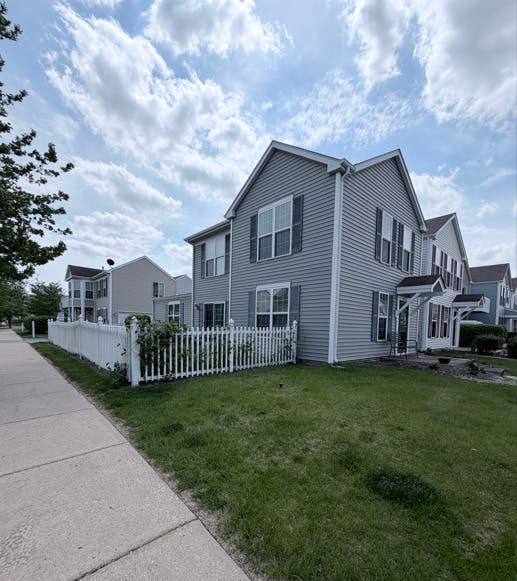
Similar Home Values
Comparable nearby listings and their asking prices.
| Address | Price | Beds | Baths | Sq Ft |
|---|---|---|---|---|
| 424 Titsworth Court, Aurora, IL | $225,000 | 2 | 1 | 978 |
| 1486 Elder Drive, Aurora, IL | $225,000 | 3 | 2 | 1,575 |
| 1149 S Spencer Street, Aurora, IL | $230,000 | 3 | 2 | 1,147 |
| 321 Clairemont Court c, Aurora, IL | $230,000 | 2 | 2 | 1,102 |
| 1015 Symphony Drive, Aurora, IL | $233,000 | 2 | 3 | 1,288 |
| 1572 Victoria Park Circle, Aurora, IL | $233,000 | 2 | 2 | 1,282 |
Moving Cost Estimate
EXIT Agents in Aurora


Listing Courtesy: Baird & Warner Fox Valley - Geneva - 6303771855
Last Updated: 2026-05-31