

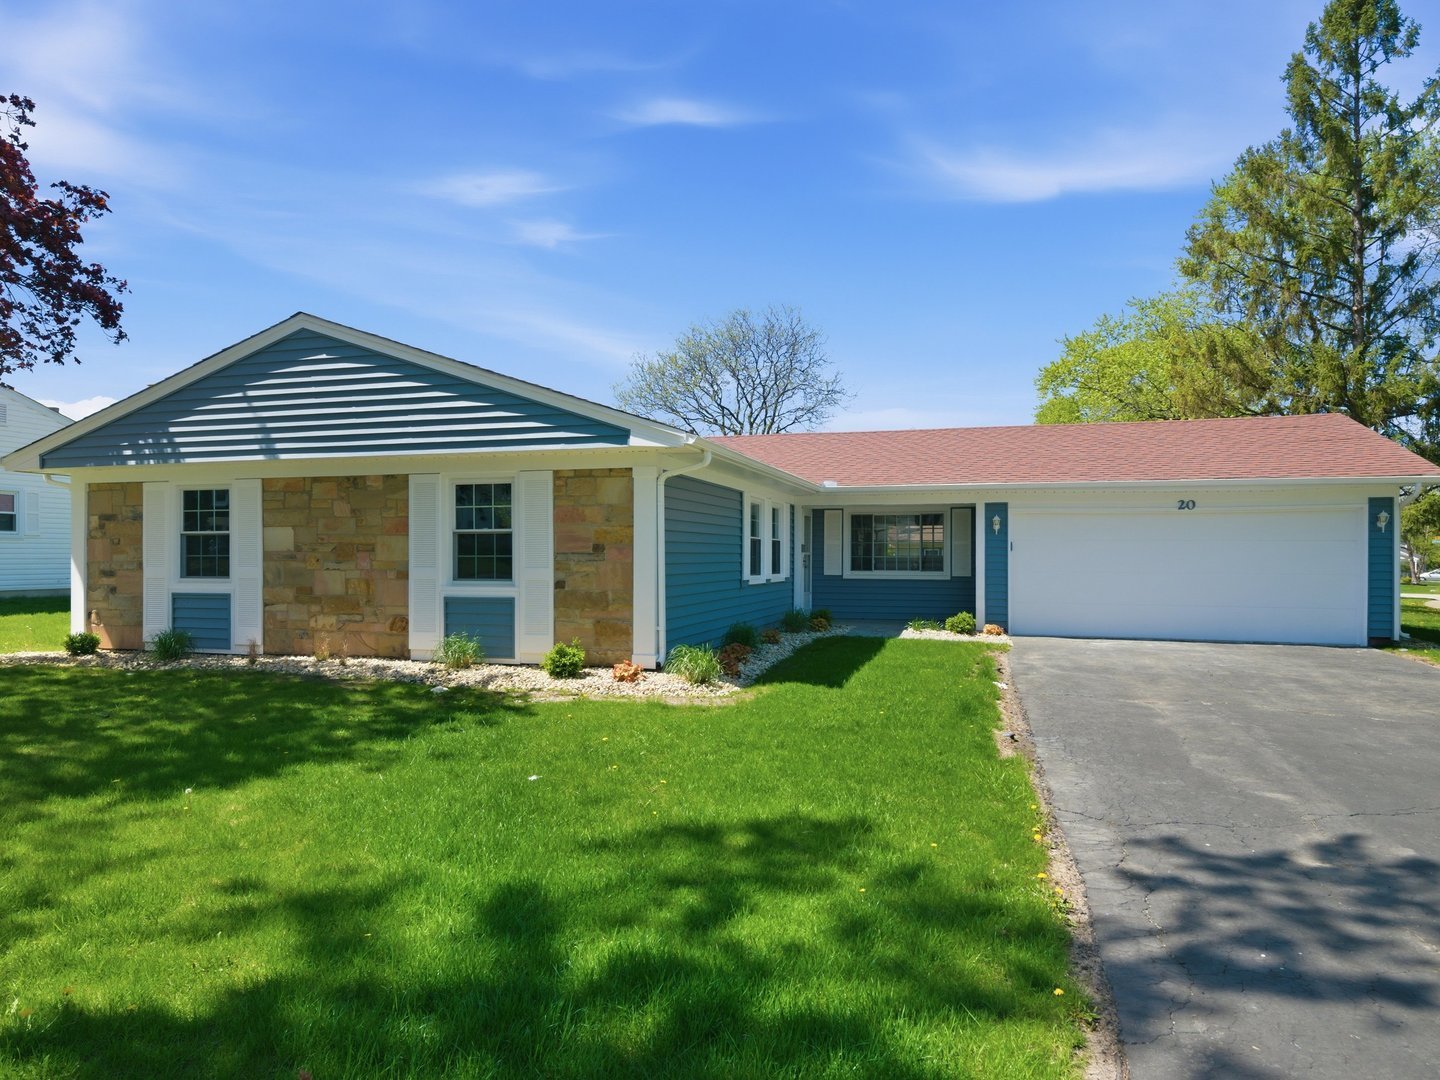
20 Emerson Drive, Schaumburg, IL 60194
Cook County
Key Facts
Description
Welcome to this beautifully updated ranch home on a desirable corner lot. Located in the Sheffield Park neighborhood, this 3 bedroom, 2 bath home is move-in ready. The home offers a bright, open floor plan designed for comfortable living and effortless entertaining. Step into a bright and welcoming entryway that sets the tone for the entire home. A striking geometric accent wall adds visual interest and a touch of sophistication, while the sleek, built-in electric fireplace offers both warmth and contemporary style. With its blend of modern finishes and functional design, this entryway makes a memorable first impression. The sun-filled kitchen is a standout, complete with quartz countertops, a porcelain tile backsplash, new appliances, and a convenient breakfast bar. It flows seamlessly into a warm and inviting dining room with direct access to the patio-perfect for indoor-outdoor living. The spacious living room is filled with natural light and provides an inviting space to relax or host guests, highlighted by a cozy electric fireplace. Additional features include a brand new washer/dryer for added convenience, and a large 2 car attached garage. Outside, enjoy beautifully landscaped grounds and a large backyard with endless possibilities for recreation, gardening, or entertaining. Ideally located near shopping, dining, entertainment, expressways, and transportation, this home truly offers the best of comfort, style, and convenience.
Property Information
Property Type
Residential
Sub-Type
Single Family Residence
Style
Ranch
Year Built
1971
Living Area
1,686 sq ft
Lot Size
0.29 acres
Lot Dimensions
101X22X100X101X122
Garage Spaces
2
Parking Spaces
2
Ownership
Fee Simple
Days on Market
56
MLS® Listing#
12626544
Property Features
Cooling
Heating
Fireplace
Basement
Parking
Lot Features
Construction
Foundation
Roof
Sewer
Rooms
- Bedroom 213X11Main
- Bedroom 313X10Main
- Bedroom 4
- Dining Room11X7Main
- Family Room
- Kitchen13X11Main
- Laundry9X6Main
- Living Room20X14Main
- Master Bedroom16X12Main
Financial Details
Annual Taxes
$1,831
Tax year 2024
Parcel Number
07201000530000
Directions
Schaumburg West of Springinsguth Ed to Emerson Dr to home
Affordability Calculator
$99,800
Estimated monthly payment
$2,656/mo
Principal $399,200 · Est. interest $556,920 over 30 yrs
Neighborhood Market Statistics
How this home compares to active listings in Schaumburg, IL
- $445,161
- Median Listing Price
- 21
- Median Days on Market
- 1,704
- Median Sq Ft
- $264
- Median Price / Sq Ft
- 138
- Active Listings
- This home’s price is 12% above the area median.
- Its price per sq ft is 12% above the area median.
Market statistics compiled from active EXIT Realty® and MLS listings in Schaumburg, IL.
Location

Points of Interest in Schaumburg, IL
Showing the Schaumburg area map.
Nearby Schools
Hoover Math and Science Academy
School · 0.5 mi away
Elizabeth Blackwell Elementary School Pta
Elementary · 0.5 mi away
Campanelli Elementary School
Elementary · 0.5 mi away
Schaumburg High School
Secondary · 0.9 mi away
Jane Addams Junior High School
Secondary · 1.0 mi away
Albert Einstein Elementary School
Elementary · 1.0 mi away
Enders-Salk Elementary School
Elementary · 1.3 mi away
Thomas Dooley Elementary School
Elementary · 1.3 mi away
District 211 Academy South
School · 1.3 mi away
Anne Fox Elementary School
Elementary · 1.3 mi away
Hanover Park Public Schools
School · 1.3 mi away
Bode Babies
Elementary · 1.4 mi away
Helen Keller Junior High School
Secondary · 1.6 mi away
Schaumburg Public Schools
School · 1.6 mi away
Nathan Hale Elementary School
Elementary · 1.6 mi away
Armstrong Elementary School
Elementary · 1.7 mi away
Lakeview Elementary School
Elementary · 1.7 mi away
Aldrin Elementary School Fine Arts
Elementary · 1.7 mi away
Canton Middle School
Secondary · 1.8 mi away
Innovations Academy
School · 1.9 mi away
Commute Calculator
Nearby Homes

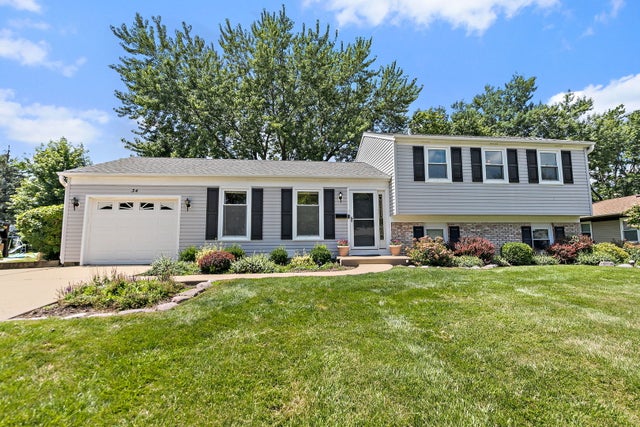


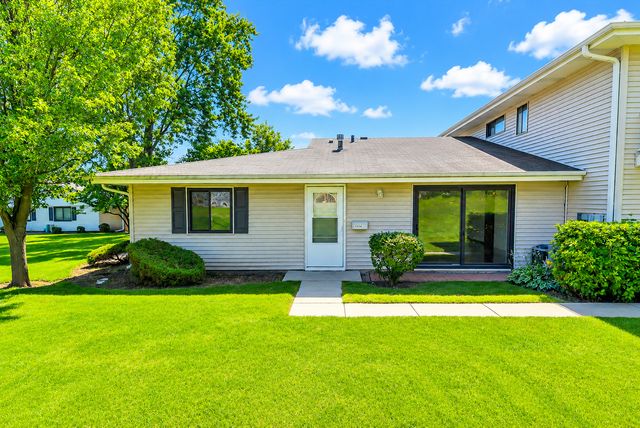
Similar Homes Nearby

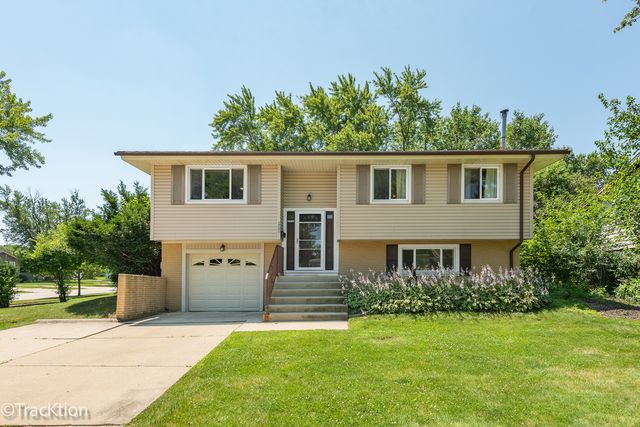
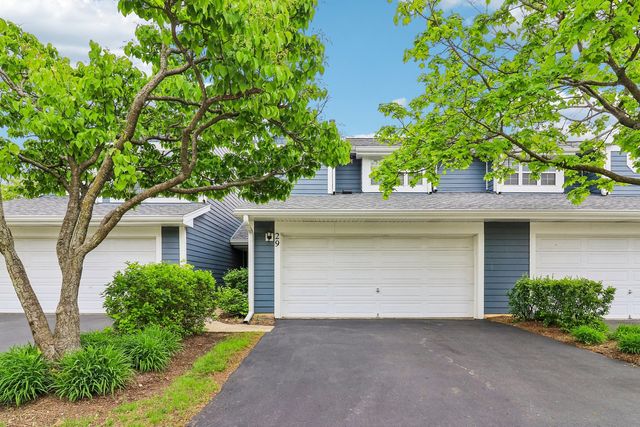
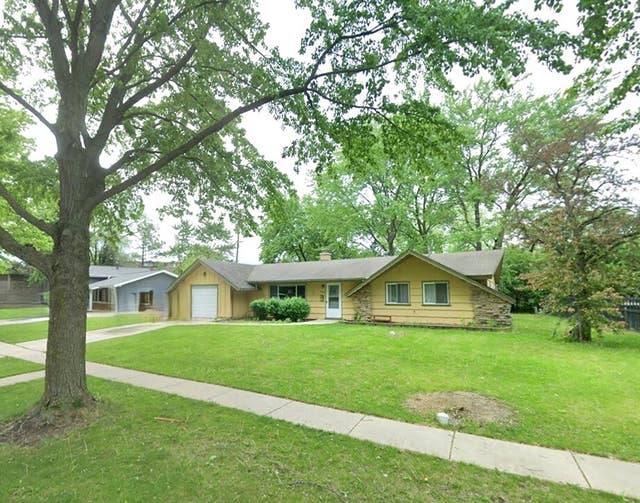
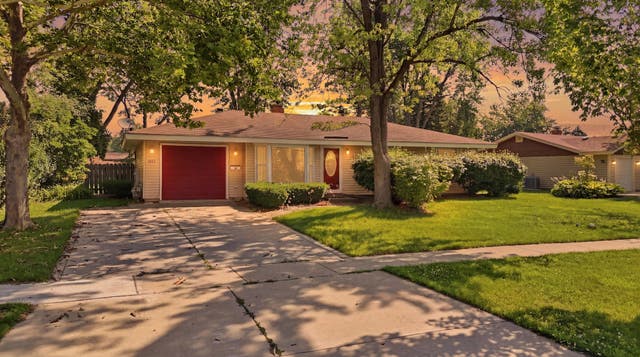

Similar Home Values
Comparable nearby listings and their asking prices.
| Address | Price | Beds | Baths | Sq Ft |
|---|---|---|---|---|
| 2845 Meadow Lane 1V, Schaumburg, IL | $349,900 | 2 | 2 | — |
| 1701 Hartmann Drive, Schaumburg, IL | $365,000 | 3 | 2 | 1,500 |
| 29 Sumac Lane, Schaumburg, IL | $370,000 | 2 | 2 | 1,454 |
| 1408 Fairlane Drive, Schaumburg, IL | $375,000 | 3 | 2 | 1,392 |
| 1624 W Weathersfield Way, Schaumburg, IL | $379,900 | 3 | 2 | 1,188 |
| 1400 Marion Street, Schaumburg, IL | $385,000 | 3 | 1 | 880 |
Moving Cost Estimate
EXIT Agents in Schaumburg


Listing Courtesy: Real Broker LLC - (847) 903-7338
Last Updated: 2026-04-30