

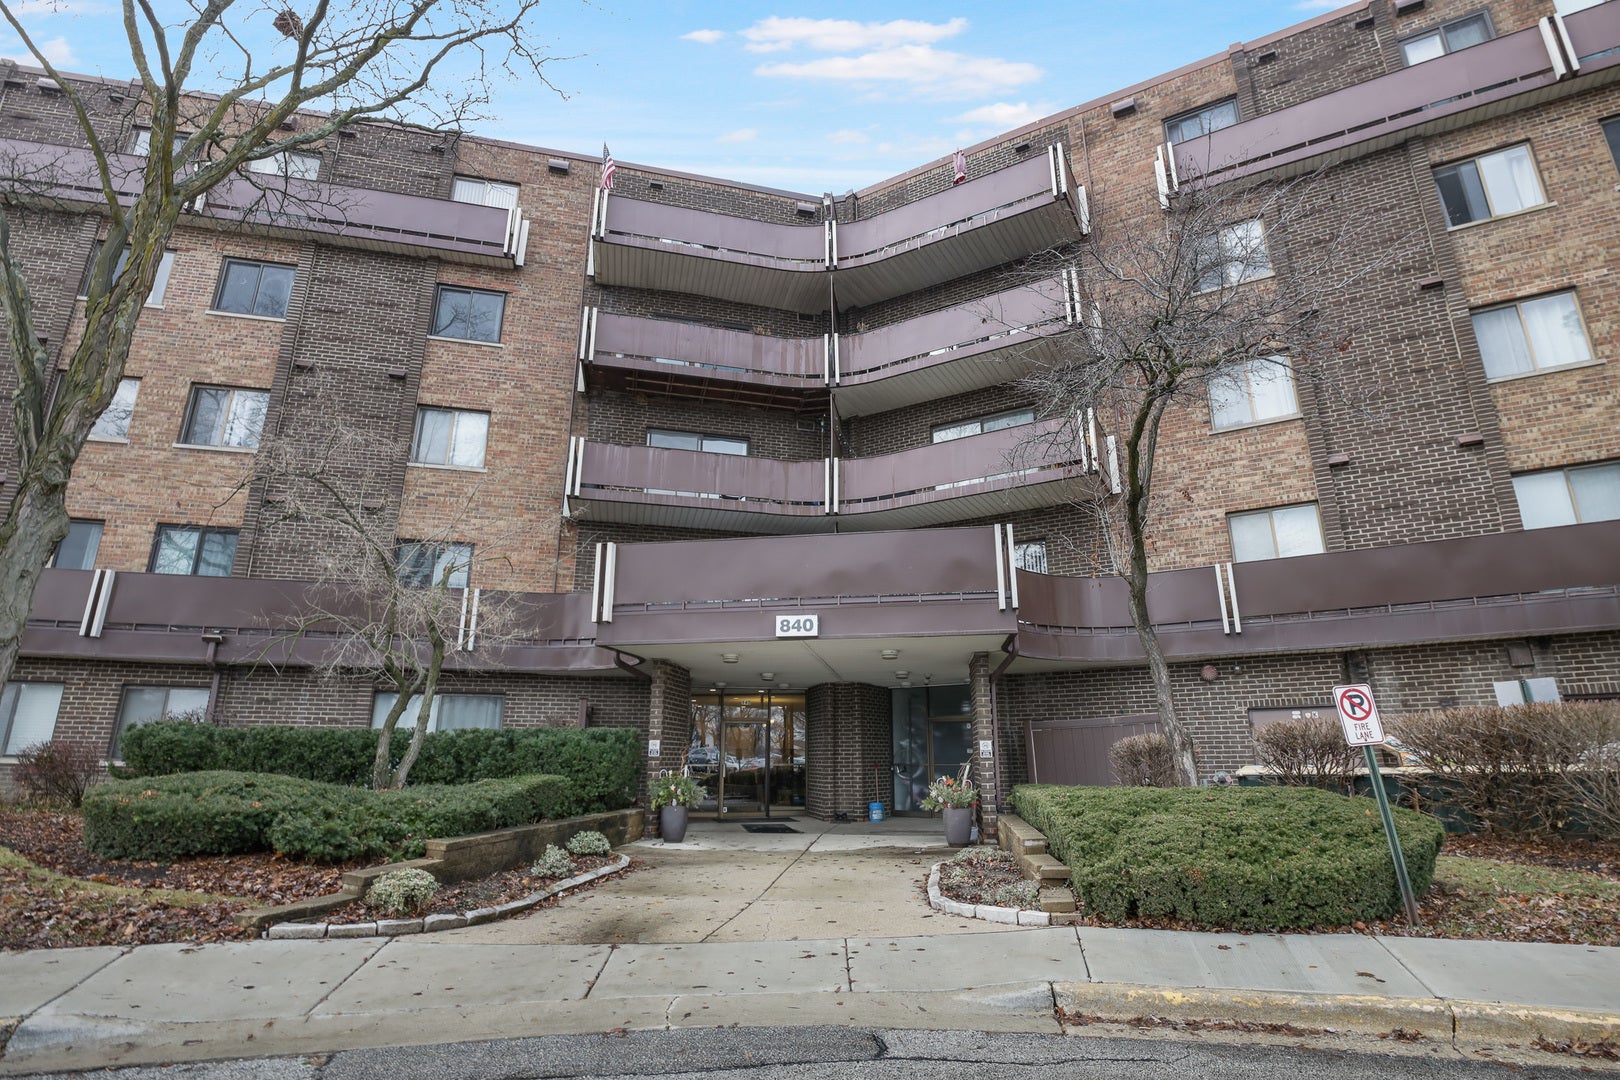
840 WELLINGTON Avenue 306, Elk Grove Village, IL 60007
Village on the Lake · Cook County
Key Facts
Description
Absolutely Gorgeous, Fully Renovated Condo - A True Turn-Key Gem! Welcome home to this stunning, completely updated 2-bedroom + office, 2-bath condo, where everything is newer and thoughtfully designed for modern, effortless living. This deluxe floor plan offers exceptional space and flow, including a charming breakfast room with an enormous pantry and access to a second private balcony-a rare and highly desirable feature. Enjoy beautiful eastern exposure, filling the home with natural light throughout the day. The chef-inspired kitchen shines with crisp white cabinetry, elegant quartz countertops, and stainless steel appliances, blending style and functionality perfectly. Rich finishes and wood floors (allowed) elevate the living space, while both bathrooms have been fully remodeled with high-end fixtures, creating a spa-like atmosphere-complete with your own private sauna for ultimate relaxation. Step outside to not one, but two spacious balconies, ideal for morning coffee, evening unwinding, or entertaining guests. Storage is conveniently located on the same floor, adding to the ease of everyday living. The well-run association provides a truly carefree lifestyle. Monthly assessments include gas heat, central air, cooking gas, water, cable TV/internet, exterior maintenance, elevators, snow removal, trash service, and common insurance, plus access to incredible amenities such as private Lake Cosman, a swimming pool, tennis courts, walking and biking paths, parks, and more. The location is unbeatable-walk to shopping, the library, Pavilion Fitness Center, Starbucks, Panera, movies, and Busse Woods, with quick and easy access to major expressways, Woodfield Mall, and Alexian Brothers Hospital. No pets. No rentals.This condo offers the perfect blend of luxury, convenience, community, and an easy lifestyle-all in one of Elk Grove Village's most desirable locations. Welcome to your new home, where comfort meets elegance.
Property Information
Property Type
Residential
Sub-Type
Condominium
Year Built
1972
Stories
5
Living Area
1,250 sq ft
Lot Dimensions
INTEGRAL
Garage Spaces
1
Parking Spaces
3
Ownership
Condo
Days on Market
46
MLS® Listing#
12660148
Property Features
Interior
Exterior
Appliances
Cooling
Heating
Flooring
Basement
Pool
Parking
Laundry
Construction
Foundation
Windows
Utilities
Sewer
Rooms
- Bedroom 212X11Main
- Bedroom 3
- Bedroom 4
- Dining Room12X9Main
- Family Room
- Kitchen10X8Main
- Laundry
- Living Room29X15Main
- Master Bedroom14X12Main
- Office13X8Main
Schools
- Elementary:
- Salt Creek Elementary School
- Middle:
- Grove Junior High School
- High:
- Elk Grove High School
- District:
- Elk Grove High School
Financial Details
HOA
$585 / Monthly
Annual Taxes
$4,593
Tax year 2024
Parcel Number
08321010151044
Directions
ARLINGTON HEIGHTS RD. TO BIESTERFIELD W TO WELLINGTON N TO 2nd LEFT
Affordability Calculator
$51,980
Estimated monthly payment
$1,383/mo
Principal $207,920 · Est. interest $290,067 over 30 yrs
Neighborhood Market Statistics
How this home compares to active listings in Elk Grove Village, IL
- $462,733
- Median Listing Price
- 25
- Median Days on Market
- 1,877
- Median Sq Ft
- $237
- Median Price / Sq Ft
- 522
- Active Listings
- This home’s price is 44% below the area median.
- Its price per sq ft is 12% below the area median.
Market statistics compiled from active EXIT Realty® and MLS listings in Elk Grove Village, IL.
Location
- 840 WELLINGTON Avenue 306, Elk Grove Village, IL 60007
Points of Interest in Elk Grove Village, IL
Showing the Elk Grove Village area map.
Nearby Schools
Community Consolidated School District 59
School · 0.3 mi away
Salt Creek School
Elementary · 0.6 mi away
Admiral Byrd Elementary School Pto
Elementary · 0.6 mi away
Elk Grove High School
Secondary · 0.8 mi away
Lutheran Church of the Holy Spirit
Elementary · 0.9 mi away
Queen of the Rosary School
School · 0.9 mi away
Grove Junior High School
Secondary · 1.0 mi away
Ridge School
Secondary · 1.1 mi away
Ridge Family Center for Learning
School · 1.1 mi away
Clearmont Elementary School
Elementary · 1.2 mi away
Adolph Link Elementary School
Elementary · 1.4 mi away
Prairie Lake School
School · 1.5 mi away
Adlai Stevenson Elementary School
Elementary · 1.5 mi away
Rupley Elementary
Elementary · 1.7 mi away
Elmer H Franzen School
Elementary · 1.9 mi away
F E Peacock Junior High School
Secondary · 2.0 mi away
Lake Park High School
Secondary · 2.2 mi away
New Morning Montessori School
Elementary · 2.2 mi away
Margaret Mead Junior High School
Secondary · 2.2 mi away
Itasca School District 10
School · 2.3 mi away
Commute Calculator
Nearby Homes


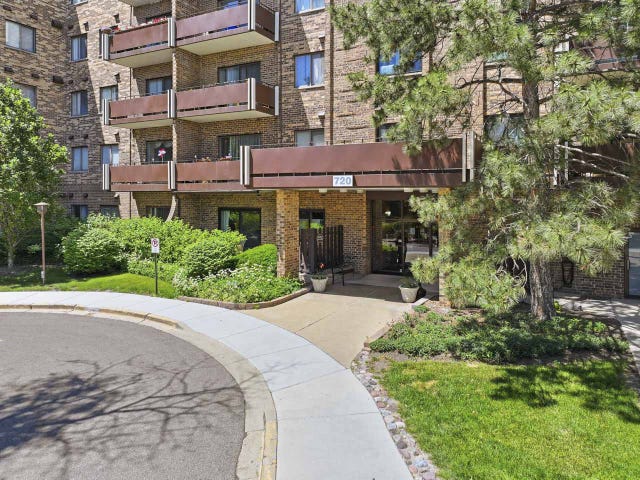
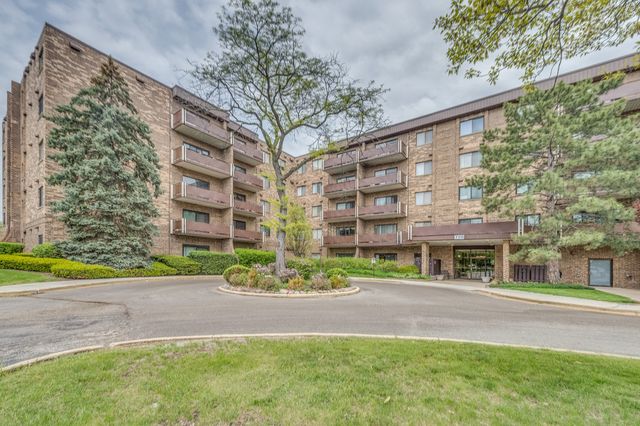

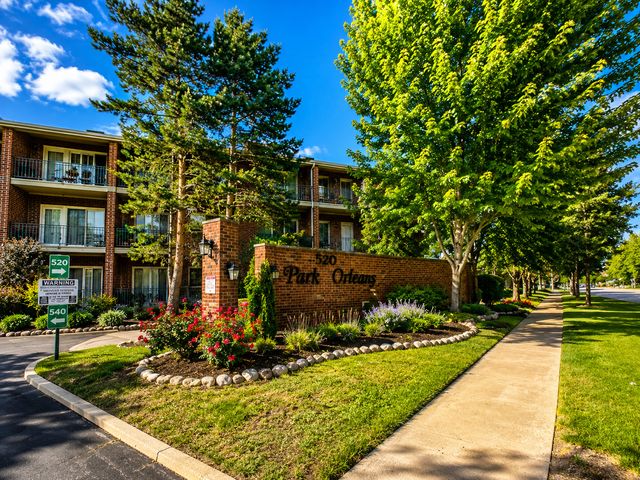
Similar Homes Nearby
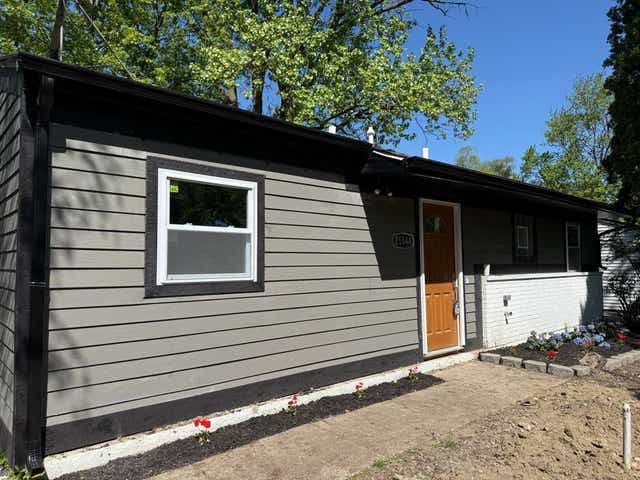


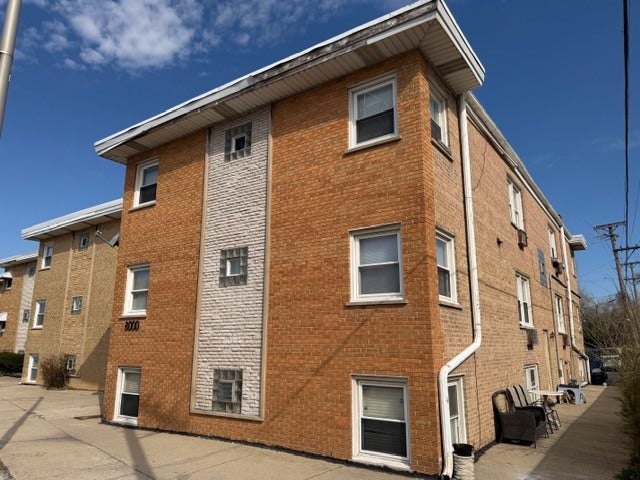
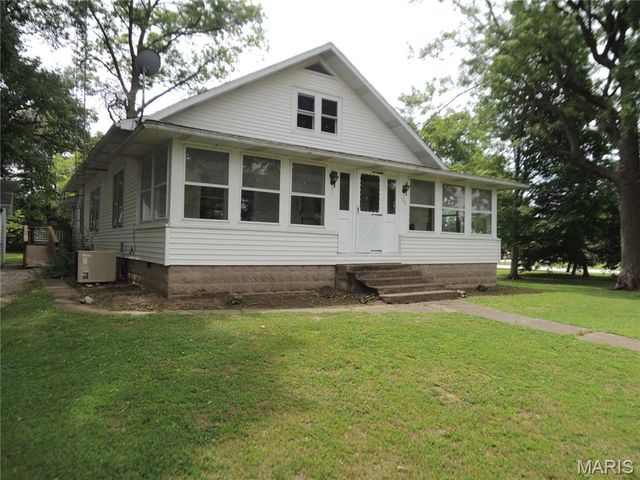
Similar Home Values
Comparable nearby listings and their asking prices.
| Address | Price | Beds | Baths | Sq Ft |
|---|---|---|---|---|
| 21644 Gailine Avenue, Sauk Village, IL | $182,900 | 3 | 1 | 1,060 |
| 5500 Lincoln Avenue 107, Morton Grove, IL | $184,900 | 1 | 1 | — |
| 3161 Paris Avenue 103, River Grove, IL | $184,900 | 1 | 1 | 860 |
| 5506 Lincoln Avenue A511, Morton Grove, IL | $188,000 | 1 | 1 | 600 |
| 8000 Grand Avenue 2N, River Grove, IL | $189,500 | 2 | 1 | 900 |
| 106 E South Street, Mulberry Grove, IL | $189,800 | 3 | 1 | 1,472 |
Moving Cost Estimate
EXIT Agents in Elk Grove Village


Listing Courtesy: Exit Realty Redefined - (847) 903-2924
Last Updated: 2026-05-29