

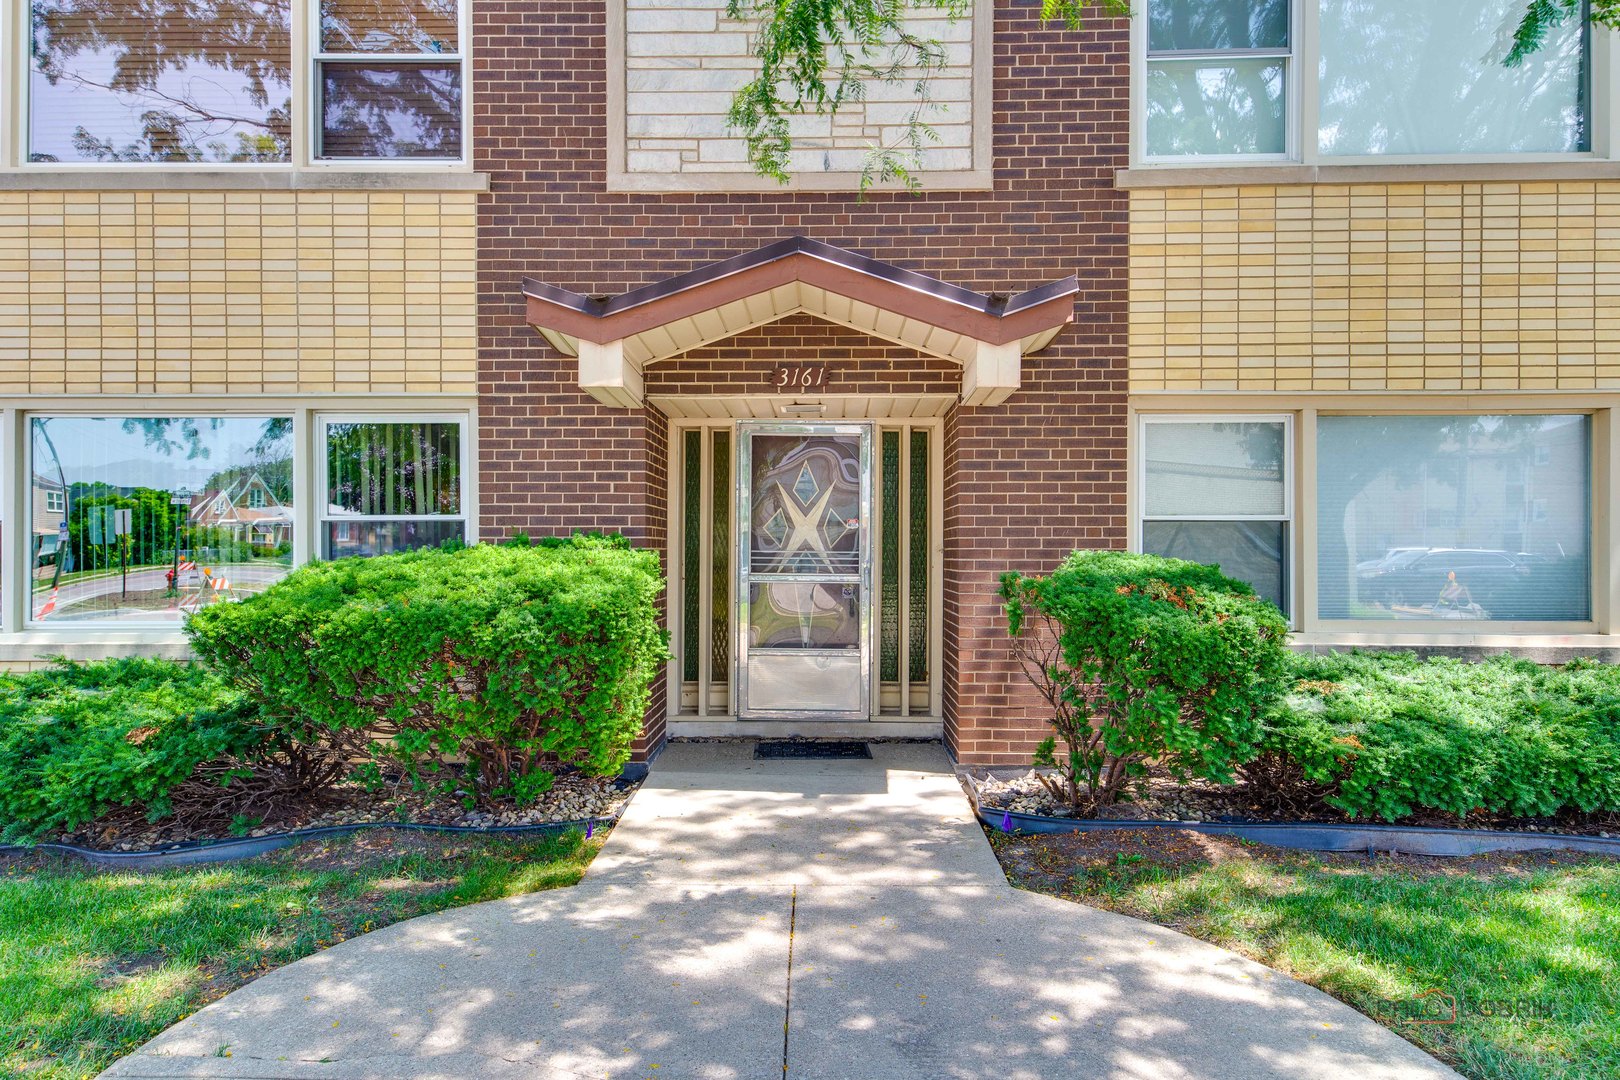
3161 Paris Avenue 103, River Grove, IL 60171
Cook County
Key Facts
Description
**Move right into this beautifully updated first-floor condo featuring a private patio overlooking the courtyard and an assigned parking space** Freshly painted with newly refinished hardwood floors, this bright and inviting home offers generous room sizes, crown molding with accent uplighting, custom top-down/bottom-up window treatments, and abundant closet space throughout. The kitchen features granite countertops, while the beautifully renovated bathroom showcases stylish tile work and an upgraded vanity. The versatile second room, complete with a closet, can easily serve as a second bedroom, home office, den, or formal dining room to fit your lifestyle. Recent improvements also include updated electrical, making this home truly move-in ready. Enjoy the convenience of first-floor living with no stairs, coin laundry and a private storage locker in the basement, plus low monthly assessments that include heat, gas, water, garbage, snow removal, exterior maintenance, and lawn care. Ideally located near Metra, CTA bus service, shopping, restaurants, parks, and forest preserves, this well-maintained building offers an unbeatable combination of comfort, convenience, and value. This property does not permit rentals or pets. Taxes do not reflect a homeowners exemption. Must see!
Property Information
Property Type
Residential
Sub-Type
Condominium
Year Built
1968
Stories
3
Living Area
860 sq ft
Lot Dimensions
COMMON
Parking Spaces
1
Ownership
Condo
Days on Market
1
MLS® Listing#
12707012
Property Features
Cooling
Heating
Basement
Parking
Laundry
Patio
Lot Features
Construction
Windows
Sewer
Rooms
- Bedroom 2
- Bedroom 3
- Bedroom 4
- Dining Room13X9Main
- Family Room
- Kitchen10X12Main
- Laundry
- Living Room18X12Main
- Master Bedroom14X13Main
Schools
- Elementary:
- River Grove Elementary School
- Middle:
- River Grove Elementary School
Financial Details
HOA
$316 / Monthly
Annual Taxes
$4,110
Tax year 2024
Parcel Number
12262070091003
Directions
Southeast corner of Belmont Ave & Paris Ave
Affordability Calculator
$36,980
Estimated monthly payment
$984/mo
Principal $147,920 · Est. interest $206,362 over 30 yrs
Neighborhood Market Statistics
How this home compares to active listings in River Grove, IL
- $461,111
- Median Listing Price
- 26
- Median Days on Market
- 1,932
- Median Sq Ft
- $234
- Median Price / Sq Ft
- 529
- Active Listings
- This home’s price is 60% below the area median.
- Its price per sq ft is 8% below the area median.
Market statistics compiled from active EXIT Realty® and MLS listings in River Grove, IL.
Location

Points of Interest in River Grove, IL
Showing the River Grove area map.
Nearby Schools
Mother Theodore Guerin High School
Secondary · 0.1 mi away
St Francis Borgia School
Elementary · 0.5 mi away
St Celestine School
Elementary · 0.6 mi away
Canty Elementary School
Elementary · 0.7 mi away
River Grove Elementary School
Elementary · 0.7 mi away
John Mills Elementary School
Elementary · 0.8 mi away
St Cyprian School - River Grove
School · 0.8 mi away
Dever Elementary School
Elementary · 0.9 mi away
Early Childhood Center
School · 0.9 mi away
Elmwood Park High School
Secondary · 1.0 mi away
Franklin Park School District 84
School · 1.2 mi away
Elmwood Elementary School
Elementary · 1.3 mi away
Our Saviour Lutheran School
School · 1.3 mi away
Rhodes School
Elementary · 1.3 mi away
J Giles Elementary School
Elementary · 1.5 mi away
St William School
School · 1.7 mi away
Children's Land Learning Center
School · 1.7 mi away
North Elementary School
Elementary · 1.8 mi away
Leyden High School
Secondary · 1.8 mi away
Locke Elementary School
Elementary · 1.8 mi away
Commute Calculator
Nearby Homes

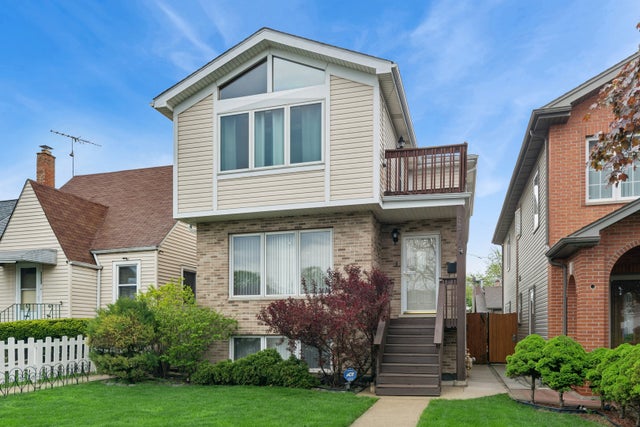

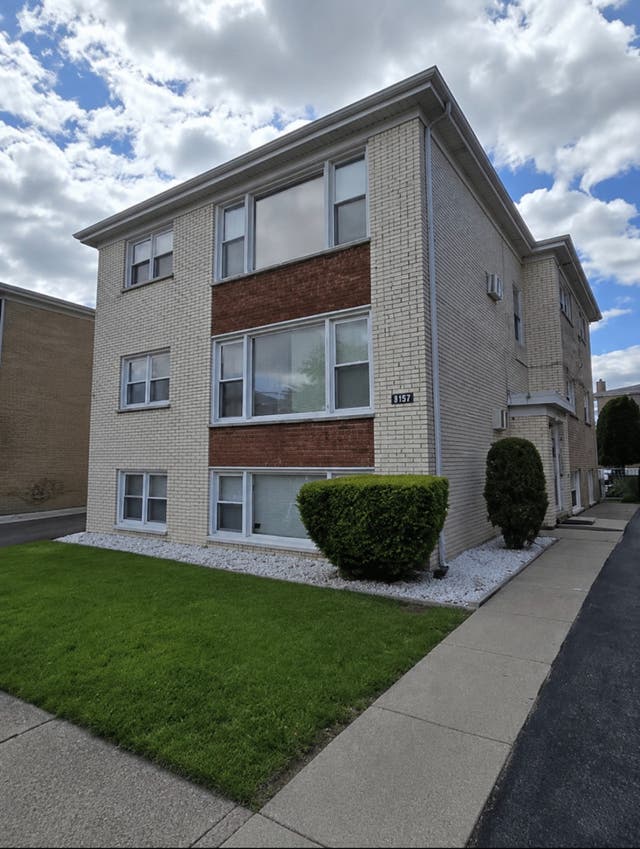
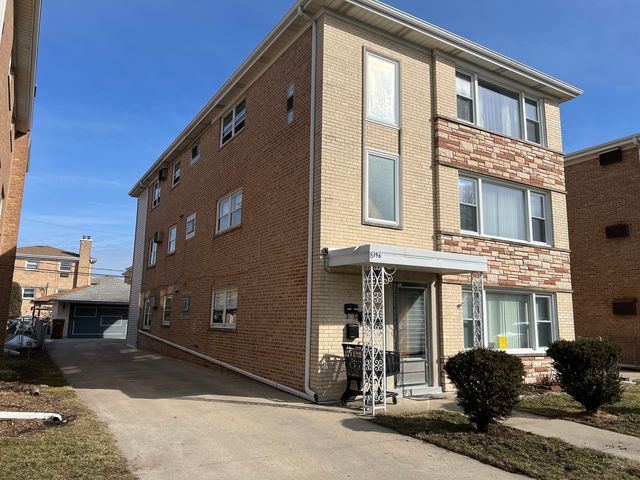
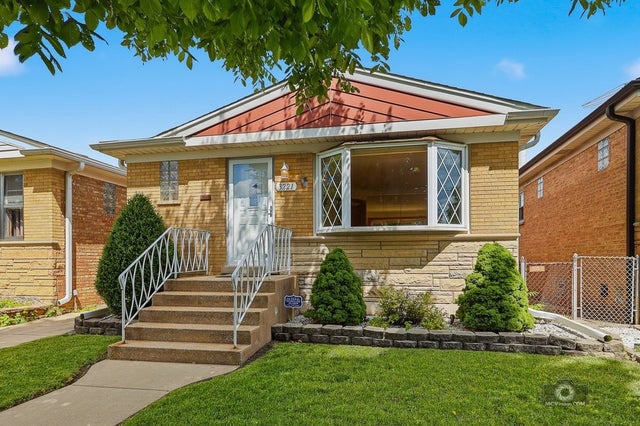
Similar Homes Nearby
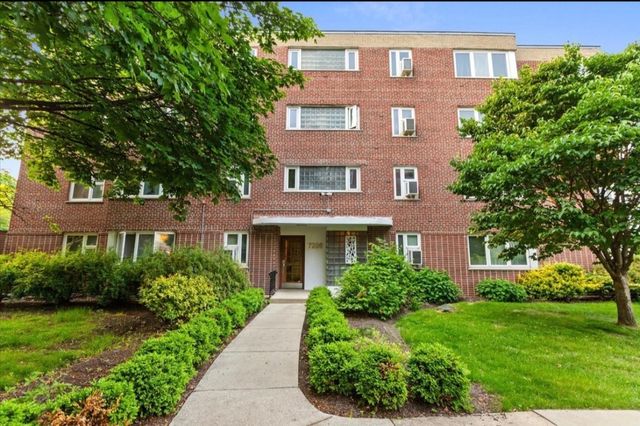


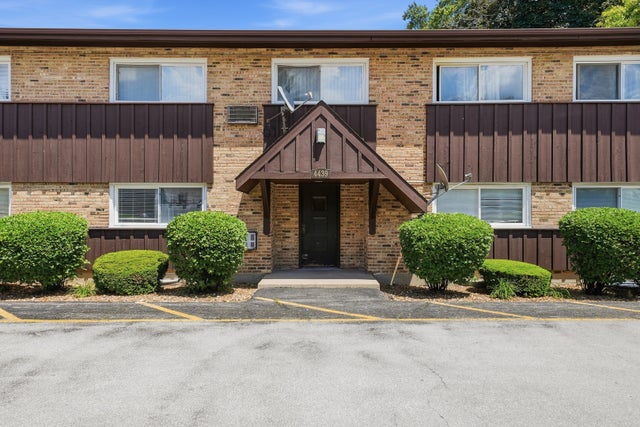
Similar Home Values
Comparable nearby listings and their asking prices.
| Address | Price | Beds | Baths | Sq Ft |
|---|---|---|---|---|
| 7206 Oak Avenue 2SE, River Forest, IL | $130,000 | 1 | 1 | 850 |
| 216 S 9th Street, Wood River, IL | $134,900 | 2 | 2 | 1,064 |
| 304 N Main Street, Ellis Grove, IL | $142,000 | 2 | 1 | 1,290 |
| 765 GROVE Drive 103, Buffalo Grove, IL | $155,000 | 1 | 1 | 800 |
| 556 Whitelaw Avenue, Wood River, IL | $157,900 | 3 | 4 | 1,756 |
| 4439 Arbor Circle 1, Downers Grove, IL | $159,000 | 1 | 1 | 620 |
Moving Cost Estimate
EXIT Agents in River Grove


Listing Courtesy: Berkshire Hathaway-Chicago - 8472342500
Last Updated: 2026-07-16