

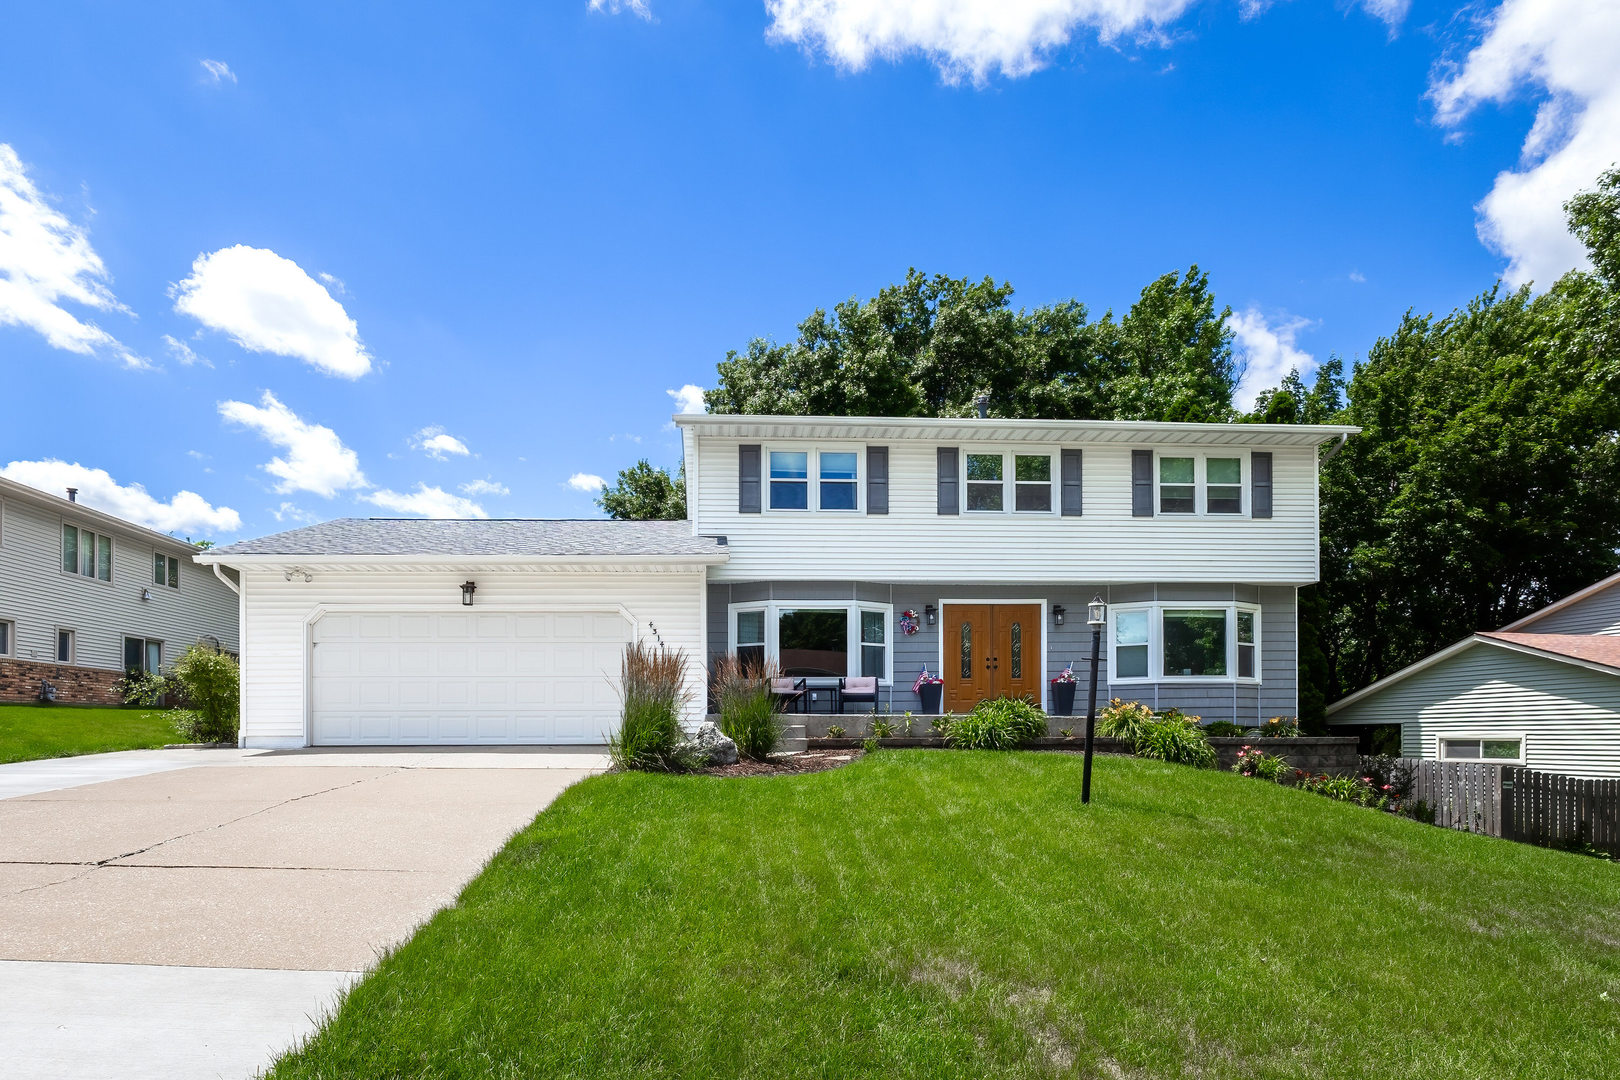
4314 Spring Street, Davenport, IA 52807
Scott County
Key Facts
Description
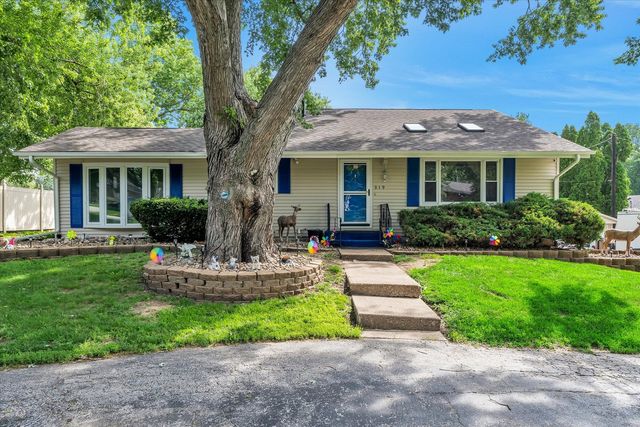
Welcome Home to this updated & exceptionally maintained 4-bedroom, 4-bath home located in the much sought-after Windsor Crest Heights, Davenport IA. Feel at home the moment you enter from the spacious front porch. You will have plenty of space to entertain & gather with the oversized living spaces on the main floor, which includes a beautifully updated kitchen, a comfy great room/hearth room with a fireplace, a formal dining space, & an additional living room that allows for many options. The kitchen has many quality features including ample cabinetry & countertop space to prep your meals plus enough space for a kitchen table & chairs...all while enjoying the views of the back outdoor space with sliding glass patio doors leading to the patio & fenced back yard with mature trees. The cozy great room/hearth room with a tiled fireplace wall adds to the kitchen's ambiance. Formal dining room space allows even more space to share meals or would make a great main-floor office or additional flex space. Retire to the 4 bedrooms up...all good size with large closet spaces. The large primary bedroom with private bath suite offers the privacy you need & want. Expand to the finished lower level which includes a gaming room with a bar area with beverage fridge, family room or rec room, den or office, workout room, convenient bathroom, and plenty of storage space.The oversized 2 car garage is the icing on the cake, providing room for vehicles or any other toys you may need to store. YOU can have all of this along with the opportunity to join & be a part of the Windsor Crest Club offering a welcoming space to relax, play, and connect. With a range of amenities, including two heated pools, multi-use courts, a covered pavilion, and a playground, members can enjoy an exceptional recreational experience. This wonderful home is just 2 houses away from the Windsor Crest Club pool, playground, courts, pavilion & tons of fun!!
Property Information
Property Type
Residential
Sub-Type
Single Family Residence
Year Built
1974
Living Area
2,171 sq ft
Lot Size
0.31 acres
Lot Dimensions
75.7x178
Garage Spaces
2
Parking Spaces
2
Ownership
Fee Simple
Days on Market
28
MLS® Listing#
12660002
Property Features
Interior
Appliances
Cooling
Heating
Flooring
Fireplace
Basement
Parking
Patio
Fencing
Lot Features
Construction
Foundation
Roof
Other Structures
Sewer
Water Source
Rooms
- 22X12Basement
- 11X10Basement
- Bedroom 212X11Second
- Bedroom 311X10Second
- Bedroom 411X9Second
- Dining Room12X11Main
- Family Room21X10Basement
- Great Room21X10Main
- Kitchen21X9Main
- Laundry9X4Main
- Living Room22X12Main
- Master Bedroom18X12Second
- Office12X9Basement
Financial Details
Annual Taxes
$4,140
Tax year 2024
Parcel Number
000000000N1801D02
Directions
W 46th St (between Jersey Ridge & Eastern) to South on Spring St
Affordability Calculator
$80,000
Estimated monthly payment
$2,129/mo
Principal $320,000 · Est. interest $446,428 over 30 yrs
Neighborhood Market Statistics
How this home compares to active listings in Davenport, IA
- 41
- Median Days on Market
- 1,564
- Median Sq Ft
- $132
- Median Price / Sq Ft
- 207
- Active Listings
- Its price per sq ft is 40% above the area median.
Market statistics compiled from active EXIT Realty® and MLS listings in Davenport, IA.
Location

Points of Interest in Davenport, IA
Showing the Davenport area map.
Nearby Schools
Quad City Montessori School
Elementary · 0.5 mi away
Clint City Baptist School
School · 0.5 mi away
Edwards Ucc
School · 0.7 mi away
Paul Mitchell School Davenport
School · 1.0 mi away
Eisenhower Elementary School
Elementary · 1.2 mi away
Garfield Elementary School
Elementary · 1.2 mi away
St Paul the Apostle Catholic Church
School · 1.6 mi away
Washington Elementary School
Elementary · 1.8 mi away
Sudlow Intermediate School
Secondary · 1.8 mi away
North High School
Secondary · 1.8 mi away
McKinley Elementary School
Elementary · 2.0 mi away
Harrison Elementary School
Elementary · 2.1 mi away
Grant Wood Elementary School
Elementary · 2.1 mi away
Mid City High School
Secondary · 2.2 mi away
Madison Elementary School
Elementary · 2.2 mi away
Ladybug Pre-School
School · 2.2 mi away
Paul Norton Elementary School
Elementary · 2.3 mi away
Assumption High School
Secondary · 2.3 mi away
Davenport Schools
Secondary · 2.4 mi away
JB Young
School · 2.4 mi away
Commute Calculator
Nearby Homes

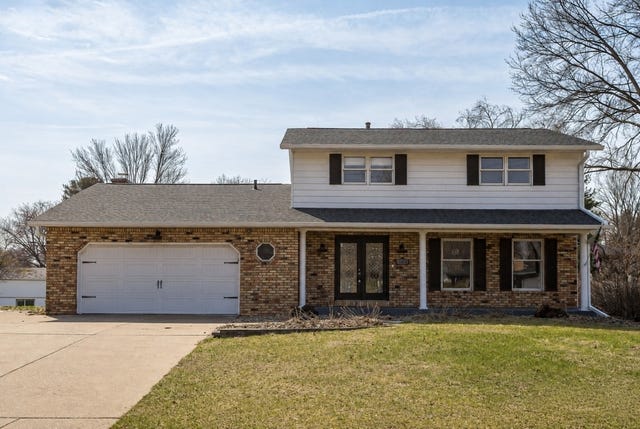

Similar Homes Nearby
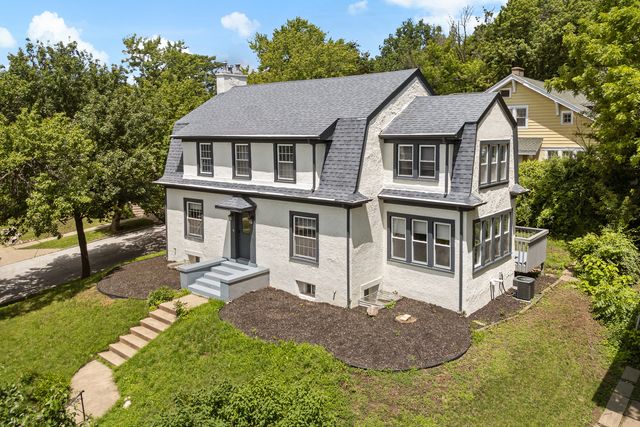

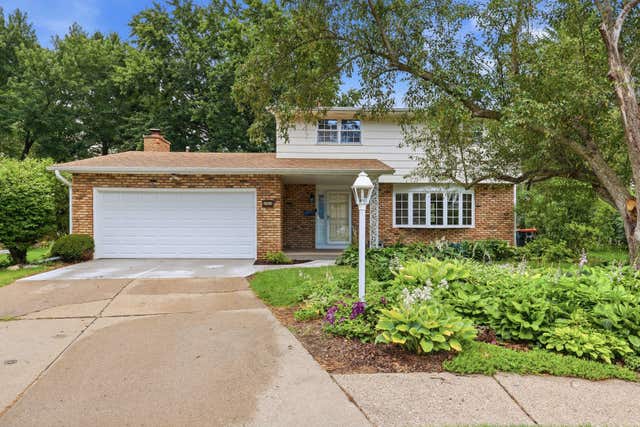
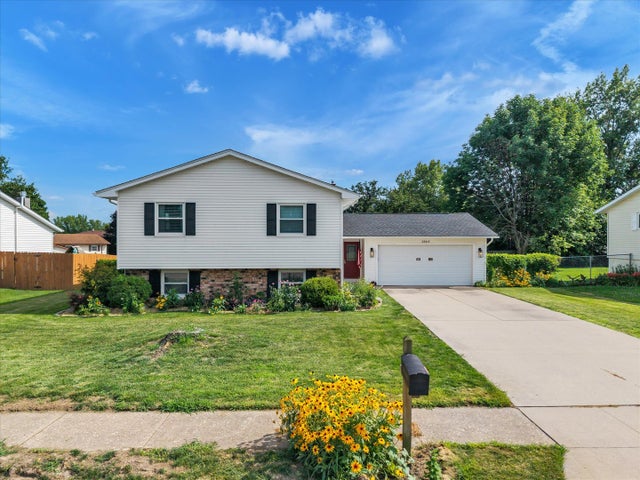

Similar Home Values
Comparable nearby listings and their asking prices.
| Address | Price | Beds | Baths | Sq Ft |
|---|---|---|---|---|
| 1200 E 9th Street, Davenport, IA | $284,000 | 3 | 4 | 2,152 |
| 2113, 2115, 2117 Kirkwood Boulevard, Davenport, IA | $295,000 | 6 | 3 | — |
| 2903 Woodland Court, Davenport, IA | $299,900 | 3 | 3 | 2,076 |
| 2903 W 35th Street, Davenport, IA | $299,900 | 4 | 3 | 2,019 |
| 660 Northbrook Drive, Davenport, IA | $304,000 | 4 | 2 | 2,092 |
| 919 Colony Drive, Davenport, IA | $313,000 | 5 | 2 | 1,946 |
Moving Cost Estimate
EXIT Agents in Davenport


Listing Courtesy: eXp Realty - (563) 508-9729
Last Updated: 2026-06-12