

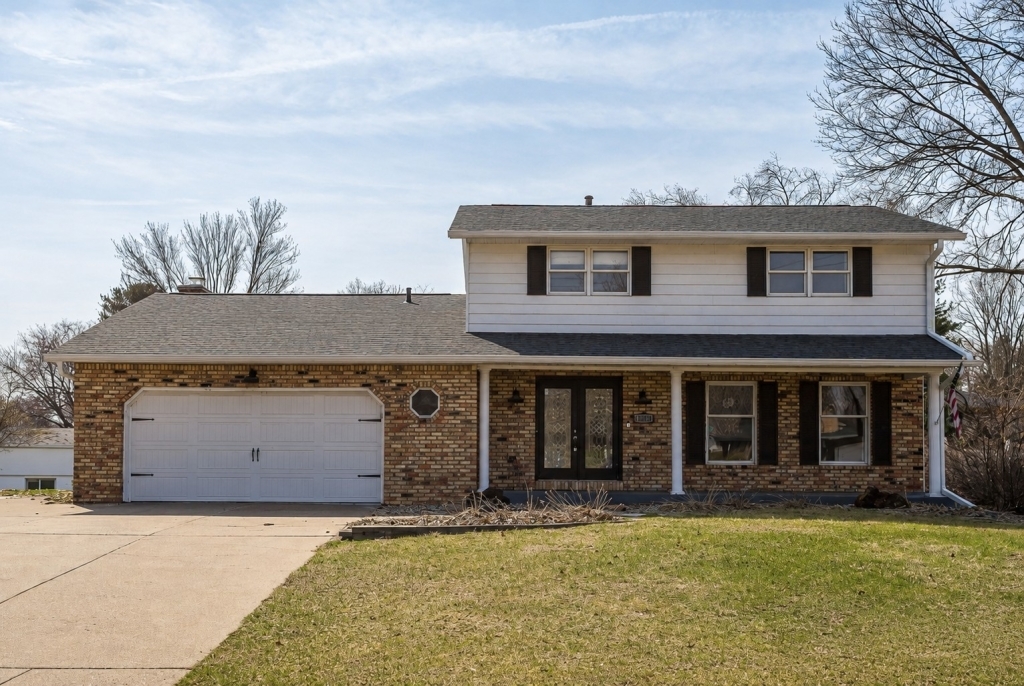
2039 E 46th Street, Davenport, IA 52807
Scott County
Key Facts
Description
Welcome home to this spacious and move-in ready 4-bedroom, 2.5-bathroom two-story offering over 2,300 finished square feet in the heart of East Davenport. Thoughtfully updated throughout, this home combines modern upgrades with comfortable living spaces perfect for everyday life and entertaining. Recent improvements within the last two years include a new HVAC system, water heater, luxury vinyl plank flooring, and most of the stainless-steel kitchen appliances giving you peace of mind and stylish functionality from day one. The main level features both formal and informal dining areas, ideal for hosting gatherings or enjoying casual meals with an indoor and outdoor speaker system already installed for enjoyment. The kitchen opens to the backyard through a sliding glass door or walk-out door, leading to an incredible outdoor retreat. Enjoy the oversized covered patio with a built-in fireplace with electric installed for TV, perfect for relaxing or entertaining year-round. The fully fenced yard also includes a large shed and a private basketball court so you have something for everyone to enjoy. A hot tub space is already in place, ready for your personal touch (no tub currently in place, but electrical properly installed). Both fireplaces are fully functional and have been inspected, repaired and serviced. The cozy family room features a wood-burning fireplace, creating a warm and inviting atmosphere. This home also has a full ADT security system installed, a reverse osmosis water system in the kitchen and a radon system in place. Upstairs, you'll find three generously sized bedrooms with ample closet space. The primary suite includes a private full bathroom and a walk-in closet. The finished basement adds even more living space with a rec room and a fourth bedroom perfect for guests, a home office, or a workout area. Convenience continues with main-level laundry (washer and dryer included) and an oversized two-car attached garage with an extra-wide parking slab and ample off-street parking out front. Located in a fantastic East Davenport neighborhood close to shopping, schools, and easy interstate access, this home checks all the boxes. Bonus: Optional Windsor Crest Pool membership available, featuring lifeguarded pools, swimming and tennis lessons.
Property Information
Property Type
Residential
Sub-Type
Single Family Residence
Year Built
1976
Living Area
2,376 sq ft
Lot Size
0.36 acres
Lot Dimensions
103x150x103x150
Garage Spaces
2
Parking Spaces
4
Ownership
Fee Simple
Days on Market
75
MLS® Listing#
12637254
Property Features
Exterior
Appliances
Cooling
Heating
Fireplace
Basement
Parking
Laundry
Patio
Fencing
Construction
Foundation
Roof
Security
Other Structures
Sewer
Water Source
Rooms
- Bedroom 212X15Second
- Bedroom 311X12Second
- Bedroom 412X12Basement
- Dining Room9X11Main
- Family Room14X24Main
- Kitchen10X11Main
- Laundry6X10Main
- Living Room13X17Main
- Master Bedroom13X15Second
Financial Details
Annual Taxes
$5,704
Tax year 2025
Parcel Number
N1802A24
Directions
Take US-6 W/Spruce Hills Dr. Continue to follow US-6 W. Turn right onto Jersey Ridge Rd. Turn left onto E 46th St
Affordability Calculator
$73,600
Estimated monthly payment
$1,959/mo
Principal $294,400 · Est. interest $410,714 over 30 yrs
Neighborhood Market Statistics
How this home compares to active listings in Davenport, IA
- 41
- Median Days on Market
- 1,564
- Median Sq Ft
- $132
- Median Price / Sq Ft
- 207
- Active Listings
- Its price per sq ft is 17% above the area median.
Market statistics compiled from active EXIT Realty® and MLS listings in Davenport, IA.
Location

Getting Around
Points of Interest in Davenport, IA
Showing the Davenport area map.
Nearby Schools
Quad City Montessori School
Elementary · 0.2 mi away
Clint City Baptist School
School · 0.3 mi away
Edwards Ucc
School · 0.8 mi away
Paul Mitchell School Davenport
School · 1.3 mi away
Eisenhower Elementary School
Elementary · 1.3 mi away
Garfield Elementary School
Elementary · 1.5 mi away
St Paul the Apostle Catholic Church
School · 1.9 mi away
North High School
Secondary · 1.9 mi away
Washington Elementary School
Elementary · 2.0 mi away
Sudlow Intermediate School
Secondary · 2.0 mi away
Grant Wood Elementary School
Elementary · 2.1 mi away
Paul Norton Elementary School
Elementary · 2.1 mi away
McKinley Elementary School
Elementary · 2.1 mi away
Las Piñas East National High School - Main
Secondary · 2.2 mi away
Harrison Elementary School
Elementary · 2.2 mi away
Ladybug Pre-School
School · 2.3 mi away
Herbert Hoover Elementary
Elementary · 2.3 mi away
Mid City High School
Secondary · 2.4 mi away
Madison Elementary School
Elementary · 2.4 mi away
Bettendorf High School
Secondary · 2.5 mi away
Commute Calculator
Nearby Homes


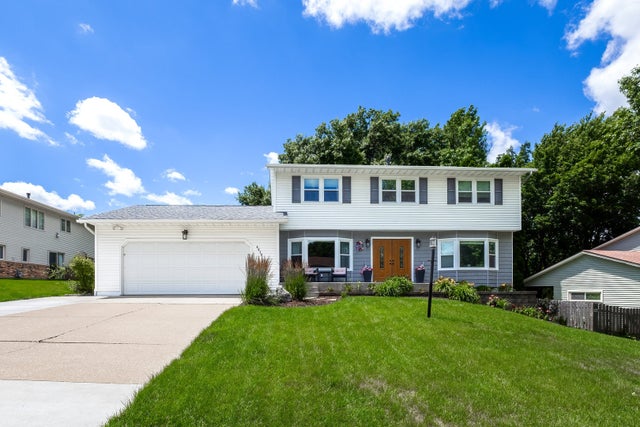

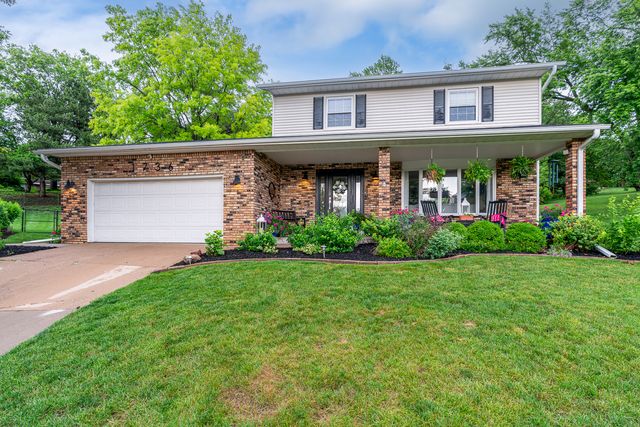
Similar Homes Nearby


Similar Home Values
Comparable nearby listings and their asking prices.
| Address | Price | Beds | Baths | Sq Ft |
|---|---|---|---|---|
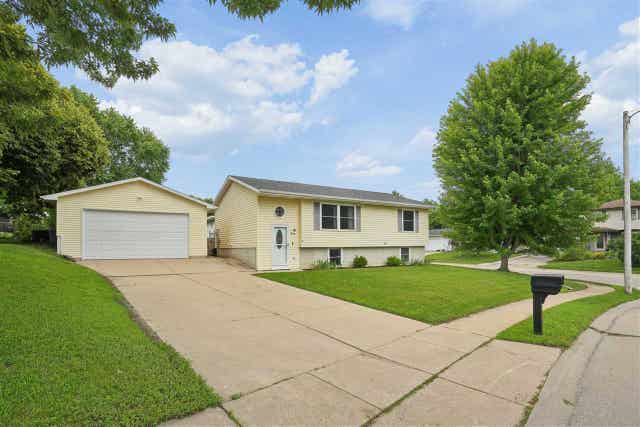
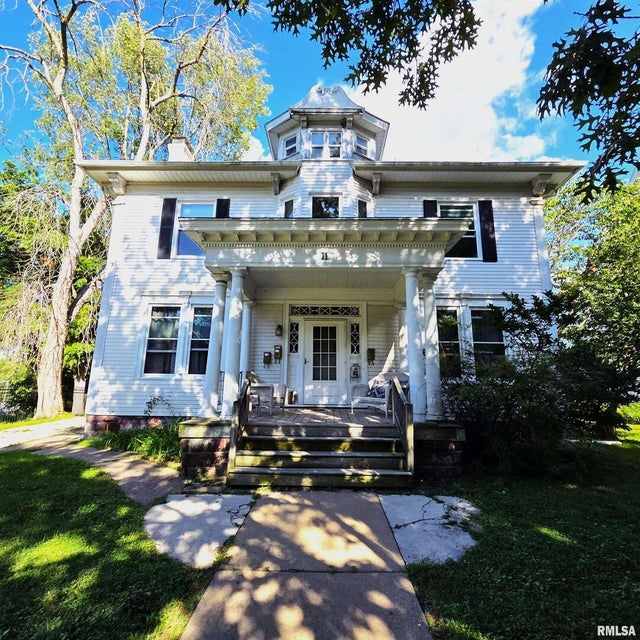
| 5703 N Linwood Ave, Davenport, IA | $260,000 | 4 | 3 | 1,682 |
| 211 E Dover Court, Davenport, IA | $265,000 | 4 | 2 | — |
| 4215 Marquette Street, Davenport, IA | $267,000 | 3 | 2 | 1,991 |
| 1415 W 55th Street, Davenport, IA | $269,900 | 3 | 2 | 1,534 |
| 2702 Middle Road, Davenport, IA | $275,000 | 2 | 2 | 1,472 |
| 11 OAK Lane, Davenport, IA | $275,000 | 6 | 4 | 4,817 |
Moving Cost Estimate
EXIT Agents in Davenport


Listing Courtesy: Continental Real Estate Group - 8779965728
Last Updated: 2026-05-06