

706 S Batavia Avenue, Geneva, IL 60134
Kane County
Key Facts
Description
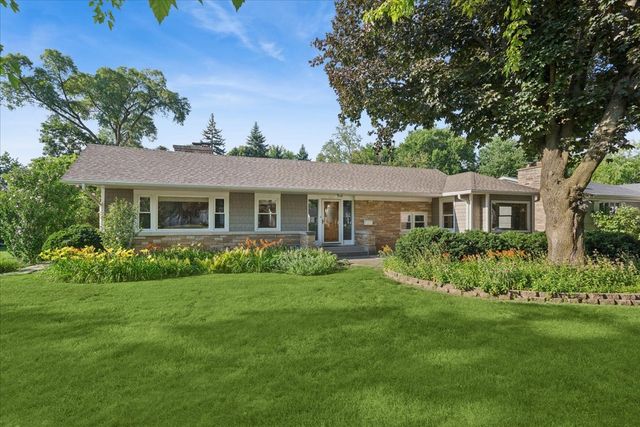
Are you looking for downtown Geneva living? This home is literally a minute away from the Metra station! And just two minutes from EVERYTHING that makes "downtown Geneva living" SO FUN! Featuring two first floor bedrooms, two upstairs bedrooms, gorgeous primary bathroom, a fireplace in the spacious living area, FABULOUS knock-out kitchen, crown molding, two porches, two fireplaces, and a killer deck off of the kitchen! Finished walkout basement with tons of living space! Short stroll across the street to the banks of the Fox River/Island Park/Fox River Trails bike path. This home is a win for any buyer who really wants to embrace being downtown Geneva without the historic district restrictions. It's a TEN!!! Just move your furniture in and head up the street to have dinner! All the big money has already been spent here!!!! NEW flooring and primary bath 2020/ NEW roof & gutters in 2021/NEW exterior paint 2021/NEW driveway and landscaping 2022/NEW main floor bath 2022/NEW kitchen 2023/NEW garage doors 2023/ NEW water heater 2023/ NEW windows 2024!
Property Information
Property Type
Residential
Sub-Type
Single Family Residence
Style
Cape Cod
Year Built
1960
Living Area
2,575 sq ft
Lot Size
0.30 acres
Lot Dimensions
13056
Garage Spaces
2
Parking Spaces
2
Ownership
Fee Simple
Days on Market
53
MLS® Listing#
12656234
Property Features
Appliances
Cooling
Heating
Fireplace
Basement
Parking
Patio
Construction
Roof
Community
Sewer
Water Source
Rooms
- 7X15
- 7X14
- 6X15Basement
- 25X21Main
- 14X14Basement
- 24X14Basement
- 11X10Basement
- Bedroom 214X13Main
- Bedroom 313X13Main
- Bedroom 412X12Second
- Dining Room15X12Main
- Family Room17X15Main
- Kitchen15X14Main
- Laundry11X10Basement
- Living Room24X14Lower
- Master Bedroom23X13Second
- Office13X13Basement
Schools
- Elementary:
- Western Avenue Elementary School
- Middle:
- Geneva Middle School
- High:
- Geneva Community High School
- District:
- Geneva Community High School
Financial Details
Annual Taxes
$14,207
Tax year 2024
Parcel Number
1210211019
Directions
Address is S Batavia Ave, but driveway and parking is on Cheever. RT 38 TO 3RD ST SOUTH TO CHEEVER WEST. FIRST DRIVEWAY ON SOUTH SIDE OF CHEEVER.
Affordability Calculator
$170,000
Estimated monthly payment
$4,524/mo
Principal $680,000 · Est. interest $948,661 over 30 yrs
Neighborhood Market Statistics
How this home compares to active listings in Geneva, IL
- $635,714
- Median Listing Price
- 22
- Median Days on Market
- 2,320
- Median Sq Ft
- $271
- Median Price / Sq Ft
- 51
- Active Listings
- This home’s price is 34% above the area median.
- Its price per sq ft is 22% above the area median.
Market statistics compiled from active EXIT Realty® and MLS listings in Geneva, IL.
Location
- 706 S Batavia Avenue, Geneva, IL 60134
Points of Interest in Geneva, IL
Showing the Geneva area map.
Nearby Schools
Geneva Cusd 304
School · 0.7 mi away
Friendship Station
School · 0.7 mi away
Mansio Montessori of Geneva
Elementary · 0.8 mi away
Western Avenue School
Elementary · 0.8 mi away
Coultrap Elementary School
Elementary · 0.9 mi away
Geneva Community High School
Secondary · 1.0 mi away
Harrison Street Elementary School
Elementary · 1.1 mi away
St Peter School
School · 1.1 mi away
Williamsburg Elementary School
Elementary · 1.1 mi away
Burgess Field
School · 1.4 mi away
Kensington School
School · 1.5 mi away
Louise White School
Elementary · 1.5 mi away
Davis Primary School
Elementary · 1.6 mi away
Primrose Schools
Elementary · 1.8 mi away
Munhall Elementary School
Elementary · 1.9 mi away
H.C. Storm Elementary School
Elementary · 1.9 mi away
Mid-Valley Special Education Cooperative
School · 2.0 mi away
Mades-Johnstone Center
Secondary · 2.0 mi away
Batavia Public School District 101
School · 2.1 mi away
Bridges Academy
School · 2.1 mi away
Commute Calculator
Nearby Homes


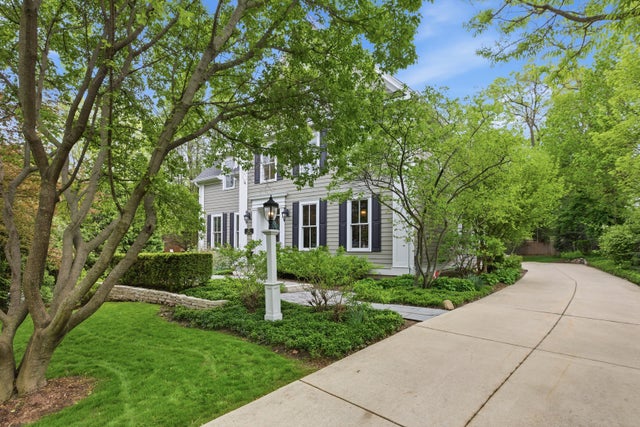
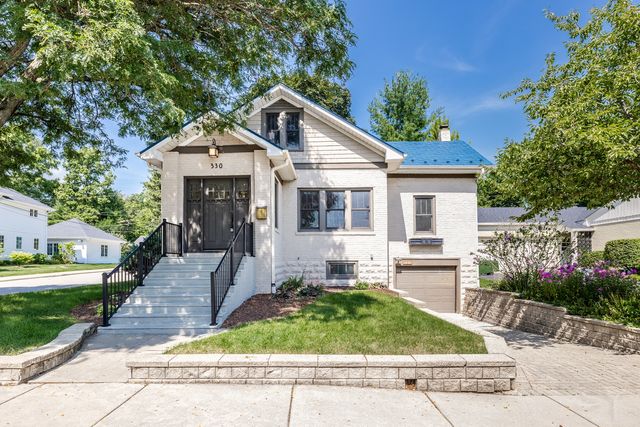
Similar Homes Nearby
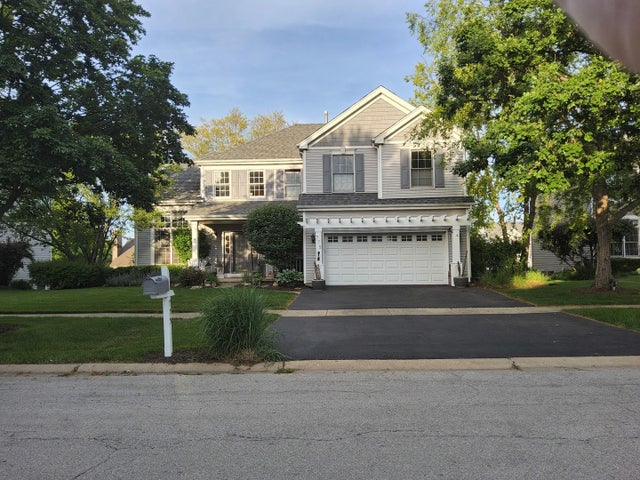
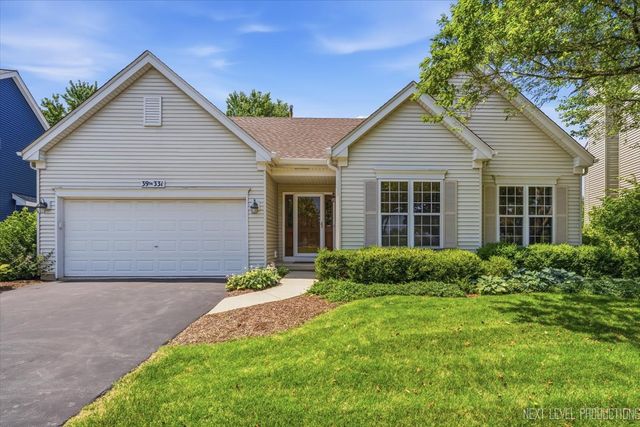


Similar Home Values
Comparable nearby listings and their asking prices.
| Address | Price | Beds | Baths | Sq Ft |
|---|---|---|---|---|
| N775 W Curtis Square, Geneva, IL | $600,000 | 3 | 4 | 2,493 |
| 39W331 Mill Creek Circle, Geneva, IL | $600,000 | 3 | 3 | 1,788 |
| 120 N Pine Street, Geneva, IL | $610,000 | 5 | 3 | 2,948 |
| 2814 Miller Road, Geneva, IL | $629,000 | 4 | 3 | 2,458 |
| 39W240 E Mallory Drive, Geneva, IL | $640,000 | 5 | 4 | 3,539 |
| 1211 James Street, Geneva, IL | $640,000 | 3 | 2 | 1,602 |
Moving Cost Estimate
EXIT Agents in Geneva


Listing Courtesy: eXp Realty - Geneva - (630) 917-2717
Last Updated: 2026-05-22